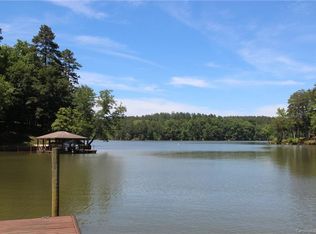
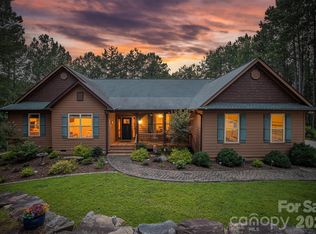
Welcome to your lakefront retreat in Harbor Ridge, where peaceful waterfront living meets a true sense of community. Nestled in a quiet cove with your own private floating dock, while still enjoying beautiful main channel views, this one-owner custom home offers the best of both worlds—calm water, exceptional scenery, and lake views from most rooms in the home. Located on beautiful Lake Rhodhiss, you'll enjoy miles of shoreline perfect for boating, fishing, kayaking, paddleboarding, or simply soaking in the peaceful surroundings.
Craftsmanship shines throughout, from the handmade vintage leaded glass front entry created by Asheville's Bender Gallery to the custom maple stair and fireplace mantel accents, milled from trees harvested right from the property. Thoughtfully designed by the original owners with no wasted space, the home has a desirable main-level living layout with beautiful hardwood floors and inviting gathering spaces. This home features three bedrooms, plus a spacious bonus room above the garage with its own en suite bathroom. The finished basement provides an ideal guest or in-law suite, complete with two bedrooms, a full bath, and a separate living area—offering family and guests plenty of space and privacy. Enjoy the warmth and charm of two fireplaces, including a gas fireplace in the main living area and a wood-burning fireplace with a gas starter in the downstairs living room.
The property also includes an adjoining lot, offering valuable flexibility for the future. Whether used as additional privacy and green space, held as a long-term investment, potentially resold, or envisioned as a future homesite for family, this additional land adds both opportunity and value to an already exceptional property. And in the meantime you'll enjoy exceptional privacy, gardens with something blooming throughout the seasons, fruit trees and berry bushes, plus multiple outdoor entertaining areas. The three-season sunroom/screened porch feels like a treehouse overlooking the lake, making it the perfect place to unwind.
Harbor Ridge is known for its welcoming community, where neighbors wave as they pass and residents enjoy amenities including a community pavilion, lake access, and boat/RV storage. Best of all, you're conveniently located about an hour from Charlotte, Asheville, and Boone, giving you easy access to healthcare, groceries, restaurants, and the picturesque Valdese Lakeside Park—all while enjoying the peaceful lake lifestyle every day.
This is a home where thoughtful design, timeless craftsmanship, and an incredible setting come together to create something truly special.
Active
Price cut: $75K (8/13)
$1,100,000
104 Rivercliff Dr W, Connelly Springs, NC 28612
3beds
3,226sqft
Single Family Residence
Built in 2010
2.58 Acres Lot
$1,061,000 Zestimate®
$341/sqft
$104/mo HOA
What's special
Peaceful waterfront livingPrivate floating dockBeautiful main channel viewsBeautiful hardwood floorsExceptional privacyLakefront retreatThree bedrooms
- 51 days |
- 565 |
- 27 |
Zillow last checked:
Listing updated:
Listed by:
Shawn Yambor shawn@teammetro.net,
Weichert, Realtors - Team Metro,
Brittany Scott,
Weichert, Realtors - Team Metro
Source: Canopy MLS as distributed by MLS GRID,MLS#: 4397870
Facts & features
Interior
Bedrooms & bathrooms
- Bedrooms: 3
- Bathrooms: 4
- Full bathrooms: 3
- 1/2 bathrooms: 1
- Main level bedrooms: 1
Primary bedroom
- Level: Main
Bedroom s
- Level: Basement
Bedroom s
- Level: Basement
Bathroom full
- Level: Main
Bathroom half
- Level: Main
Bathroom full
- Level: Upper
Bathroom full
- Level: Basement
Bonus room
- Level: Upper
Breakfast
- Level: Main
Den
- Level: Basement
Dining area
- Level: Main
Laundry
- Level: Main
Other
- Level: Main
Sunroom
- Level: Main
Workshop
- Level: Basement
Heating
- Central, Ductless
Cooling
- Central Air, Ductless
Appliances
- Included: Dishwasher, Exhaust Fan, Gas Oven, Microwave, Plumbed For Ice Maker, Refrigerator with Ice Maker, Tankless Water Heater, Washer/Dryer
- Laundry: Mud Room, Laundry Room, Main Level, Sink
Features
- Kitchen Island, Open Floorplan, Walk-In Closet(s), Wet Bar
- Flooring: Tile, Vinyl, Wood
- Basement: Basement Shop,Daylight,Exterior Entry,Interior Entry,Partially Finished,Storage Space,Walk-Out Access
- Fireplace features: Den, Living Room
Interior area
- Total structure area: 2,108
- Total interior livable area: 3,226 sqft
- Finished area above ground: 2,108
- Finished area below ground: 1,118
Property
Parking
- Total spaces: 2
- Parking features: Attached Garage, Garage on Main Level
- Attached garage spaces: 2
Features
- Levels: 1 Story/F.R.O.G.
- Patio & porch: Deck, Front Porch, Glass Enclosed, Screened, Side Porch
- Has view: Yes
- View description: Water, Year Round
- Has water view: Yes
- Water view: Water
- Waterfront features: Dock, Waterfront
- Body of water: Lake Rhodhiss
Lot
- Size: 2.58 Acres
- Features: Orchard(s), Private, Wooded, Views
Details
- Additional parcels included: 2754373349
- Parcel number: 2754374348
- Zoning: Res
- Special conditions: Standard
Construction
Type & style
- Home type: SingleFamily
- Property subtype: Single Family Residence
Materials
- Fiber Cement, Stone Veneer
Condition
- New construction: No
- Year built: 2010
Utilities & green energy
- Sewer: Septic Installed
- Water: City
- Utilities for property: Propane, Underground Utilities
Community & HOA
Community
- Features: Boat Storage, Cabana, Gated, Lake Access, Picnic Area, RV Storage, Street Lights
- Subdivision: Harbor Ridge
HOA
- Has HOA: Yes
- HOA fee: $625 annually
- HOA name: Harbor Ridge HOA, Ray Martinat
- HOA phone: 828-238-8007
- Second HOA fee: $625 annually
Location
- Region: Connelly Springs
Financial & listing details
- Price per square foot: $341/sqft
- Tax assessed value: $796,246
- Annual tax amount: $4,463
- Date on market: 6/30/2026
- Cumulative days on market: 50 days
- Road surface type: Concrete, Paved
Estimated market value
$1,061,000
$1.01M - $1.11M
$3,157/mo
Price history
| Date | Event | Price |
|---|---|---|
| 8/13/2026 | Price change | $1,100,000-6.4%$341/sqft |
Source:  Canopy MLS as distributed by MLS GRID #4397870 Report a problem Canopy MLS as distributed by MLS GRID #4397870 Report a problem | ||
| 6/30/2026 | Listed for sale | $1,175,000$364/sqft |
Source: Canopy MLS as distributed by MLS GRID #4397870 Report a problem | ||
Public tax history
| Year | Property taxes | Tax assessment |
|---|---|---|
| 2025 | $4,463 -0.7% | $657,978 |
| 2024 | $4,495 -0.2% | $657,978 |
| 2023 | $4,502 +28.1% | $657,978 +55.5% |
| 2022 | $3,514 -1.2% | $423,197 |
| 2021 | $3,558 -0.2% | $423,197 |
| 2020 | $3,564 +662.8% | $423,197 |
| 2019 | $467 -86.8% | $423,197 +1.1% |
| 2018 | $3,553 +4.7% | $418,633 |
| 2017 | $3,394 | $418,633 |
| 2016 | $3,394 -0.2% | $418,633 |
| 2015 | $3,401 | $418,633 |
Find assessor info on the county website
Monthly payment
Est. payment
Payment breakdown
Explore the cost of this home by adjusting the details. Changes won't be saved.Climate risks
Neighborhood: 28612
Nearby schools
GreatSchools rating
- 5/10Valdese ElementaryGrades: PK-5Distance: 3.5 mi
- 5/10Heritage MiddleGrades: 6-8Distance: 3.7 mi
- 8/10Jimmy C. Draughn High SchoolGrades: 9-12Distance: 1.7 mi
Schools provided by the listing agent
- Elementary: Valdese
- Middle: Heritage
- High: Jimmy C Draughn
Source: Canopy MLS as distributed by MLS GRID. This data may not be complete. We recommend contacting the local school district to confirm school assignments for this home.
- $138,2681.2 acres106 Rivercliff Dr W, Connelly Springs, NC 28612Off Market
- $44,4001.29 acres102 Rivercliff Dr W, Connelly Springs, NC 28612Off Market

- $143,8151.29 acres102 Rivercliff Dr W, Connelly Springs, NC 28612Off Market
- $--1.29 acres102 Rivercliff Dr W #28, Connelly Springs, NC 28612Off Market
- $124,9001.28 acres108 Rivercliff Dr W, Connelly Springs, NC 28612Lot/Land
- $140,0001.63 acres100 Rivercliff Dr W, Connelly Springs, NC 28612Sold
- $19,5410.86 acres100 Rivercliff Dr W, Connelly Springs, NC 28612Off Market
- $140,0001.63 acres100 Rivercliff Dr W #29, Connelly Springs, NC 28612Sold
A local agent can set up tours, give advice and negotiate with sellers.
A local lender can help you make sure your offer is ready when you are.
Similar homes
- $999,0004 bd4 ba2.6k sqft2079 Dockside Pl, Connelly Springs, NC 28612For Sale
 MLS ID #4409050, Bailey Breen, True North Realty. Canopy MLS as distributed by MLS GRID
 - $1,197,0003 bd4 ba3k sqft7490 Oak Ridge Church Rd, Connelly Springs, NC 28612For Sale
 MLS ID #4384899, Dianne Reihl, Engel & Volkers Foothills Lake James. Canopy MLS as distributed by MLS GRID
 - $750,0003 bd3 ba2.4k sqft111 Lake Front Dr, Connelly Springs, NC 28612For Sale
 MLS ID #4382990, Sandra Dunn, Southern Homes of the Carolinas, Inc. Canopy MLS as distributed by MLS GRID
 - $1,150,0004 bd4 ba2.6k sqft2040 Shannon Dr, Morganton, NC 28655For Sale
 MLS ID #4400250, Rhonda Edge, Edge Real Estate Services. Canopy MLS as distributed by MLS GRID
 - $675,0004 bd4 ba3.2k sqft2555 Knox Landing Rd, Connelly Springs, NC 28612For SaleMLS ID #4337142, Amanda Stokes, RE/MAX Legendary. Canopy MLS as distributed by MLS GRID
- $1,099,0003 bd4 ba4.2k sqft3135 Laurel Heights Drive Ext, Morganton, NC 28655For SaleMLS ID #4411141, Chase Barlow Gray, Chase Gray Realty LLC. Canopy MLS as distributed by MLS GRID
- $1,250,0003 bd5 ba3.3k sqft5504 Cedar Cove Way, Lenoir, NC 28645For SaleMLS ID #4413803, Jennifer Shattuck, Arrow Realty & Land Development. Canopy MLS as distributed by MLS GRID
- $1,150,0004 bd6 ba4.5k sqft4 Royal Vista Way, Granite Falls, NC 28630For SaleMLS ID #4376295, Gavin Kelly, Better Homes and Gardens Real Estate Foothills. Canopy MLS as distributed by MLS GRID
- $1,299,9004 bd3 ba3.4k sqft6296 Southlake Dr, Hickory, NC 28601For SaleMLS ID #4400740, Garrett Osborne, Osborne Real Estate Group LLC. Canopy MLS as distributed by MLS GRID
- $649,9005 bd3 ba2.8k sqft313 Springwood Dr NE, Valdese, NC 28690For SaleMLS ID #4410397, Madeline Pollard, Chase Gray Realty LLC. Canopy MLS as distributed by MLS GRID
- $799,0004 bd4 ba3.9k sqft1413 Windemere Ln, Hickory, NC 28602For SaleMLS ID #4405540, Kim Turner, The Joan Killian Everett Company, LLC. Canopy MLS as distributed by MLS GRID
- $1,150,0003 bd4 ba4.2k sqft3135 Laurel Heights Drive Ext #2, Morganton, NC 28655For SaleMLS ID #4412108, Chase Barlow Gray, Chase Gray Realty LLC. Canopy MLS as distributed by MLS GRID
- $989,0004 bd4 ba3k sqft5895 Bakers Point, Hickory, NC 28602For SaleMLS ID #4402163, Jay Brown, Jay Brown, Realtors. Canopy MLS as distributed by MLS GRID
- $649,9993 bd2 ba2.1k sqft2157 Anchor Ln, Connelly Springs, NC 28612New ConstructionMLS ID #4368438, Josh Ritchie, RE/MAX Legendary. Canopy MLS as distributed by MLS GRID
- $925,0003 bd3 ba2.7k sqft50 Sand Bar Dr, Taylorsville, NC 28681For SaleMLS ID #4405717, Kelly Burris, Realty Executives of Hickory. Canopy MLS as distributed by MLS GRID
- $689,9004 bd4 ba3.6k sqft3330 Shamrock Hts, Hudson, NC 28638For SaleMLS ID #4362059, Garrett Osborne, Osborne Real Estate Group LLC. Canopy MLS as distributed by MLS GRID
- $1,050,0003 bd4 ba3.1k sqft2124 Starlight Ln, Morganton, NC 28655For SaleMLS ID #4412335, Fletcher Edens, Keller Williams Unified. Canopy MLS as distributed by MLS GRID
- $929,9003 bd3 ba2.3k sqft5515 Cedar Cove Way, Lenoir, NC 28645For SaleMLS ID #4396024, Jennifer Shattuck, Arrow Realty & Land Development. Canopy MLS as distributed by MLS GRID
- $899,9003 bd3 ba2.8k sqft6500 Burkemont Rd, Morganton, NC 28655For SaleMLS ID #4336098, Kevin Castro, RE/MAX Prestige Legacy. Canopy MLS as distributed by MLS GRID
- $759,9004 bd4 ba3.7k sqft85 Charleston Ct, Hickory, NC 28601For SaleMLS ID #4414182, Starr Franklin, One Community Real Estate. Canopy MLS as distributed by MLS GRID
