Beautiful custom built 4 Bedroom, 3.5 bath home located in the desirable River Bend community near Lake Hickory. This specious home features an open floor plan with hardwood floors, a large living room with fireplace, a well-appointed kitchen with ample cabinets and counter space, an oversized island, double oven, double range, and an in-law suite on the main floor. The primary suite offers a private retreat with spacious bath and walk-in closet. The home also features 2788 sq ft of unfinished walkout basement with endless possibilities. Enjoy outdoor living on the rear deck overlooking a peaceful wooded setting. Situated on a generous size lot, this property combines privacy, comfort, and convenience with easy access to Lake Hickory, shopping, dining, and major highways. A wonderful opportunity to enjoy quality living in one of the area's most sought-after communities.
Active
$1,190,000
102 Gunpowder View Cir, Granite Falls, NC 28630
4beds
4,304sqft
Single Family Residence
Built in 2024
0.54 Acres Lot
$1,146,800 Zestimate®
$276/sqft
$-- HOA
What's special
Hardwood floorsOpen floor planOversized islandGenerous size lotDouble ovenDouble rangeWalk-in closet
- 22 days |
- 517 |
- 22 |
Zillow last checked:
Listing updated:
Listed by:
Claudia Rosca claudiarosca35@yahoo.com,
CMR Realty, Inc
Source: Canopy MLS as distributed by MLS GRID,MLS#: 4397379
Facts & features
Interior
Bedrooms & bathrooms
- Bedrooms: 4
- Bathrooms: 4
- Full bathrooms: 3
- 1/2 bathrooms: 1
- Main level bedrooms: 2
Primary bedroom
- Level: Main
Bedroom s
- Level: Main
Bedroom s
- Level: Upper
Bedroom s
- Level: Upper
Bathroom full
- Level: Main
Bathroom full
- Level: Main
Bathroom half
- Level: Main
Bathroom full
- Level: Upper
Basement
- Level: Basement
Bonus room
- Level: Upper
Breakfast
- Level: Main
Dining room
- Level: Main
Family room
- Level: Main
Laundry
- Level: Main
Living room
- Level: Main
Office
- Level: Upper
Play room
- Level: Upper
Heating
- Electric, Heat Pump, Natural Gas
Cooling
- Electric, Gas, Heat Pump
Appliances
- Included: Dishwasher, Double Oven, Gas Range, Microwave, Oil Water Heater, Wall Oven
- Laundry: Main Level
Features
- Basement: Unfinished
Interior area
- Total structure area: 4,304
- Total interior livable area: 4,304 sqft
- Finished area above ground: 4,304
- Finished area below ground: 0
Video & virtual tour
Property
Parking
- Total spaces: 2
- Parking features: Attached Garage, Garage on Main Level
- Attached garage spaces: 2
Features
- Levels: Two
- Stories: 2
- Body of water: Lake Hickory
Lot
- Size: 0.54 Acres
- Features: Cleared
Living quarters
- Secondary features: None
Details
- Parcel number: 08 SEC5T130F
- Zoning: R-15
- Special conditions: Standard
Construction
Type & style
- Home type: SingleFamily
- Property subtype: Single Family Residence
Materials
- Brick Full
Condition
- New construction: No
- Year built: 2024
Details
- Builder name: East Coast Builders Inc
Utilities & green energy
- Sewer: Public Sewer
- Water: City
Community & HOA
Community
- Subdivision: River Bend
HOA
- Has HOA: Yes
Location
- Region: Granite Falls
Financial & listing details
- Price per square foot: $276/sqft
- Tax assessed value: $1,045,300
- Annual tax amount: $5,218
- Date on market: 6/29/2026
- Cumulative days on market: 23 days
- Listing terms: Cash,Conventional,FHA
- Road surface type: Concrete, Paved
Estimated market value
$1,146,800
$1.09M - $1.20M
$3,594/mo
Price history
| Date | Event | Price |
|---|---|---|
| 6/29/2026 | Listed for sale | $1,190,000+0.9%$276/sqft |
Source:  Canopy MLS as distributed by MLS GRID #4397379 Report a problem Canopy MLS as distributed by MLS GRID #4397379 Report a problem | ||
| 7/24/2024 | Listing removed | -- |
Source: Canopy MLS as distributed by MLS GRID #4141838 Report a problem | ||
| 5/17/2024 | Listed for sale | $1,179,000+3830%$274/sqft |
Source: Canopy MLS as distributed by MLS GRID #4141838 Report a problem | ||
| 5/6/2022 | Sold | $30,000+50%$7/sqft |
Source: Public Record Report a problem | ||
| 6/24/2021 | Sold | $20,000-28.3%$5/sqft |
Source: Public Record Report a problem | ||
| 2/26/2021 | Price change | $27,900-6.7%$6/sqft |
Source: Canopy MLS as distributed by MLS GRID #3679185 Report a problem | ||
| 11/6/2020 | Listed for sale | $29,900-21.3%$7/sqft |
Source: Canopy MLS as distributed by MLS GRID #3679185 Report a problem | ||
| 8/23/2017 | Listing removed | $38,000$9/sqft |
Source: Pitts & Cooke Realty #9577190 Report a problem | ||
| 7/14/2017 | Price change | $38,000+35.7%$9/sqft |
Source: Pitts & Cooke Realty #9577190 Report a problem | ||
| 8/1/2016 | Price change | $28,000-26.3%$7/sqft |
Source: Pitts & Cooke Realty #9577190 Report a problem | ||
| 7/8/2016 | Price change | $38,000-9.5%$9/sqft |
Source: Pitts & Cooke Realty #9577190 Report a problem | ||
| 6/3/2016 | Listed for sale | $42,000$10/sqft |
Source: Pitts & Cooke Realty #9577190 Report a problem | ||
Public tax history
| Year | Property taxes | Tax assessment |
|---|---|---|
| 2025 | $5,218 +3439.6% | $1,045,300 +4367.1% |
| 2024 | $147 | $23,400 |
| 2023 | $147 | $23,400 |
| 2022 | $147 | $23,400 |
| 2021 | $147 -37.2% | $23,400 -38.4% |
| 2020 | $235 -2% | $38,000 |
| 2019 | $239 | $38,000 |
| 2018 | $239 | $38,000 |
| 2017 | $239 -1.3% | $38,000 |
| 2016 | $243 | $38,000 |
| 2015 | $243 +4.9% | $38,000 |
| 2014 | $231 | $38,000 |
| 2013 | -- | $38,000 -5% |
| 2012 | -- | $40,000 |
| 2011 | -- | $40,000 |
| 2010 | -- | $40,000 |
| 2009 | -- | $40,000 |
| 2008 | -- | $40,000 |
| 2007 | -- | $40,000 |
| 2006 | -- | $40,000 |
| 2005 | -- | $40,000 |
| 2004 | -- | $40,000 |
| 2003 | -- | $40,000 |
| 2002 | -- | $40,000 |
| 2001 | -- | $40,000 |
| 2000 | -- | $40,000 |
Find assessor info on the county website
Monthly payment
Est. payment
Payment breakdown
Explore the cost of this home by adjusting the details. Changes won't be saved.Climate risks
Neighborhood: 28630
Nearby schools
GreatSchools rating
- 5/10Granite Falls ElementaryGrades: PK-5Distance: 3.2 mi
- 7/10Granite Falls MiddleGrades: 6-8Distance: 3.2 mi
- 5/10South Caldwell HighGrades: PK,9-12Distance: 4.6 mi
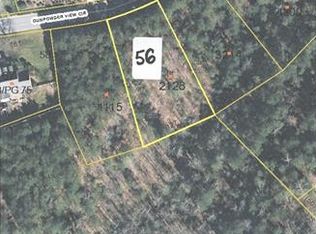
- $5,0000.52 Acres104 Gunpowder View Cir, Granite Falls, NC 28630Sold
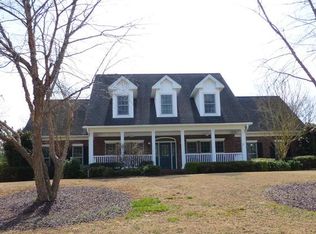
- $795,8005 bd4 ba4k sqft100 Gunpowder View Cir, Granite Falls, NC 28630Off Market
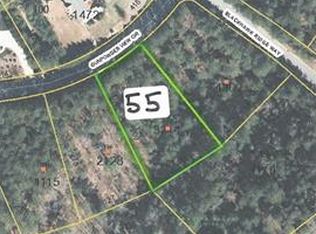
- $23,4000.54 Acres106 Gunpowder View Cir, Granite Falls, NC 28630Off Market
- $732,0003 bd2 ba2.3k sqft103 Gunpowder View Cir, Granite Falls, NC 28630Off Market
- $718,6005 bd3 ba4.6k sqft101 Blackhawk Ridge Ct, Granite Falls, NC 28630Off Market
- $707,6004 bd3 ba1.8k sqft657 River Bend Dr, Granite Falls, NC 28630Off Market
- $29,0000.7 Acres108 Gunpowder View Cir, Granite Falls, NC 28630Off Market
- $41,6000.67 Acres103 Blackhawk Ridge Ct, Granite Falls, NC 28630Off Market
A local agent can set up tours, give advice and negotiate with sellers.
A local lender can help you make sure your offer is ready when you are.
Similar homes
- $1,150,0004 bd6 ba4.5k sqft4 Royal Vista Way, Granite Falls, NC 28630For Sale
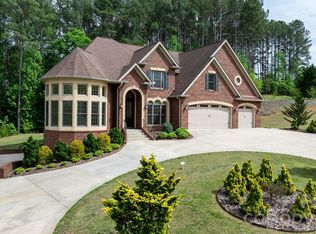
 MLS ID #4376295, Gavin Kelly, Better Homes and Gardens Real Estate Foothills. Canopy MLS as distributed by MLS GRID
 - $1,200,0004 bd4 ba4.7k sqft100 White Fawn Cir, Granite Falls, NC 28630For Sale
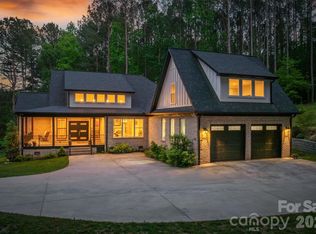 MLS ID #4377775, Bailey Breen, True North Realty. Canopy MLS as distributed by MLS GRID
 - $1,399,0004 bd6 ba5.2k sqft762 River Bend Dr, Granite Falls, NC 28630For Sale
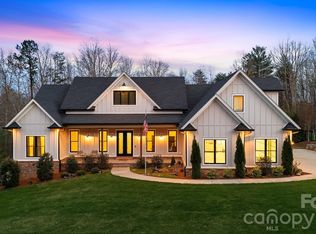 MLS ID #4354420, Joan Everett, The Joan Killian Everett Company, LLC. Canopy MLS as distributed by MLS GRID
 - $744,5004 bd4 ba4.6k sqft133 Greens Rd, Granite Falls, NC 28630For Sale
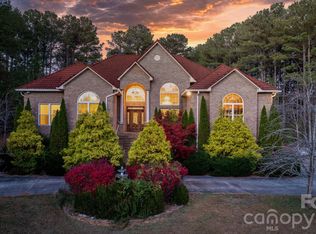 MLS ID #4333320, Kelsie Blevins, Realty Executives of Hickory. Canopy MLS as distributed by MLS GRID
 - $1,299,9004 bd3 ba3.4k sqft6296 Southlake Dr, Hickory, NC 28601For SaleMLS ID #4400740, Garrett Osborne, Osborne Real Estate Group LLC. Canopy MLS as distributed by MLS GRID
- $1,199,9994 bd4 ba4.1k sqft46 Mariners Point Ln, Hickory, NC 28601For SaleMLS ID #4335253, Christie Leonard, WNC Real Estate at Lake James. Canopy MLS as distributed by MLS GRID
- $759,9003 bd3 ba4.1k sqft18 Mallard Ct, Granite Falls, NC 28630For SaleMLS ID #4391834, Lauren Hart, Hart Real Estate. Canopy MLS as distributed by MLS GRID
- $1,295,0004 bd4 ba5.4k sqft1013 14th Avenue Dr NW, Hickory, NC 28601For SaleMLS ID #4383520, Kay Loftin, Coldwell Banker Boyd & Hassell. Canopy MLS as distributed by MLS GRID
- $1,400,0004 bd5 ba4.4k sqft226 20th Avenue Pl NW, Hickory, NC 28601For SaleMLS ID #4398256, Geri Keever, Realty Executives of Hickory. Canopy MLS as distributed by MLS GRID
- $1,175,0003 bd4 ba3.2k sqft104 Rivercliff Dr W, Connelly Springs, NC 28612For SaleMLS ID #4397870, Shawn Yambor, Weichert, Realtors - Team Metro. Canopy MLS as distributed by MLS GRID
- $989,0004 bd4 ba3k sqft5895 Bakers Point, Hickory, NC 28602For SaleMLS ID #4402163, Jay Brown, Jay Brown, Realtors. Canopy MLS as distributed by MLS GRID
- $775,0003 bd3 ba2.7k sqft6047 Chaucer Ln, Granite Falls, NC 28630For SaleMLS ID #4365756, Daisy Donnahue, Coldwell Banker Newton RE. Canopy MLS as distributed by MLS GRID
- $649,9003 bd3 ba2.3k sqft5361 Antler Creek Dr, Granite Falls, NC 28630For SaleMLS ID #4389414, Kay Loftin, Coldwell Banker Boyd & Hassell. Canopy MLS as distributed by MLS GRID
- $614,5004 bd4 ba3.4k sqft200 35th Ave NW #5, Hickory, NC 28601For SaleMLS ID #4405471, Dawn Kilby, Realty Executives of Hickory. Canopy MLS as distributed by MLS GRID
- $1,248,0004 bd4 ba3.5k sqft1164 Harper Lee Dr, Newton, NC 28658For SaleMLS ID #4391920, Tami Fox, True North Realty. Canopy MLS as distributed by MLS GRID
- $1,139,9005 bd5 ba4.6k sqft2366 W Paradise Harbor Dr, Connelly Springs, NC 28612New ConstructionMLS ID #4301220, Bryan Black, RE/MAX Southern Lifestyles. Canopy MLS as distributed by MLS GRID
- $850,0004 bd3 ba3.3k sqft4215 3rd St NW, Hickory, NC 28601For SaleMLS ID #4398227, Rob Taylor, Weichert, Realtors - Team Metro. Canopy MLS as distributed by MLS GRID
- $1,500,0004 bd6 ba5.5k sqft4444 3rd Street Ln NW, Hickory, NC 28601For SaleMLS ID #4396385, Priti Dadhaniya, Mark Spain Real Estate. Canopy MLS as distributed by MLS GRID
- $1,000,0006 bd6 ba5.5k sqft3745 Pinecrest Dr NE, Hickory, NC 28601For SaleMLS ID #4403164, Amanda Stokes, RE/MAX Legendary. Canopy MLS as distributed by MLS GRID
- $939,0005 bd5 ba5.5k sqft3916 2nd Street Dr NW, Hickory, NC 28601For SaleMLS ID #4361163, Skyler Sizemore, True North Realty. Canopy MLS as distributed by MLS GRID
