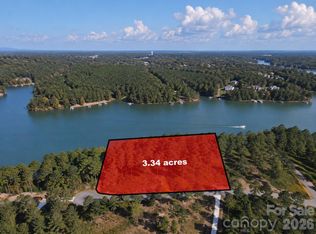
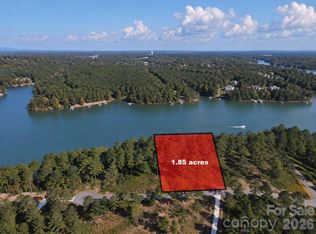
PROPOSED BUILD! Welcome to the opportunity to build your dream waterfront home in the beautiful Lakeside Reserve community! This stunning home plan offers the perfect blend of luxury, comfort, and functionality, featuring beautiful finishes throughout. The main level boasts a spacious primary suite with a stunning ensuite bathroom, along with a thoughtfully designed kitchen featuring a scullery for additional prep space and storage. Upstairs, you'll find two additional bedrooms, two full bathrooms, and a versatile bonus room that could also be converted into a fourth bedroom! Situated on an incredible waterfront lot, this home will offer breathtaking main channel views and the opportunity to enjoy lakefront living at its finest! With over 100 feet of waterfrontage, this beautiful lot meets the minimum shoreline frontage requirement for a private dock! Buyers should verify dock eligibility and obtain any necessary approvals and permits through Duke Energy Lake Services. Lakeside Reserve offers an impressive lineup of amenities, including a community pool, outdoor kitchen and gathering area, pickleball courts, a relaxing cabana lounge, community lake access, walking trails, and boat / RV storage. Don't miss this incredible opportunity to build your dream home on a beautiful waterfront lot in Lakeside Reserve!
All photos are examples of this home plan previously built at another location. Home is a proposed build, and finishes, features, and specifications are subject to change.
Active
$1,300,000
3012 Jumping Run, Connelly Springs, NC 28612
4beds
2,694sqft
Single Family Residence
Built in 2027
0.79 Acres Lot
$-- Zestimate®
$483/sqft
$85/mo HOA
What's special
Waterfront lotVersatile bonus roomBreathtaking main channel viewsThoughtfully designed kitchenSpacious primary suiteTwo additional bedroomsStunning ensuite bathroom
- 1 day
- 76
- 16
Zillow last checked:
Listing updated:
Listed by:
Bailey Breen bailey@nctruenorthrealty.com,
True North Realty
Source: Canopy MLS as distributed by MLS GRID,MLS#: 4434657
Facts & features
Interior
Bedrooms & bathrooms
- Bedrooms: 4
- Bathrooms: 4
- Full bathrooms: 3
- 1/2 bathrooms: 1
- Main level bedrooms: 1
Primary bedroom
- Level: Main
Heating
- Electric, Heat Pump
Cooling
- Electric, Heat Pump
Appliances
- Included: Electric Oven, Gas Cooktop, Microwave, Refrigerator
- Laundry: Main Level
Features
- Built-in Features, Kitchen Island, Walk-In Closet(s), Walk-In Pantry
- Flooring: Wood
- Has basement: No
Interior area
- Total structure area: 2,694
- Total interior livable area: 2,694 sqft
- Finished area above ground: 2,694
- Finished area below ground: 0
Property
Parking
- Total spaces: 2
- Parking features: Driveway, Attached Garage, Garage on Main Level
- Attached garage spaces: 2
- Has uncovered spaces: Yes
Features
- Levels: Two
- Stories: 2
- Patio & porch: Covered, Rear Porch
- Pool features: Community
- Has view: Yes
- View description: Water
- Has water view: Yes
- Water view: Water
- Waterfront features: Paddlesport Launch Site - Community, Waterfront
- Body of water: Lake Rhodhiss
Lot
- Size: 0.79 Acres
- Features: Views
Details
- Parcel number: 2774485494
- Zoning: R-3
- Special conditions: Standard
Construction
Type & style
- Home type: SingleFamily
- Property subtype: Single Family Residence
Materials
- Fiber Cement, Stone
- Foundation: Crawl Space
Condition
- New construction: Yes
- Year built: 2027
Details
- Builder model: The Fairmont by Lake Norman House Plans
- Builder name: Breen Development
Utilities & green energy
- Sewer: Septic Needed
- Water: Public
- Utilities for property: Fiber Optics, Underground Power Lines, Underground Utilities
Community & HOA
Community
- Features: Boat Storage, Cabana, Gated, Lake Access, RV Storage, Walking Trails
- Subdivision: Lakeside Reserve
HOA
- Has HOA: Yes
- HOA fee: $1,025 annually
- HOA name: FirstService Residential
- HOA phone: 855-546-9462
Location
- Region: Connelly Springs
Financial & listing details
- Price per square foot: $483/sqft
- Tax assessed value: $264,179
- Annual tax amount: $1,744
- Date on market: 10/17/2026
- Cumulative days on market: 2 days
- Road surface type: Concrete, Paved
Estimated market value
Not available
Estimated sales range
Not available
Not available
Price history
| Date | Event | Price |
|---|---|---|
| 10/17/2026 | Listed for sale | $1,300,000+390.6%$483/sqft |
Source:  Canopy MLS as distributed by MLS GRID #4434657 Report a problem Canopy MLS as distributed by MLS GRID #4434657 Report a problem | ||
| 5/1/2024 | Sold | $265,000$98/sqft |
Source: Public Record Report a problem | ||
Public tax history
| Year | Property taxes | Tax assessment |
|---|---|---|
| 2025 | $1,744 -0.8% | $264,179 |
| 2024 | $1,757 | $264,179 |
| 2023 | $1,757 | $264,179 |
Find assessor info on the county website
Monthly payment
Est. payment
Payment breakdown
Explore the cost of this home by adjusting the details. Changes won't be saved.Climate risks
Neighborhood: 28612
Nearby schools
Schools provided by the listing agent
- Elementary: Ray Childers
- Middle: East Burke
- High: East Burke
Source: Canopy MLS as distributed by MLS GRID. This data may not be complete. We recommend contacting the local school district to confirm school assignments for this home.

Similar homes
- $1,099,0004 bd4 ba2.7k sqft2199 Castle Peak Mountain, Connelly Springs, NC 28612For Sale
 MLS ID #262461, Daniel Jones. High Country AOR
 - $1,299,9995 bd4 ba3.9k sqftParadise Harbor, Connelly Springs, NC 28612New Construction

 MLS ID #4429093, Angela Torres Silva, Prime Properties Group, LLC. Canopy MLS as distributed by MLS GRID
 - $1,479,9004 bd4 ba3.8k sqft4686 Miller Bridge Rd, Connelly Springs, NC 28612For Sale
 MLS ID #4420397, Andi Jack, RE/MAX A-Team. Canopy MLS as distributed by MLS GRID
 - $985,0004 bd4 ba2.6k sqft2079 Dockside Pl, Connelly Springs, NC 28612For Sale
 MLS ID #4409050, Bailey Breen, True North Realty. Canopy MLS as distributed by MLS GRID
 - $1,165,0004 bd3 ba3k sqft687 Sam Poole Ln, Taylorsville, NC 28681For Sale
 MLS ID #1239099, Tabitha Goforth. Triad MLS
 - $1,099,0003 bd4 ba3k sqft7490 Oak Ridge Church Rd, Connelly Springs, NC 28612For SaleMLS ID #4384899, Dianne Reihl, Engel & Volkers Foothills Lake James. Canopy MLS as distributed by MLS GRID
- $1,274,9004 bd3 ba3.4k sqft6296 Southlake Dr, Hickory, NC 28601For SaleMLS ID #4400740, Garrett Osborne, COMPASS. Canopy MLS as distributed by MLS GRID
- $1,399,0005 bd4 ba3.4k sqft476 44th Avenue Dr NW, Hickory, NC 28601For SaleMLS ID #4433207, Leslie Sullivan, Realty Executives of Hickory. Canopy MLS as distributed by MLS GRID
- $839,5204 bd4 ba3.1k sqft1905 Jumping Run None #203, Connelly Springs, NC 28612New ConstructionMLS ID #4401270, Jason Cloninger, Cloninger Homes, LLC. Canopy MLS as distributed by MLS GRID
- $849,0003 bd4 ba3.6k sqft201 Harbor Ridge Dr, Connelly Springs, NC 28612For SaleMLS ID #4423770, Barry Zimmerman, Zimmerman Realty. Canopy MLS as distributed by MLS GRID
- $1,495,0004 bd4 ba3.8k sqft3453 Plateau Rd, Newton, NC 28658For SaleMLS ID #1239358, Teresa Overcash. Triad MLS
- $899,0003 bd3 ba2.7k sqft2259 Island View Ln NE, Connelly Springs, NC 28612New ConstructionMLS ID #4425688, Glenn Fisher, Lake Homes Realty LLC. Canopy MLS as distributed by MLS GRID
- $665,0004 bd3 ba2.8k sqft66 Hawks Rdg, Hickory, NC 28601For SaleMLS ID #4431161, Lois Leonard, Realty Executives of Hickory. Canopy MLS as distributed by MLS GRID
- $1,225,0004 bd4 ba3.5k sqft1164 Harper Lee Dr, Newton, NC 28658For SaleMLS ID #4391920, Tami Fox, True North Realty. Canopy MLS as distributed by MLS GRID
- $684,9004 bd4 ba3.6k sqft3330 Shamrock Hts, Hudson, NC 28638For SaleMLS ID #4362059, Garrett Osborne, COMPASS. Canopy MLS as distributed by MLS GRID
- $759,0004 bd3 ba3k sqft1732 Waters Edge Dr, Granite Falls, NC 28630For SaleMLS ID #1222531, Amber Johnson. Triad MLS
- $869,9993 bd4 ba3.1k sqftParadise Harbor, Connelly Springs, NC 28612New ConstructionMLS ID #4413313, Angela Torres Silva, Prime Properties Group, LLC. Canopy MLS as distributed by MLS GRID
- $975,0003 bd3 ba2k sqft5519 Liberty Rd, Granite Falls, NC 28630For SaleMLS ID #4415240, Brittany Scott, Weichert, Realtors - Team Metro. Canopy MLS as distributed by MLS GRID
- $1,150,0004 bd4 ba2.6k sqft2040 Shannon Dr, Morganton, NC 28655For SaleMLS ID #4400250, Rhonda Edge, Edge Real Estate Services. Canopy MLS as distributed by MLS GRID
- $700,0003 bd3 ba2.7k sqft6047 Chaucer Ln, Granite Falls, NC 28630For SaleMLS ID #4414748, Jeremy Toney, SERHANT. Canopy MLS as distributed by MLS GRID
