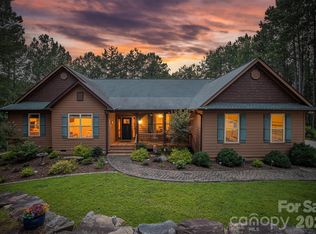
Beautiful 3 bedroom, 3.5 bath home situated on 3.36 acres in the gated Harbor Ridge community. Conveniently located to Lake Rhodhiss, Caldwell County and Interstate 40. Enjoy relaxing beside the in-ground pool or on the shady back porch overlooking the wooded lot. Huge front porch that leads to the pool. Three car garage for the car enthusiast. Ample sized full basement for storage needs. Rennai tankless propane water heater. Main level has the primary bedroom suite and ensuite bathroom. Livingroom features a vaulted ceiling. Second level features two bedrooms, home office/study, two bathrooms, sitting area with built-in bookcases and a large bonus room great for a game of pool (the table stays) or watching the big game.
Active
$849,000
201 Harbor Ridge Dr, Connelly Springs, NC 28612
3beds
3,644sqft
Single Family Residence
Built in 2002
3.36 Acres Lot
$816,200 Zestimate®
$233/sqft
$52/mo HOA
What's special
In-ground poolHuge front porchThree car garage
- 25 days
- 537
- 35
Zillow last checked:
Listing updated:
Listed by:
Barry Zimmerman zim262@charter.net,
Zimmerman Realty
Source: Canopy MLS as distributed by MLS GRID,MLS#: 4423770
Facts & features
Interior
Bedrooms & bathrooms
- Bedrooms: 3
- Bathrooms: 4
- Full bathrooms: 3
- 1/2 bathrooms: 1
- Main level bedrooms: 1
Primary bedroom
- Level: Main
Bedroom s
- Level: Upper
Bedroom s
- Level: Upper
Bathroom half
- Level: Main
Bathroom full
- Level: Upper
Bathroom full
- Level: Upper
Bonus room
- Level: Upper
Dining room
- Level: Main
Kitchen
- Level: Main
Living room
- Level: Main
Office
- Level: Upper
Heating
- Central, Electric, Forced Air, Heat Pump, Propane
Cooling
- Central Air, Electric
Appliances
- Included: Dishwasher, Electric Range, Microwave, Refrigerator, Tankless Water Heater
- Laundry: Electric Dryer Hookup, In Hall, Laundry Room, Main Level, Washer Hookup
Features
- Flooring: Tile, Wood
- Doors: Storm Door(s)
- Basement: Daylight,Exterior Entry,Full,Interior Entry
Interior area
- Total structure area: 3,644
- Total interior livable area: 3,644 sqft
- Finished area above ground: 3,644
- Finished area below ground: 0
Property
Parking
- Total spaces: 3
- Parking features: Attached Garage, Garage Faces Side, Garage on Main Level
- Attached garage spaces: 3
Features
- Levels: One and One Half
- Stories: 1.5
- Patio & porch: Covered, Front Porch, Patio, Rear Porch
- Has private pool: Yes
- Pool features: Fenced, In Ground, Outdoor Pool
Lot
- Size: 3.36 Acres
- Features: Corner Lot
Details
- Parcel number: 2754262617
- Zoning: R-20
- Special conditions: Standard
Construction
Type & style
- Home type: SingleFamily
- Property subtype: Single Family Residence
Materials
- Vinyl
- Roof: Fiberglass,Metal
Condition
- New construction: No
- Year built: 2002
Utilities & green energy
- Sewer: Septic Installed
- Water: County Water
Community & HOA
Community
- Features: Boat Storage, Gated, Picnic Area
- Security: Radon Mitigation System
- Subdivision: Harbor Ridge
HOA
- Has HOA: Yes
- HOA fee: $625 annually
- HOA name: Ray Martinat
- HOA phone: 828-238-8007
Location
- Region: Connelly Springs
Financial & listing details
- Price per square foot: $233/sqft
- Tax assessed value: $533,631
- Annual tax amount: $3,614
- Date on market: 9/11/2026
- Cumulative days on market: 25 days
- Listing terms: Cash,Conventional,FHA,VA Loan
- Road surface type: Concrete, Paved
Estimated market value
$816,200
$775,000 - $857,000
$2,986/mo
Price history
| Date | Event | Price |
|---|---|---|
| 9/11/2026 | Listed for sale | $849,000+71.5%$233/sqft |
Source:  Canopy MLS as distributed by MLS GRID #4423770 Report a problem Canopy MLS as distributed by MLS GRID #4423770 Report a problem | ||
| 12/17/2021 | Sold | $495,000-5.7%$136/sqft |
Source: Canopy MLS as distributed by MLS GRID #3754806 Report a problem | ||
| 11/6/2021 | Pending sale | $524,900$144/sqft |
Source: Canopy MLS as distributed by MLS GRID #3754806 Report a problem | ||
| 11/5/2021 | Price change | $524,900-4.5%$144/sqft |
Source: Canopy MLS as distributed by MLS GRID #3754806 Report a problem | ||
| 10/14/2021 | Price change | $549,900-4.3%$151/sqft |
Source: Canopy MLS as distributed by MLS GRID #3754806 Report a problem | ||
| 9/9/2021 | Listed for sale | $574,900$158/sqft |
Source: Canopy MLS as distributed by MLS GRID #3754806 Report a problem | ||
Public tax history
| Year | Property taxes | Tax assessment |
|---|---|---|
| 2025 | $3,614 -0.6% | $533,631 |
| 2024 | $3,637 -2.4% | $533,631 |
| 2023 | $3,725 +4.8% | $533,631 +25.9% |
| 2022 | $3,554 +0.3% | $423,776 |
| 2021 | $3,542 +0.2% | $423,776 |
| 2020 | $3,534 +3306.5% | $423,776 |
| 2019 | $104 -96.8% | $423,776 +7.8% |
| 2018 | $3,290 +3.5% | $393,226 |
| 2017 | $3,178 | $393,226 |
| 2016 | $3,178 +0.2% | $393,226 |
| 2015 | $3,172 | $393,226 |
Find assessor info on the county website
Monthly payment
Est. payment
Payment breakdown
Explore the cost of this home by adjusting the details. Changes won't be saved.Climate risks
Neighborhood: 28612
Nearby schools
Schools provided by the listing agent
- Elementary: Valdese
- Middle: Heritage
- High: Jimmy C Draughn
Source: Canopy MLS as distributed by MLS GRID. This data may not be complete. We recommend contacting the local school district to confirm school assignments for this home.

Similar homes
- $985,0004 bd4 ba2.6k sqft2079 Dockside Pl, Connelly Springs, NC 28612For Sale
 MLS ID #4409050, Bailey Breen, True North Realty. Canopy MLS as distributed by MLS GRID
 - $699,9003 bd4 ba3.8k sqft1368 Cajah Mountain Rd, Hudson, NC 28638For Sale
 MLS ID #4364291, Deborah Norris, Berkshire Hathaway HomeServices Blue Ridge REALTORS®. Canopy MLS as distributed by MLS GRID
 - $799,0004 bd5 ba4.3k sqft935 19th Ave NW, Hickory, NC 28601For Sale By Owner

- $499,9003 bd3 ba2.4k sqft4991 Albert Williams Rd W, Connelly Springs, NC 28612For Sale
 MLS ID #4409865, Annette Abernathy, Realty Executives of Hickory. Canopy MLS as distributed by MLS GRID
 - $779,0004 bd4 ba3.9k sqft1413 Windemere Ln, Hickory, NC 28602For SaleMLS ID #4405540, Kim Turner, The Joan Killian Everett Company, LLC. Canopy MLS as distributed by MLS GRID
- $1,139,9005 bd5 ba4.6k sqft2366 W Paradise Harbor Dr, Connelly Springs, NC 28612New ConstructionMLS ID #4429103, Madeline Pollard, Chase Gray Realty LLC. Canopy MLS as distributed by MLS GRID
- $725,0003 bd3 ba2.7k sqft6047 Chaucer Ln, Granite Falls, NC 28630For SaleMLS ID #4414748, Jeremy Toney, SERHANT. Canopy MLS as distributed by MLS GRID
- $1,149,0004 bd5 ba4.7k sqft2371 W Paradise Harbor Dr, Connelly Springs, NC 28612For SaleMLS ID #4415547, Nolan Johnson, True North Realty. Canopy MLS as distributed by MLS GRID
- $479,0003 bd2 ba2.1k sqft8031 George Hildebran School Rd, Connelly Springs, NC 28612For SaleMLS ID #4417573, Pam Kendall, Kendall Real Estate. Canopy MLS as distributed by MLS GRID
- $659,0003 bd5 ba4.3k sqft250 36th Ave NW, Hickory, NC 28601For SaleMLS ID #4413702, Erin Hunt, Better Homes and Gardens Real Estate Foothills. Canopy MLS as distributed by MLS GRID
- $874,9004 bd5 ba5.4k sqft842 N Center St, Hickory, NC 28601For SaleMLS ID #4368578, Dana Gibson, Realty Executives of Hickory. Canopy MLS as distributed by MLS GRID
- $699,0004 bd4 ba3.9k sqft3808 Falling Creek Rd NE, Hickory, NC 28601For SaleMLS ID #4405941, Kim Turner, The Joan Killian Everett Company, LLC. Canopy MLS as distributed by MLS GRID
- $779,0003 bd4 ba4.5k sqft167 Maehill Pl SW, Lenoir, NC 28645For SaleMLS ID #4405880, Kim Turner, The Joan Killian Everett Company, LLC. Canopy MLS as distributed by MLS GRID
- $860,0004 bd3 ba3.5k sqft4639 Harbor View Ter, Morganton, NC 28655For SaleMLS ID #4367035, Carmyn Shugart, True North Realty. Canopy MLS as distributed by MLS GRID
- $799,0004 bd4 ba3.6k sqft411 W Union St, Morganton, NC 28655For SaleMLS ID #4405061, Corey Maman, Carolina Mountain Sales. Canopy MLS as distributed by MLS GRID
- $749,6004 bd4 ba3.9k sqft1221 Willow Creek Dr, Newton, NC 28658For SaleMLS ID #4419040, Debby Bullock-Benfield, Weichert, Realtors - Team Metro. Canopy MLS as distributed by MLS GRID
- $695,9004 bd3 ba4.5k sqft417 Stonecroft Dr SE, Lenoir, NC 28645For SaleMLS ID #4409106, Lee Pennell, Berkshire Hathaway HomeServices Blue Ridge REALTORS®. Canopy MLS as distributed by MLS GRID
- $749,0004 bd3 ba3.7k sqft4821 Elmhurst Dr NE, Hickory, NC 28601For SaleMLS ID #4411172, Paul Carswell, RE/MAX A-Team. Canopy MLS as distributed by MLS GRID
- $995,0003 bd4 ba3.3k sqft4726 Crystal Falls Ave, Hickory, NC 28601For SaleMLS ID #4367330, Theresa Huggins, Coldwell Banker Boyd & Hassell. Canopy MLS as distributed by MLS GRID
- $825,0003 bd3 ba3k sqft495 Windsor Dr, Taylorsville, NC 28681For SaleMLS ID #4396399, Jade Isenhour, Realty Executives of Hickory. Canopy MLS as distributed by MLS GRID
