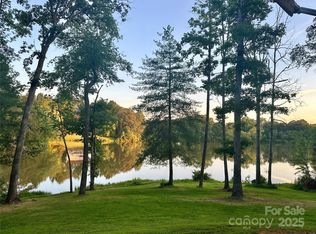
On your own private oasis, with no HOA, you can enjoy a resort style home filled with amenities that inspired the word 'Stay-cation.'
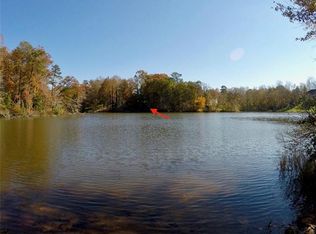
This outdoor space spans across 1.08 acres on Gunpowder Creek Lake, equipped with an in-ground pool, with unobstructed views, located within one mile of Granada Golf Course. Enjoy the canopied outdoor kitchen stocked with a fridge, smoker, and Black Stone grill. On the covered boat dock you can enjoy views of your own private cove. Included in the greenhouse are electric and water services, originally used for a hot tub space.
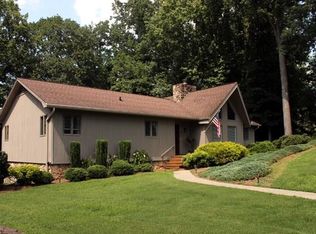
This home is thoughtfully designed to embrace its waterfront setting and capture the lake from nearly every angle. With both elegance and comfort, in mind, the residence features three spacious bedrooms, a separate guest house, multiple luxurious living and entertaining areas, soaring ceilings, custom finishes, and panoramic water views throughout. The professional grade kitchen, complete with commercial appliances like: double door refrigerator, cast iron stove, and an elongated island. Gas log fireplaces are found throughout the home. Each bathroom, has a **insta-hot* that provides you extra time to enjoy the spa inspired bathrooms. The lower level is the perfect entertaining space that provides a wet bar, billiard area, and storage closets.
Explore the guest house (built in 1980) complete with its own full kitchen and washer/dryer hookup—ideal for extended family, visiting guests, multi-generational living, or a private executive-style workspace with separation from the main residence. The secondary living space shares utilities with the primary home on premise. This listing represents the combined offering of the main residence and adjoining guest house.
Contact us today to schedule your private tour and experience the unmatched scale, privacy and serene vistas of 183 Falls Ave, Granite Falls in person.
Active
$650,000
183 Falls Ave, Granite Falls, NC 28630
3beds
2,850sqft
Single Family Residence
Built in 1975
1.08 Acres Lot
$-- Zestimate®
$228/sqft
$-- HOA
What's special
In-ground poolSoaring ceilingsCustom finishesSpa inspired bathroomsThree spacious bedroomsElongated islandBilliard area
- 38 days
- 575
- 45
Zillow last checked:
Listing updated:
Listed by:
Kelsea Bentley Kelsea.realtor@gmail.com,
Coldwell Banker Boyd & Hassell
Source: Canopy MLS as distributed by MLS GRID,MLS#: 4433129
Facts & features
Interior
Bedrooms & bathrooms
- Bedrooms: 3
- Bathrooms: 3
- Full bathrooms: 3
- Main level bedrooms: 3
Primary bedroom
- Level: Upper
Heating
- Heat Pump
Cooling
- Heat Pump
Appliances
- Included: Bar Fridge, Dishwasher, Double Oven, Electric Water Heater, Exhaust Hood, Refrigerator
- Laundry: Electric Dryer Hookup, Washer Hookup
Features
- Kitchen Island
- Basement: Finished
- Fireplace features: Gas Log
Interior area
- Total structure area: 1,916
- Total interior livable area: 2,850 sqft
- Finished area above ground: 1,916
- Finished area below ground: 934
Property
Parking
- Total spaces: 4
- Parking features: Detached Carport, Attached Garage, Garage Door Opener
- Attached garage spaces: 2
- Carport spaces: 2
- Covered spaces: 4
- Details: Gate is at the front of the property.
Features
- Levels: Multi/Split
- Patio & porch: Balcony
- Exterior features: Fire Pit, Outdoor Kitchen, Storage
- Has private pool: Yes
- Pool features: In Ground, Outdoor Pool
- Has spa: Yes
- Spa features: Heated
- Fencing: Front Yard,Partial
- Has view: Yes
- View description: Water, Year Round
- Has water view: Yes
- Water view: Water
- Waterfront features: Covered structure, Dock, Creek, Waterfront
- Body of water: Gunpowder Creek Lake
Lot
- Size: 1.08 Acres
- Features: Flood Plain/Bottom Land, Private
Details
- Additional structures: Greenhouse, Outbuilding, Other
- Parcel number: 08112 1 14
- Zoning: R-20A
- Special conditions: Standard
Construction
Type & style
- Home type: SingleFamily
- Property subtype: Single Family Residence
Materials
- Vinyl
Condition
- New construction: No
- Year built: 1975
Utilities & green energy
- Sewer: Septic Installed
- Water: City
Community & HOA
Community
- Security: Security System
- Subdivision: None
Location
- Region: Granite Falls
Financial & listing details
- Price per square foot: $228/sqft
- Tax assessed value: $575,100
- Annual tax amount: $3,632
- Date on market: 10/12/2026
- Cumulative days on market: 38 days
- Listing terms: Cash,Nonconforming Loan
- Road surface type: Asphalt, Other
Estimated market value
Not available
Estimated sales range
Not available
Not available
Price history
| Date | Event | Price |
|---|---|---|
| 10/13/2026 | Listed for sale | $650,000+97%$228/sqft |
Source:  Canopy MLS as distributed by MLS GRID #4433129 Report a problem | ||
| 6/22/2018 | Listing removed | $329,900$116/sqft |
Source: Coldwell Banker Boyd & Hassell #9593175 Report a problem | ||
| 6/21/2018 | Pending sale | $329,900+3.4%$116/sqft |
Source: Coldwell Banker Boyd & Hassell #9593175 Report a problem | ||
| 6/19/2018 | Sold | $319,000-3.3%$112/sqft |
Source: Canopy MLS as distributed by MLS GRID #9593175 Report a problem | ||
| 5/16/2017 | Price change | $329,900-5.7%$116/sqft |
Source: Coldwell Banker Boyd & Hassell, Inc., Realtors #9593175 Report a problem | ||
| 4/28/2017 | Price change | $349,900-5.3%$123/sqft |
Source: Coldwell Banker Boyd & Hassell, Inc., Realtors #9593175 Report a problem | ||
| 4/12/2017 | Price change | $369,500+0.1%$130/sqft |
Source: Coldwell Banker Boyd & Hassell, Inc., Realtors #9593175 Report a problem | ||
| 3/13/2017 | Price change | $369,000+5.7%$129/sqft |
Source: Owner Report a problem | ||
| 1/7/2017 | Price change | $349,000-6.9%$122/sqft |
Source: Owner Report a problem | ||
| 12/27/2016 | Listed for sale | $375,000$132/sqft |
Source: Owner Report a problem | ||
Public tax history
| Year | Property taxes | Tax assessment |
|---|---|---|
| 2025 | $3,632 +51.8% | $575,100 +74.7% |
| 2024 | $2,392 | $329,100 |
| 2023 | $2,392 | $329,100 |
| 2022 | $2,392 | $329,100 |
| 2021 | $2,392 +35.5% | $329,100 +29.5% |
| 2020 | $1,766 -2% | $254,100 |
| 2019 | $1,801 | $254,100 |
| 2018 | $1,801 | $254,100 |
| 2017 | $1,801 +54.1% | $254,100 +54.8% |
| 2016 | $1,169 | $164,100 |
| 2015 | $1,169 +4.9% | $164,100 |
| 2014 | $1,115 | $164,100 |
| 2013 | -- | $164,100 -3.8% |
| 2012 | -- | $170,500 |
| 2011 | -- | $170,500 |
| 2010 | -- | $170,500 |
| 2009 | -- | $170,500 |
| 2008 | -- | $170,500 |
| 2007 | -- | $170,500 |
| 2006 | -- | $170,500 |
| 2005 | -- | $170,500 +19.9% |
| 2004 | -- | $142,200 |
| 2003 | -- | $142,200 |
| 2002 | -- | $142,200 +19.8% |
| 2001 | -- | $118,700 +19.5% |
| 2000 | -- | $99,300 |
Find assessor info on the county website
Monthly payment
Est. payment
Payment breakdown
Explore the cost of this home by adjusting the details. Changes won't be saved.Climate risks
Neighborhood: 28630
Nearby schools
Schools provided by the listing agent
- Elementary: Granite Falls
- Middle: Granite Falls
- High: South Caldwell
Source: Canopy MLS as distributed by MLS GRID. This data may not be complete. We recommend contacting the local school district to confirm school assignments for this home.

Similar homes
- $700,0003 bd3 ba2.7k sqft6047 Chaucer Ln, Granite Falls, NC 28630For Sale
 MLS ID #4414748, Jeremy Toney, SERHANT. Canopy MLS as distributed by MLS GRID
- $380,0003 bd2 ba1.8k sqft16 Greenway Dr, Granite Falls, NC 28630For Sale
 MLS ID #4441724, Erin Mohl, Huffman Realty Group, LLC. Canopy MLS as distributed by MLS GRID
- $539,0003 bd4 ba2.5k sqft7015 Waterfront Pl, Granite Falls, NC 28630For Sale
 MLS ID #4393135, Angie Hodges, eXp Realty, LLC. Canopy MLS as distributed by MLS GRID
- $674,9004 bd4 ba3.6k sqft3330 Shamrock Hts, Hudson, NC 28638For Sale
 MLS ID #4362059, Garrett Osborne, COMPASS. Canopy MLS as distributed by MLS GRID
- $679,0004 bd4 ba3.2k sqft1070 12th Avenue Ln NW, Hickory, NC 28601For SaleMLS ID #4439162, Theresa Huggins, Coldwell Banker Boyd & Hassell. Canopy MLS as distributed by MLS GRID
- $629,0003 bd4 ba3.7k sqft4056 Shadowood Ln NE, Hickory, NC 28601For SaleMLS ID #4438910, Sandi Dingler, RE/MAX Legendary. Canopy MLS as distributed by MLS GRID
- $650,0004 bd3 ba3.3k sqft381 Lake Forest Dr, Taylorsville, NC 28681For SaleMLS ID #4383134, Kay Loftin, Coldwell Banker Boyd & Hassell. Canopy MLS as distributed by MLS GRID
- $569,9003 bd2 ba1.6k sqft2889 Connelly Springs Rd, Granite Falls, NC 28630For SaleMLS ID #4435216, Starr Franklin, One Community Real Estate. Canopy MLS as distributed by MLS GRID
- $439,0002 bd4 ba3.3k sqft3735 Old Petra Mill Rd, Granite Falls, NC 28630For SaleMLS ID #4400739, Jay Brown, Jay Brown, Realtors. Canopy MLS as distributed by MLS GRID
- $550,0003 bd3 ba2.1k sqft5468 Valley Run St, Hickory, NC 28601For SaleMLS ID #4420015, Andy Haines, Jay Brown, Realtors. Canopy MLS as distributed by MLS GRID
- $629,9004 bd5 ba3.8k sqft354 41st Avenue Pl NW, Hickory, NC 28601For SaleMLS ID #4431563, Joan Everett, The Joan Killian Everett Company, LLC. Canopy MLS as distributed by MLS GRID
- $649,9004 bd3 ba2.8k sqft1216 Fox Chase Dr, Newton, NC 28658For SaleMLS ID #4434501, Candace Tait, The Joan Killian Everett Company, LLC. Canopy MLS as distributed by MLS GRID
- $649,0005 bd3 ba3.1k sqft1602 Fairway Dr, Newton, NC 28658For SaleMLS ID #4423764, Lesa Baker, Coldwell Banker Boyd & Hassell. Canopy MLS as distributed by MLS GRID
- $549,9004 bd3 ba2.4k sqft6253 Riviera Run Estates Dr, Hickory, NC 28601For SaleMLS ID #4414547, Victoria Lyford, Weichert, Realtors - Team Metro. Canopy MLS as distributed by MLS GRID
- $595,0003 bd4 ba3.6k sqft3232 47th Avenue Pl NE, Hickory, NC 28601For SaleMLS ID #4436548, Miranda Mendel, Nestlewood Realty LLC. Canopy MLS as distributed by MLS GRID
- $649,9004 bd4 ba3.1k sqft1338 Willow Creek Dr, Newton, NC 28658For SaleMLS ID #4414738, Candace Tait, The Joan Killian Everett Company, LLC. Canopy MLS as distributed by MLS GRID
- $759,9003 bd3 ba2.8k sqft1041 Westward Dr, Granite Falls, NC 28630New ConstructionMLS ID #4434793, Julian Baker, Baker Realty. Canopy MLS as distributed by MLS GRID
- $665,0004 bd3 ba2.8k sqft3630 Lyle Creek Ave NE, Conover, NC 28613For SaleMLS ID #4441210, Kay Loftin, Coldwell Banker Boyd & Hassell. Canopy MLS as distributed by MLS GRID
- $589,0004 bd3 ba2.8k sqft414 Stonecroft Dr SE, Lenoir, NC 28645For SaleMLS ID #4403017, Sasha Oachs, Harper Realty. Canopy MLS as distributed by MLS GRID
- $450,0004 bd3 ba1.9k sqft2141 Icard Rhodhiss Rd, Connelly Springs, NC 28612For SaleMLS ID #4440795, Sarah Pettus, Nest Realty Morganton. Canopy MLS as distributed by MLS GRID
