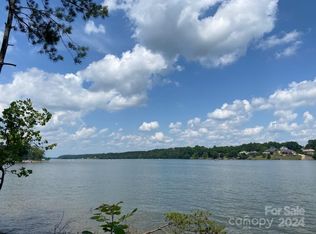
Welcome to lakefront living at its finest in the Lakeside Reserve community on beautiful Lake Rhodhiss. This stunning new construction home blends rustic charm with modern luxury, featuring award-winning insulated log technology for exceptional energy efficiency and year-round comfort. Situated on a waterfront lot, the home offers breathtaking lake views, soaring ceilings, abundant natural light, and an open-concept design. With 4 bedrooms, 4.5 bathrooms, and over 2,700 square feet of thoughtfully designed living space, this custom A-frame retreat showcases a spacious great room with a fireplace, a beautifully appointed kitchen, and expansive outdoor living areas overlooking the water. This dockable lot provides direct access to Lake Rhodhiss, making it easy to enjoy boating, kayaking, fishing, or simply soaking in the peaceful surroundings. Residents of Lakeside Reserve enjoy an unmatched lifestyle with gated security, a clubhouse, resort-style pool, pickleball courts, walking trails, lakeside parks with community kayak access. Whether you're searching for a full-time residence or waterfront investment, this remarkable property offers the perfect combination of comfort, style, and recreation in the foothills of North Carolina.
For sale
$1,349,000
2199 Castle Peak Mountain, Connelly Springs, NC 28612
3beds
2,734sqft
:
Get pre-qualified$7,684/mo
Single Family Residence
Built in 2026
0.83 Acres Lot
$1,317,100 Zestimate®
$493/sqft
$85/mo HOA
What's special
Waterfront lotSoaring ceilingsAward-winning insulated log technologyAbundant natural lightBreathtaking lake viewsExceptional energy efficiencyBeautifully appointed kitchen
- 43 days |
- 293 |
- 9 |
Zillow last checked:
Listing updated:
Listed by:
Daniel Jones 704-345-8084,
Carolina Real Estate Experts; The Dan Jones Group
Source: High Country AOR,MLS#: 262461 Originating MLS: High Country Association of Realtors Inc.
Originating MLS: High Country Association of Realtors Inc.Facts & features
Interior
Bedrooms & bathrooms
- Bedrooms: 3
- Bathrooms: 4
- Full bathrooms: 3
- 1/2 bathrooms: 1
Heating
- Electric, Heat Pump
Cooling
- Heat Pump
Appliances
- Included: Microwave, Refrigerator
- Laundry: Main Level
Features
- Basement: Finished
- Has fireplace: Yes
- Fireplace features: Other, See Remarks
Interior area
- Total structure area: 2,734
- Total interior livable area: 2,734 sqft
- Finished area above ground: 1,754
- Finished area below ground: 980
Property
Parking
- Total spaces: 2
- Parking features: Attached, Concrete, Driveway, Garage, Two Car Garage
- Attached garage spaces: 2
- Has uncovered spaces: Yes
Features
- Levels: Two
- Stories: 2
- Exterior features: Other, See Remarks
- Pool features: Community
Lot
- Size: 0.83 Acres
Details
- Parcel number: 65317
- Zoning description: R3
Construction
Type & style
- Home type: SingleFamily
- Architectural style: A-Frame
- Property subtype: Single Family Residence
Materials
- Modular/Prefab, Wood Siding, Wood Frame
- Foundation: Basement
- Roof: Architectural,Shingle
Condition
- Year built: 2026
Utilities & green energy
- Sewer: Other, See Remarks
- Water: Public
Community & HOA
Community
- Features: Clubhouse, Lake, Pool
- Subdivision: None
HOA
- Has HOA: Yes
- HOA fee: $1,025 annually
Location
- Region: Mountain Connelly Springs
Financial & listing details
- Price per square foot: $493/sqft
- Annual tax amount: $263,947
- Date on market: 6/17/2026
- Listing terms: Cash,Conventional,FHA,New Loan
- Road surface type: Paved
Estimated market value
$1,317,100
$1.25M - $1.38M
$3,272/mo
Price history
| Date | Event | Price |
|---|---|---|
| 6/16/2026 | Listed for sale | $1,349,000$493/sqft |
Source:  Canopy MLS as distributed by MLS GRID #4389666 Report a problem Canopy MLS as distributed by MLS GRID #4389666 Report a problem | ||
Public tax history
Tax history is unavailable.
Monthly payment
Est. payment
Payment breakdown
Explore the cost of this home by adjusting the details. Changes won't be saved.Climate risks
Neighborhood: 28612
Getting around
0 / 100
Car-DependentNearby schools
GreatSchools rating
- 8/10Ray Childers ElementaryGrades: PK-5Distance: 2.6 mi
- 4/10East Burke MiddleGrades: 6-8Distance: 4.7 mi
- 4/10East Burke HighGrades: 9-12Distance: 4.4 mi
Schools provided by the listing agent
- Elementary: Outside of Area
Source: High Country AOR. This data may not be complete. We recommend contacting the local school district to confirm school assignments for this home.
- $260,0000.93 Acres2209 Castle Peak Mtn, Connelly Springs, NC 28612Sold

- $270,0000.94 AcresLOT 138 Decker Rd, Connelly Springs, NC 28612Sold
- $1,164,9005 bd4 ba4.6k sqft2235 Castle Peak Mtn, Connelly Springs, NC 28612Off Market
- $300,0001.27 Acres2249 Castle Peak Mtn, Connelly Springs, NC 28612Sold
- $270,0000.83 Acres2199 Castle Peak Mtn, Connelly Springs, NC 28612Sold
- $230,732-- sqft2265 Castle Peak Mtn, Connelly Springs, NC 28612Off Market
- $81,1881.54 Acres2236 Castle Peak Mtn, Connelly Springs, NC 28612Off Market
- $263,8281 Acres2189 Castle Peak Mtn, Connelly Springs, NC 28612Off Market
A local agent can set up tours, give advice and negotiate with sellers.
A local lender can help you make sure your offer is ready when you are.
Similar homes
- $1,175,0003 bd4 ba3.2k sqft104 Rivercliff Dr W, Connelly Springs, NC 28612For Sale

 MLS ID #4397870, Shawn Yambor, Weichert, Realtors - Team Metro. Canopy MLS as distributed by MLS GRID
 - $1,224,9503 bd4 ba3k sqft7490 Oak Ridge Church Rd, Connelly Springs, NC 28612For Sale
 MLS ID #4384899, Dianne Reihl, Engel & Volkers Foothills Lake James. Canopy MLS as distributed by MLS GRID
 - $839,5204 bd4 ba3.1k sqft1905 Jumping Run None #203, Connelly Springs, NC 28612New Construction
 MLS ID #4401270, Jason Cloninger, Cloninger Homes, LLC. Canopy MLS as distributed by MLS GRID
 - $1,299,9004 bd3 ba3.4k sqft6296 Southlake Dr, Hickory, NC 28601For Sale
 MLS ID #4400740, Garrett Osborne, Osborne Real Estate Group LLC. Canopy MLS as distributed by MLS GRID
 - $699,0004 bd4 ba3.2k sqft2555 Knox Landing Rd, Connelly Springs, NC 28612For SaleMLS ID #4337142, Amanda Stokes, RE/MAX Legendary. Canopy MLS as distributed by MLS GRID
- $750,0003 bd3 ba2.4k sqft111 Lake Front Dr, Connelly Springs, NC 28612For SaleMLS ID #4382990, Sandra Dunn, Southern Homes of the Carolinas, Inc. Canopy MLS as distributed by MLS GRID
- $1,450,0005 bd4 ba3.4k sqft476 44th Avenue Dr NW, Hickory, NC 28601For SaleMLS ID #4406510, Leslie Sullivan, Sullivan Realty. Canopy MLS as distributed by MLS GRID
- $719,0005 bd4 ba3k sqft754 River Bend Dr, Granite Falls, NC 28630For SaleMLS ID #4406342, Debby Bullock-Benfield, Weichert, Realtors - Team Metro. Canopy MLS as distributed by MLS GRID
- $799,0004 bd3 ba3k sqft1732 Waters Edge Dr, Granite Falls, NC 28630For Sale
 MLS ID #1222531, Amber Johnson. Triad MLS
 - $689,9004 bd4 ba3.6k sqft3330 Shamrock Hts, Hudson, NC 28638For SaleMLS ID #4362059, Garrett Osborne, Osborne Real Estate Group LLC. Canopy MLS as distributed by MLS GRID
- $1,450,0003 bd3 ba3.6k sqft1510 Royal Ln, Lenoir, NC 28645For SaleMLS ID #4401984, Jennifer Shattuck, Arrow Realty & Land Development. Canopy MLS as distributed by MLS GRID
- $1,325,0003 bd2 ba2.5k sqft2013 Hitching Post Trail, Lenoir, NC 28645For SaleMLS ID #261080, Jennifer Shattuck. High Country AOR
- $725,0005 bd2 ba2.1k sqft4852 Midway Sand Rd, Hickory, NC 28601For SaleMLS ID #4405088, Allen Curtis, C Shane Cook & Associates. Canopy MLS as distributed by MLS GRID
- $1,250,0002 bd2 ba3k sqft4157 Calico Road, Lenoir, NC 28645For SaleMLS ID #262655, Jennifer Crowe. High Country AOR
- $1,495,0003 bd3 ba3.5k sqft1167 Johns Ridge Pkwy, Lenoir, NC 28645For SaleMLS ID #4395853, Jennifer Shattuck, Arrow Realty & Land Development. Canopy MLS as distributed by MLS GRID
- $989,0004 bd4 ba3k sqft5895 Bakers Point, Hickory, NC 28602For SaleMLS ID #4402163, Jay Brown, Jay Brown, Realtors. Canopy MLS as distributed by MLS GRID
- $775,0003 bd3 ba2.7k sqft6047 Chaucer Ln, Granite Falls, NC 28630For SaleMLS ID #4365756, Daisy Donnahue, Coldwell Banker Newton RE. Canopy MLS as distributed by MLS GRID
- $1,500,0004 bd4 ba4k sqft3453 Plateau Rd, Newton, NC 28658For SaleMLS ID #4392794, Holly Steiger, Realty One Group Results. Canopy MLS as distributed by MLS GRID
- $699,9003 bd4 ba3.8k sqft1368 Cajah Mountain Rd, Hudson, NC 28638For SaleMLS ID #4364291, Deborah Norris, Berkshire Hathaway HomeServices Blue Ridge REALTORS®. Canopy MLS as distributed by MLS GRID
- $899,0003 bd4 ba2.8k sqft139 Greens Rd, Granite Falls, NC 28630New ConstructionMLS ID #4360246, Christina Holden, Better Homes and Gardens Real Estate Foothills. Canopy MLS as distributed by MLS GRID
