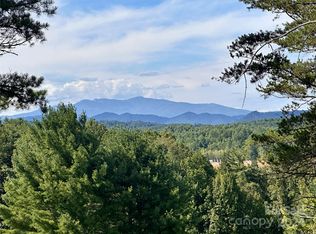
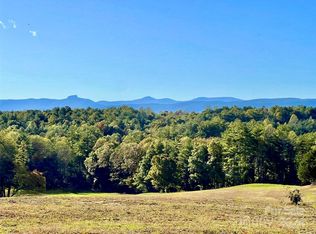
On a knoll with astounding Blue Ridge Mountain views at The Coves Mountain River Club is an architectural marvel, custom built, combining barn inspired exterior charm with a luxury, rustic contemporary interior. Approved as a small farm, the lot is 1.99 acres, Adjacent 1.75 acre lot is also available. The grand front porch is adorned with a striking gable truss supported by timber + stone columns. 2 story windows and 10' French doors flood the open floor plan with natural light, and frame panoramic long range mountain view on the horizon. A warm, stone central fireplace is flanked by built-in cabinets. The kitchen is a place for culinary creativity and social gatherings; an aesthetic wonder with counter-level stone fireplace, professional grade IVLE range, KitchenAid full-size refrigerator+freezer combo, stone farm sink, a massive island, and double stacked cabinetry. Retire to your primary bedroom and luxury spa bathroom with warm gold hardware, step-in shower (builder to install glass doors of your choice), and stone sculptural vessel sinks. Collaborate with the builder to create more space with a loft/2nd floor within the existing home (price to be determined).This magnificent home occupies a premium home site in the South’s premiere Outdoor Lifestyle community, The Coves Mountain River Club. The Coves is a 3,200 acre gated community in the Blue Ridge Mountains of North Carolina. There are miles of community exclusive trails to hike, bike, ride horses, or UTVs. There are 5 miles of frontage on the Johns River, with areas to put in and take out your kayak, wade and fish, picnic, or gather round a stone fire pit. The crown jewel of The Coves is the magnificent post and beam constructed clubhouse, Pisgah Lodge, located on one of the highest peaks. There, you'll enjoy a saline pool, fitness center, locker rooms, full kitchen, lending library, pool table, fire pits, wrap around porches, decks, and overlooks to take in 360º views of the Blue Ridge Mountains, South Mountains, and Brushy Mountains. The Coves is a Firewise USA® Community, a program of the National Fire Protection Association, that helps neighbors organize to reduce wildfire risk, harden homes, and create defensible space by managing vegetation and preparing for wildfires. Down by the river you can garden your private plot at the Community Garden or join your neighbors to care for and harvest the community cooperative vineyard. Pickle-ball and shuffleboard courts, putting green, and a picnic pavilion are located at another Coves's park, Wyatt's Landing. Additional amenities include 2 Equestrian Centers and a Dog Park. Join your neighbors for social events, excursions, hiking, travel, yoga. *500K acre Pisgah National Forest and the Wilson Creek Wild and Scenic River Area are across the road! 1.25 hour drive to Charlotte or Asheville, minutes to Lenoir, Blowing Rock, Morganton, and the Blue Ridge Parkway. Contact Arrow Realty & Land Development today!
For sale
$1,325,000
2013 Hitching Post Trail, Lenoir, NC 28645
3beds
2,500sqft
Single Family Residence
Built in 2023
1.99 Acres Lot
$1,249,300 Zestimate®
$530/sqft
$261/mo HOA
What's special
Step-in showerWarm gold hardwareStone sculptural vessel sinksMassive islandBarn inspired exterior charmProfessional grade ivle rangeStone farm sink
- 192 days
- 263
- 17
Zillow last checked:
Listing updated:
Listed by:
Jennifer Shattuck 828-572-7031,
Arrow Realty & Land Development
Source: High Country AOR,MLS#: 261080 Originating MLS: High Country Association of Realtors Inc.
Originating MLS: High Country Association of Realtors Inc.Facts & features
Interior
Bedrooms & bathrooms
- Bedrooms: 3
- Bathrooms: 2
- Full bathrooms: 2
Heating
- Electric, Fireplace(s), Gas, Heat Pump, Wood
Cooling
- Heat Pump
Appliances
- Included: Dryer, Dishwasher, Exhaust Fan, Freezer, Gas Range, Gas Water Heater, Refrigerator, Tankless Water Heater
- Laundry: Main Level
Features
- Cathedral Ceiling(s)
- Windows: Casement Window(s)
- Basement: Crawl Space
- Has fireplace: Yes
- Fireplace features: Gas, Propane
Interior area
- Total structure area: 2,500
- Total interior livable area: 2,500 sqft
- Finished area above ground: 2,500
- Finished area below ground: 0
Video & virtual tour
Property
Parking
- Total spaces: 2
- Parking features: Concrete, Driveway, Detached, Garage, Two Car Garage
- Garage spaces: 2
- Has uncovered spaces: Yes
Features
- Levels: One
- Stories: 1
- Patio & porch: Multiple
- Pool features: Community
- Has view: Yes
- View description: Long Range, Mountain(s), Pasture
- Waterfront features: Pond
Lot
- Size: 1.99 Acres
Details
- Parcel number: 0633G111B
- Zoning description: PD
Construction
Type & style
- Home type: SingleFamily
- Architectural style: Craftsman
- Property subtype: Single Family Residence
Materials
- Fiber Cement, Stone, Wood Frame
- Roof: Architectural,Shingle
Condition
- Year built: 2023
Utilities & green energy
- Sewer: Septic Tank
- Water: Private, Well
- Utilities for property: High Speed Internet Available, Septic Available
Community & HOA
Community
- Features: Clubhouse, Dog Park, Equestrian Community, Fitness Center, Fishing, Gated, Pickleball, Pool, River, Trails/Paths, Long Term Rental Allowed
- Subdivision: The Coves Mountain River Club
HOA
- Has HOA: Yes
- HOA fee: $3,136 annually
Location
- Region: Lenoir
Financial & listing details
- Price per square foot: $530/sqft
- Tax assessed value: $793,400
- Annual tax amount: $5,001
- Date on market: 4/9/2026
- Listing terms: Cash,Conventional,New Loan,USDA Loan
- Road surface type: Paved
Estimated market value
$1,249,300
$1.19M - $1.31M
$2,851/mo
Price history
| Date | Event | Price |
|---|---|---|
| 4/9/2026 | Listed for sale | $1,325,000-10.2%$530/sqft |
Source:  Canopy MLS as distributed by MLS GRID #4239009 Report a problem Canopy MLS as distributed by MLS GRID #4239009 Report a problem | ||
| 4/5/2026 | Listing removed | $1,475,000$590/sqft |
Source:  High Country AOR #255173 Report a problem High Country AOR #255173 Report a problem | ||
| 1/12/2026 | Price change | $1,475,000-1.7%$590/sqft |
Source: Canopy MLS as distributed by MLS GRID #4239009 Report a problem | ||
| 11/10/2025 | Price change | $1,500,000-3.2%$600/sqft |
Source: High Country AOR #255173 Report a problem | ||
| 9/9/2025 | Price change | $1,550,000-1.6%$620/sqft |
Source: Canopy MLS as distributed by MLS GRID #4239009 Report a problem | ||
| 4/26/2025 | Listed for sale | $1,575,000$630/sqft |
Source: Canopy MLS as distributed by MLS GRID #4239009 Report a problem | ||
Public tax history
| Year | Property taxes | Tax assessment |
|---|---|---|
| 2025 | $5,001 +68.8% | $793,400 +103.5% |
| 2024 | $2,963 +304.9% | $389,900 +304.9% |
| 2023 | $732 +5.6% | $96,300 |
| 2022 | $693 | $96,300 |
Find assessor info on the county website
Monthly payment
Est. payment
Payment breakdown
Explore the cost of this home by adjusting the details. Changes won't be saved.Climate risks
Neighborhood: 28645
Nearby schools
Schools provided by the listing agent
- Elementary: Gamewell
- Middle: Gamewell
- High: West Caldwell
Source: High Country AOR. This data may not be complete. We recommend contacting the local school district to confirm school assignments for this home.

Similar homes
- $1,225,0003 bd6 ba3.3k sqft5504 Cedar Cove Way, Lenoir, NC 28645For Sale
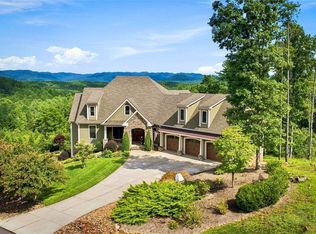 MLS ID #263855, Jennifer Shattuck. High Country AOR
 - $1,425,0003 bd3 ba3.5k sqft1167 Johns Ridge Parkway, Lenoir, NC 28645For Sale
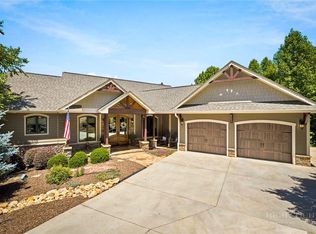 MLS ID #263553, Jennifer Shattuck. High Country AOR
 - $1,399,0003 bd3 ba3.6k sqft1510 Royal Ln, Lenoir, NC 28645For Sale
 MLS ID #4401984, Jennifer Shattuck, Arrow Realty & Land Development. Canopy MLS as distributed by MLS GRID
 - $1,489,9993 bd4 ba3.5k sqft4898 Soaring Top Ln, Lenoir, NC 28645New Construction
 MLS ID #4431570, Jennifer Shattuck, Arrow Realty & Land Development. Canopy MLS as distributed by MLS GRID
 - $1,200,0006 bd6 ba2.2k sqft2257 Quiet Creek Ln, Lenoir, NC 28645For Sale
 MLS ID #1234652, Robyn St. Clair. Triad MLS
 - $1,150,0004 bd4 ba2.6k sqft2040 Shannon Dr, Morganton, NC 28655For SaleMLS ID #4400250, Rhonda Edge, Edge Real Estate Services. Canopy MLS as distributed by MLS GRID
- $849,9003 bd3 ba2.3k sqft1386 River Club Rdg, Lenoir, NC 28645For SaleMLS ID #4417459, Derek Shattuck, Arrow Realty and Land Development. Canopy MLS as distributed by MLS GRID
- $1,300,0004 bd4 ba2.6k sqft3012 Jumping Run, Connelly Springs, NC 28612New ConstructionMLS ID #4434657, Bailey Breen, True North Realty. Canopy MLS as distributed by MLS GRID
- $799,0004 bd3 ba3.2k sqft501 Norwood St SW, Lenoir, NC 28645For SaleMLS ID #4405733, Chase Barlow Gray, Chase Gray Realty LLC. Canopy MLS as distributed by MLS GRID
