Experience refined living in this stunning full-brick custom home located in the prestigious River Bend community. Offering 5 bedrooms, 4 full baths, a dedicated office, and a thoughtfully designed floor plan, this home seamlessly blends timeless craftsmanship with modern elegance.
From the moment you step inside, you'll appreciate the hardwood flooring throughout both levels, 9-foot smooth ceilings on the main level, abundant recessed lighting, and walls of energy-efficient windows that fill the home with natural light. A dramatic 18-foot dry-stacked stone fireplace anchors the great room, creating a warm and inviting space for gathering.
Designed for both everyday living and entertaining, the spacious kitchen showcases custom maple cabinetry with soft-close drawers, quartz countertops, a large center island with generous seating, and abundant workspace. A formal dining room and private main-level office provide the perfect balance of function and sophistication.
The luxurious primary suite offers a true spa-inspired retreat, featuring a freestanding whirlpool soaking tub, an oversized walk-in shower with a rain shower head and body sprays, and a peaceful atmosphere designed for relaxation. A second primary suite provides exceptional flexibility for guests or multi-generational living.
Quality construction extends beyond what you can see with features including an energy-efficient HVAC system, whole-house water filtration system, video surveillance system and central vacuum for everyday convenience.
Every detail of this exceptional home has been carefully curated, offering luxury finishes, modern style, and outstanding craftsmanship in one of the area's most sought-after communities.
Active
$719,000
754 River Bend Dr, Granite Falls, NC 28630
5beds
3,054sqft
:
Get pre-qualified$4,291/mo
Single Family Residence
Built in 2022
0.42 Acres Lot
$702,800 Zestimate®
$235/sqft
$40/mo HOA
What's special
Modern styleLuxury finishesAbundant recessed lightingDedicated officePrivate main-level officeAbundant workspaceSpacious kitchen
- 7 days |
- 340 |
- 19 |
Zillow last checked:
Listing updated:
Listed by:
Debby Bullock-Benfield debbybenfield@gmail.com,
Weichert, Realtors - Team Metro
Source: Canopy MLS as distributed by MLS GRID,MLS#: 4406342
Facts & features
Interior
Bedrooms & bathrooms
- Bedrooms: 5
- Bathrooms: 4
- Full bathrooms: 4
- Main level bedrooms: 2
Primary bedroom
- Level: Main
Bedroom s
- Level: Main
Bedroom s
- Level: Upper
Bathroom full
- Level: Main
Bathroom full
- Level: Main
Bathroom full
- Level: Upper
Bathroom full
- Level: Upper
Other
- Level: Upper
Other
- Level: Upper
Breakfast
- Level: Main
Dining room
- Level: Main
Other
- Level: Main
Kitchen
- Level: Main
Office
- Level: Main
Heating
- Central, Heat Pump
Cooling
- Ceiling Fan(s), Central Air, Heat Pump
Appliances
- Included: Dishwasher, Microwave, Oven
- Laundry: Laundry Room
Features
- Flooring: Tile, Wood
- Doors: Insulated Door(s)
- Windows: Insulated Windows
- Has basement: No
- Fireplace features: Great Room
Interior area
- Total structure area: 3,054
- Total interior livable area: 3,054 sqft
- Finished area above ground: 3,054
- Finished area below ground: 0
Video & virtual tour
Property
Parking
- Total spaces: 2
- Parking features: Driveway, Attached Garage, Garage Faces Side, Garage on Main Level
- Attached garage spaces: 2
- Has uncovered spaces: Yes
Features
- Levels: One and One Half
- Stories: 1.5
- Patio & porch: Covered, Deck, Rear Porch
Lot
- Size: 0.42 Acres
- Features: Level
Details
- Parcel number: 2794389731
- Zoning: R-15
- Special conditions: Standard
Construction
Type & style
- Home type: SingleFamily
- Architectural style: Traditional
- Property subtype: Single Family Residence
Materials
- Brick Full
- Foundation: Crawl Space
Condition
- New construction: No
- Year built: 2022
Utilities & green energy
- Sewer: Public Sewer
- Water: City
- Utilities for property: Electricity Connected
Community & HOA
Community
- Features: Lake Access
- Subdivision: River Bend
HOA
- Has HOA: Yes
- HOA fee: $120 quarterly
- HOA name: River Bend HOA
Location
- Region: Granite Falls
Financial & listing details
- Price per square foot: $235/sqft
- Tax assessed value: $648,500
- Annual tax amount: $3,249
- Date on market: 7/30/2026
- Cumulative days on market: 123 days
- Listing terms: Cash,Conventional,FHA,VA Loan
- Electric utility on property: Yes
- Road surface type: Concrete, Paved
Estimated market value
$702,800
$668,000 - $738,000
$2,857/mo
Price history
| Date | Event | Price |
|---|---|---|
| 7/30/2026 | Listed for sale | $719,000-1.5%$235/sqft |
Source:  Canopy MLS as distributed by MLS GRID #4406342 Report a problem Canopy MLS as distributed by MLS GRID #4406342 Report a problem | ||
| 7/6/2026 | Listing removed | $729,900$239/sqft |
Source: Canopy MLS as distributed by MLS GRID #4351123 Report a problem | ||
| 5/15/2026 | Listed for sale | $729,900-1.4%$239/sqft |
Source: Canopy MLS as distributed by MLS GRID #4351123 Report a problem | ||
| 5/4/2026 | Listing removed | $739,900$242/sqft |
Source: Canopy MLS as distributed by MLS GRID #4351123 Report a problem | ||
| 3/12/2026 | Price change | $739,900-1.3%$242/sqft |
Source: Canopy MLS as distributed by MLS GRID #4351123 Report a problem | ||
| 2/26/2026 | Listed for sale | $749,900$246/sqft |
Source: Canopy MLS as distributed by MLS GRID #4351123 Report a problem | ||
| 11/17/2025 | Listing removed | $749,900$246/sqft |
Source: Canopy MLS as distributed by MLS GRID #4304463 Report a problem | ||
| 11/7/2025 | Price change | $749,900-2.6%$246/sqft |
Source: Canopy MLS as distributed by MLS GRID #4304463 Report a problem | ||
| 9/19/2025 | Listed for sale | $769,900-1.3%$252/sqft |
Source: Canopy MLS as distributed by MLS GRID #4304463 Report a problem | ||
| 9/16/2025 | Listing removed | $779,900$255/sqft |
Source: Canopy MLS as distributed by MLS GRID #4287209 Report a problem | ||
| 9/2/2025 | Price change | $779,900-2.5%$255/sqft |
Source: Canopy MLS as distributed by MLS GRID #4287209 Report a problem | ||
| 7/31/2025 | Listed for sale | $799,900+3709%$262/sqft |
Source: Canopy MLS as distributed by MLS GRID #4287209 Report a problem | ||
| 12/29/2017 | Sold | $21,000$7/sqft |
Source: Public Record Report a problem | ||
Public tax history
| Year | Property taxes | Tax assessment |
|---|---|---|
| 2025 | $3,249 +17.8% | $648,500 +49.4% |
| 2024 | $2,757 | $434,000 |
| 2023 | $2,757 +1539% | $434,000 +1525.5% |
| 2022 | $168 | $26,700 |
| 2021 | $168 -42.6% | $26,700 -43.8% |
| 2020 | $293 -2% | $47,500 |
| 2019 | $299 | $47,500 |
| 2018 | $299 | $47,500 |
| 2017 | $299 -1.3% | $47,500 |
| 2016 | $303 | $47,500 |
| 2015 | $303 +4.9% | $47,500 |
| 2014 | $289 | $47,500 |
| 2013 | -- | $47,500 -32.1% |
| 2012 | -- | $70,000 |
| 2011 | -- | $70,000 |
| 2010 | -- | $70,000 |
| 2009 | -- | $70,000 |
| 2008 | -- | $70,000 |
| 2007 | -- | $70,000 |
| 2006 | -- | $70,000 |
| 2005 | -- | $70,000 +84.2% |
| 2004 | -- | $38,000 |
Find assessor info on the county website
Monthly payment
Est. payment
Payment breakdown
Explore the cost of this home by adjusting the details. Changes won't be saved.Climate risks
Neighborhood: 28630
Nearby schools
GreatSchools rating
- 5/10Granite Falls ElementaryGrades: PK-5Distance: 3.4 mi
- 7/10Granite Falls MiddleGrades: 6-8Distance: 3.4 mi
- 5/10South Caldwell HighGrades: PK,9-12Distance: 4.8 mi
Schools provided by the listing agent
- Elementary: Granite Falls
- Middle: Granite Falls
- High: South Caldwell
Source: Canopy MLS as distributed by MLS GRID. This data may not be complete. We recommend contacting the local school district to confirm school assignments for this home.
- $836,4003 bd3 ba3.2k sqft756 River Bend Dr, Granite Falls, NC 28630Off Market

- $47,500-- bd-- ba-- sqft752 River Bend Dr, Granite Falls, NC 28630Off Market
- $717,1003 bd2 ba2.4k sqft753 River Bend Dr, Granite Falls, NC 28630Sold

- $859,7003 bd3 ba3.7k sqft750 River Bend Dr, Granite Falls, NC 28630Off Market

- $769,7005 bd3 ba2k sqft758 River Bend Dr, Granite Falls, NC 28630Off Market
- $80,0000.64 acres0 Blackhawk Ridge Way #328, Granite Falls, NC 28630Sold
- $40,200-- bd-- ba-- sqft328 River Bend Dr, Granite Falls, NC 28630Off Market
- $968,0004 bd3 ba3.8k sqft102 River Bend Dr, Granite Falls, NC 28630Off Market
A local agent can set up tours, give advice and negotiate with sellers.
A local lender can help you make sure your offer is ready when you are.
Similar homes
- $775,0003 bd3 ba2.7k sqft6047 Chaucer Ln, Granite Falls, NC 28630For Sale
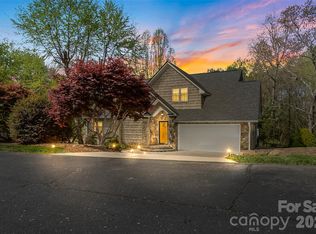
 MLS ID #4365756, Daisy Donnahue, Coldwell Banker Newton RE. Canopy MLS as distributed by MLS GRID
 - $759,9003 bd3 ba4.1k sqft18 Mallard Ct, Granite Falls, NC 28630For Sale
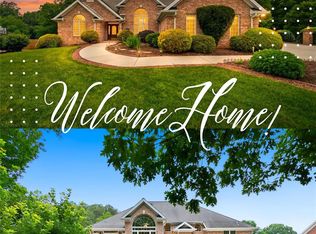 MLS ID #4391834, Lauren Hart, Hart Real Estate. Canopy MLS as distributed by MLS GRID
 - $649,9003 bd3 ba2.3k sqft5361 Antler Creek Dr, Granite Falls, NC 28630For Sale
 MLS ID #4389414, Kay Loftin, Coldwell Banker Boyd & Hassell. Canopy MLS as distributed by MLS GRID
 - $669,9004 bd5 ba3.8k sqft354 41st Avenue Pl NW, Hickory, NC 28601For Sale
 MLS ID #4411585, Joan Everett, The Joan Killian Everett Company, LLC. Canopy MLS as distributed by MLS GRID
 - $559,9003 bd4 ba2.5k sqft7015 Waterfront Pl, Granite Falls, NC 28630For SaleMLS ID #4393135, Angie Hodges, eXp Realty, LLC. Canopy MLS as distributed by MLS GRID
- $708,4963 bd3 ba2k sqft5529 Paddock Way, Granite Falls, NC 28630New ConstructionMLS ID #4404325, Abby Cleary, EXP REALTY. Canopy MLS as distributed by MLS GRID
- $399,9003 bd2 ba1.8k sqft8 Waterford Ct, Granite Falls, NC 28630For SaleMLS ID #4409898, Rhonda Walker, Walker Real Estate Services LLC. Canopy MLS as distributed by MLS GRID
- $689,9005 bd3 ba3k sqft909 36th Ave NW, Hickory, NC 28601For SaleMLS ID #4381467, Andi Jack, RE/MAX A-Team. Canopy MLS as distributed by MLS GRID
- $750,0005 bd4 ba3k sqft8040 Young Rd, Hickory, NC 28602For SaleMLS ID #4410326, Amanda Stokes, RE/MAX Legendary. Canopy MLS as distributed by MLS GRID
- $585,0005 bd3 ba2.4k sqft6253 Riviera Run Estates Dr, Hickory, NC 28601For SaleMLS ID #4391898, Victoria Lyford, Weichert, Realtors - Team Metro. Canopy MLS as distributed by MLS GRID
- $589,0003 bd3 ba2.9k sqft7006 Waterfront Pl, Granite Falls, NC 28630New ConstructionMLS ID #4377226, Robin Hurd, Carolina Realty Solutions. Canopy MLS as distributed by MLS GRID
- $729,9004 bd3 ba2.9k sqft1116 Players Ridge Rd, Hickory, NC 28601For SaleMLS ID #4371667, Tiffany Ramirez, Realty Executives of Hickory. Canopy MLS as distributed by MLS GRID
- $689,9004 bd4 ba3.6k sqft3330 Shamrock Hts, Hudson, NC 28638For SaleMLS ID #4362059, Garrett Osborne, Osborne Real Estate Group LLC. Canopy MLS as distributed by MLS GRID
- $999,0004 bd4 ba2.6k sqft2079 Dockside Pl, Connelly Springs, NC 28612For SaleMLS ID #4409050, Bailey Breen, True North Realty. Canopy MLS as distributed by MLS GRID
- $789,0003 bd3 ba2.9k sqft2551 Eagle Dr NE, Conover, NC 28613For SaleMLS ID #4408990, Nikki Kahill, Beacon Ridge Realty. Canopy MLS as distributed by MLS GRID
- $645,0003 bd3 ba3.5k sqft521 5th St NW, Hickory, NC 28601For SaleMLS ID #4399918, April B Hewitt, Keller Williams Advantage. Canopy MLS as distributed by MLS GRID
- $675,0004 bd4 ba3.2k sqft2555 Knox Landing Rd, Connelly Springs, NC 28612For SaleMLS ID #4337142, Amanda Stokes, RE/MAX Legendary. Canopy MLS as distributed by MLS GRID
- $850,0004 bd4 ba3.4k sqft4820 Glen Hollow Ln NE, Hickory, NC 28601For SaleMLS ID #4406344, James Soderberg, The Lake Team LLC. Canopy MLS as distributed by MLS GRID
- $518,0003 bd3 ba2.3k sqft4510 18th Street Ln NE, Hickory, NC 28601For SaleMLS ID #4410657, Colby Winters, Winters Realty. Canopy MLS as distributed by MLS GRID
- $710,0004 bd4 ba3.3k sqft1055 Catawba Greens Dr, Newton, NC 28658For SaleMLS ID #4384886, Sarah Devenney, Better Homes and Gardens Real Estate Foothills. Canopy MLS as distributed by MLS GRID
