Welcome to 5519 Liberty Road: a custom luxury estate built by 4G Homes Lake Norman on nearly 9 private, gated acres. Enjoy breathtaking South Mountain views from almost every room of this main-level living retreat.
The open-concept layout features Andersen windows, 9-foot doors, and a chef’s kitchen with quartz countertops and stainless steel appliances. The primary sanctuary offers a private fireplace, custom walk-in closet, and a spa-inspired bath with an oversized rainfall shower and soaking tub. A split-bedroom plan ensures privacy with an en-suite guest room, plus a dedicated home office.
Outdoors features over $100k in professional landscaping, custom lighting, natural boulder features, and an expansive entertaining patio. The home is also being offered beautifully furnished with professionally curated designer furnishings, creating a truly turnkey opportunity. An oversized detached garage adds additional flexibility for vehicles and storage.
Ideally positioned between Hickory and Morganton, the property offers a private retreat without sacrificing convenience, with easy access to Lake Rhodhiss, dining, shopping, and major commuting routes. Private. Peaceful. Unforgettable. Welcome home to 5519 Liberty Road.
Active
$975,000
5519 Liberty Rd, Granite Falls, NC 28630
3beds
2,099sqft
Single Family Residence
Built in 2023
8.74 Acres Lot
$943,900 Zestimate®
$465/sqft
$-- HOA
What's special
Custom lightingOversized detached garageDedicated home officeAndersen windowsNatural boulder featuresCustom walk-in closetOpen-concept layout
- 58 days
- 744
- 96
Zillow last checked:
Listing updated:
Listed by:
Brittany Scott brittanyscott@teammetro.net,
Weichert, Realtors - Team Metro
Source: Canopy MLS as distributed by MLS GRID,MLS#: 4415240
Facts & features
Interior
Bedrooms & bathrooms
- Bedrooms: 3
- Bathrooms: 3
- Full bathrooms: 3
- Main level bedrooms: 3
Primary bedroom
- Level: Main
Bedroom s
- Level: Main
Bedroom s
- Level: Main
Bathroom full
- Level: Main
Bathroom full
- Level: Main
Dining area
- Level: Main
Kitchen
- Level: Main
Laundry
- Level: Main
Living room
- Level: Main
Office
- Level: Main
Heating
- Central
Cooling
- Central Air
Appliances
- Included: Dishwasher, Exhaust Hood, Filtration System, Gas Cooktop, Microwave, Refrigerator with Ice Maker, Wall Oven, Washer/Dryer
- Laundry: Laundry Room, Main Level
Features
- Kitchen Island, Walk-In Closet(s)
- Flooring: Tile, Wood
- Has basement: No
- Fireplace features: Living Room, Primary Bedroom
Interior area
- Total structure area: 2,099
- Total interior livable area: 2,099 sqft
- Finished area above ground: 2,099
- Finished area below ground: 0
Property
Parking
- Total spaces: 4
- Parking features: Driveway, Detached Garage, Garage on Main Level
- Garage spaces: 4
- Has uncovered spaces: Yes
Features
- Levels: One
- Stories: 1
- Patio & porch: Covered, Patio
- Has view: Yes
- View description: Long Range, Mountain(s)
Lot
- Size: 8.74 Acres
- Features: Private, Wooded, Views
Details
- Parcel number: Part of 2755501199
- Zoning: Residential
- Special conditions: Standard
Construction
Type & style
- Home type: SingleFamily
- Property subtype: Single Family Residence
Materials
- Fiber Cement
- Foundation: Slab
Condition
- New construction: No
- Year built: 2023
Details
- Builder name: 4G Design Build
Utilities & green energy
- Sewer: Septic Installed
- Water: City
- Utilities for property: Underground Utilities, Wired Internet Available
Community & HOA
Community
- Subdivision: None
Location
- Region: Granite Falls
Financial & listing details
- Price per square foot: $465/sqft
- Tax assessed value: $970,500
- Annual tax amount: $6,578
- Date on market: 8/21/2026
- Cumulative days on market: 58 days
- Road surface type: Concrete, Gravel
Estimated market value
$943,900
$897,000 - $991,000
$2,466/mo
Price history
| Date | Event | Price |
|---|---|---|
| 8/21/2026 | Listed for sale | $975,000$465/sqft |
Source:  Canopy MLS as distributed by MLS GRID #4415240 Report a problem Canopy MLS as distributed by MLS GRID #4415240 Report a problem | ||
| 6/13/2026 | Listing removed | $4,500$2/sqft |
Source: Zillow Rentals Report a problem | ||
| 5/6/2026 | Listed for rent | $4,500$2/sqft |
Source: Zillow Rentals Report a problem | ||
| 10/29/2024 | Listing removed | $4,500$2/sqft |
Source: Zillow Rentals Report a problem | ||
| 10/10/2024 | Listed for rent | $4,500$2/sqft |
Source: Zillow Rentals Report a problem | ||
Public tax history
| Year | Property taxes | Tax assessment |
|---|---|---|
| 2025 | $6,578 +31.7% | $970,500 +57% |
| 2024 | $4,994 | $618,100 +41.5% |
| 2023 | -- | $436,700 |
| 2022 | $3,441 | $436,700 |
Find assessor info on the county website
Monthly payment
Est. payment
Payment breakdown
Explore the cost of this home by adjusting the details. Changes won't be saved.Climate risks
Neighborhood: 28630
Nearby schools
Schools provided by the listing agent
- Elementary: Baton
- Middle: Hudson
- High: South Caldwell
Source: Canopy MLS as distributed by MLS GRID. This data may not be complete. We recommend contacting the local school district to confirm school assignments for this home.
Similar homes
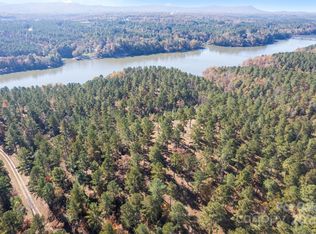
- $759,0004 bd3 ba3k sqft1732 Waters Edge Dr, Granite Falls, NC 28630For Sale
 MLS ID #1222531, Amber Johnson. Triad MLS
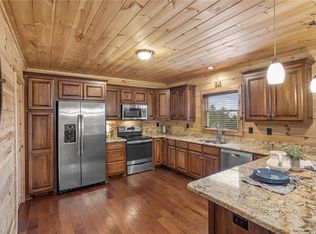
 - $985,0004 bd4 ba2.6k sqft2079 Dockside Pl, Connelly Springs, NC 28612For Sale
 MLS ID #4409050, Bailey Breen, True North Realty. Canopy MLS as distributed by MLS GRID
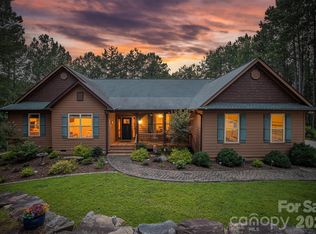
 - $1,099,0003 bd4 ba3k sqft7490 Oak Ridge Church Rd, Connelly Springs, NC 28612For Sale
 MLS ID #4384899, Dianne Reihl, Engel & Volkers Foothills Lake James. Canopy MLS as distributed by MLS GRID
 - $575,0003 bd2 ba2k sqft214 Harbor Ridge Dr, Connelly Springs, NC 28612For Sale
 MLS ID #1227347, Cyndi Newton. Triad MLS
 - $700,0003 bd3 ba2.7k sqft6047 Chaucer Ln, Granite Falls, NC 28630For SaleMLS ID #4414748, Jeremy Toney, SERHANT. Canopy MLS as distributed by MLS GRID
- $499,9003 bd3 ba2.4k sqft4991 Albert Williams Rd W, Connelly Springs, NC 28612For SaleMLS ID #4409865, Annette Abernathy, Realty Executives of Hickory. Canopy MLS as distributed by MLS GRID
- $1,300,0004 bd4 ba2.6k sqft3012 Jumping Run, Connelly Springs, NC 28612New ConstructionMLS ID #4434657, Bailey Breen, True North Realty. Canopy MLS as distributed by MLS GRID
- $1,165,0004 bd3 ba3k sqft687 Sam Poole Ln, Taylorsville, NC 28681For SaleMLS ID #1239099, Tabitha Goforth. Triad MLS
- $950,0003 bd4 ba3.1k sqft4836 Stream Side Ln #18, Morganton, NC 28655For SaleMLS ID #4356291, Byron Bailey, GreyBeard Realty. Canopy MLS as distributed by MLS GRID
- $950,0004 bd4 ba3k sqft5895 Bakers Point, Hickory, NC 28602For SaleMLS ID #4402163, Jay Brown, Jay Brown, Realtors. Canopy MLS as distributed by MLS GRID
- $510,0005 bd3 ba2.5k sqft2269 Lee Roy Ln SE, Lenoir, NC 28645For SaleMLS ID #4393336, Samantha Kerr, EXP Realty LLC Ballantyne. Canopy MLS as distributed by MLS GRID
- $1,200,0006 bd6 ba2.2k sqft2257 Quiet Creek Ln, Lenoir, NC 28645For SaleMLS ID #1234652, Robyn St. Clair. Triad MLS
- $675,0003 bd3 ba2.9k sqft2139 Zion Church Rd, Hickory, NC 28602For SaleMLS ID #4427903, Roseann Flowers, Better Homes and Gardens Real Estate Foothills. Canopy MLS as distributed by MLS GRID
- $539,0003 bd4 ba2.5k sqft7015 Waterfront Pl, Granite Falls, NC 28630For SaleMLS ID #4393135, Angie Hodges, eXp Realty, LLC. Canopy MLS as distributed by MLS GRID
- $525,0006 bd3 ba2.4k sqft3780 Cook Rd, Valdese, NC 28690For SaleMLS ID #4361672, Craig Tribus, Beycome Brokerage Realty LLC. Canopy MLS as distributed by MLS GRID
- $569,9003 bd3 ba2.1k sqft3381 Stones Throw Dr, Valdese, NC 28690For SaleMLS ID #4400089, Alan Wray, Heartwood Realty LLC. Canopy MLS as distributed by MLS GRID
- $1,150,0004 bd4 ba2.6k sqft2040 Shannon Dr, Morganton, NC 28655For SaleMLS ID #4400250, Rhonda Edge, Edge Real Estate Services. Canopy MLS as distributed by MLS GRID
