Golf Course Views, Privacy & plenty of Square Feet of Possibilities!
Location, space, and beautiful views—this home has it all! Nestled in a prime spot in Granada Farms, this classic brick Colonial sits beside the 11th green, with the 12th fairway across the street. Enjoy gorgeous golf course views, glimpses of the mountains, and a wonderfully private setting that's hard to beat!
Designed for Living & Entertaining: With approximately 4,300 square feet, this home offers generous living and dining spaces with a traditional floor plan that flows beautifully for gatherings. Large windows bring in natural light and showcase those amazing views. The main level also includes a bedroom, full bath, and laundry, with just one step up from the two-car garage.
Room for Everyone: Upstairs, you'll find the primary suite and two additional bedrooms connected by a Jack-and-Jill bath.
A Walkout Basement Full of Possibilities: This bright, spacious lower level features a second kitchen with new appliances, a laundry area, a full bath, a den with a cozy gas stove, additional rooms, and abundant storage. It's perfect for extended family, guests, hobbies, or a separate space to relax.
Outdoor Living at Its Best: Step outside to the covered concrete patio beneath the deck—just right for a porch swing, morning coffee, or unwinding while enjoying those peaceful golf course views.
Big-Ticket Improvements: Two new HVAC systems (August 2025), a new septic system, a radon mitigation system, oversized gutters, two new garage doors, two new sliding glass doors, and fresh paint on the main level. A buried 500-gallon propane tank adds another practical feature, and there's even more storage with pull-down attic access in the garage. Appliances in both kitchens convey.
Seller is open to considering a credit toward buyer expenses
The space, the views, the privacy, and the location—this home has so much to offer! Come see why this spot in Granada Farms is worth a closer look!
Active
Price cut: $25K (9/19)
$650,000
18 Meandering Way, Granite Falls, NC 28630
4beds
4,300sqft
Single Family Residence
Built in 1988
0.54 Acres Lot
$634,900 Zestimate®
$151/sqft
$-- HOA
What's special
Classic brick colonialGlimpses of the mountainsAbundant storageOversized guttersTwo-car garageTwo new garage doorsGolf course views
- 73 days
- 368
- 21
Zillow last checked:
Listing updated:
Listed by:
Karen Hunt karen.hunt@charter.net,
The Joan Killian Everett Company, LLC
Source: Canopy MLS as distributed by MLS GRID,MLS#: 4406941
Facts & features
Interior
Bedrooms & bathrooms
- Bedrooms: 4
- Bathrooms: 4
- Full bathrooms: 4
- Main level bedrooms: 1
Primary bedroom
- Features: Coffered Ceiling(s)
- Level: Upper
- Area: 204 Square Feet
- Dimensions: 12' 0" X 17' 0"
Bedroom s
- Features: Ceiling Fan(s)
- Level: Main
- Area: 144 Square Feet
- Dimensions: 12' 0" X 12' 0"
Bedroom s
- Features: Ceiling Fan(s)
- Level: Upper
- Area: 141.84 Square Feet
- Dimensions: 12' 5" X 11' 5"
Bedroom s
- Features: Ceiling Fan(s)
- Level: Upper
- Area: 140.25 Square Feet
- Dimensions: 11' 0" X 12' 9"
Bathroom full
- Level: Basement
Bathroom full
- Level: Upper
Other
- Level: Basement
Bonus room
- Level: Basement
Breakfast
- Features: Ceiling Fan(s)
- Level: Main
Dining room
- Features: Ceiling Fan(s)
- Level: Main
Laundry
- Level: Main
Laundry
- Level: Basement
Recreation room
- Level: Basement
Heating
- Central, Electric, Heat Pump, Propane
Cooling
- Ceiling Fan(s), Central Air, Electric, Heat Pump
Appliances
- Included: Dishwasher, Disposal
- Laundry: In Kitchen, Laundry Closet, Main Level
Features
- Kitchen Island, Walk-In Closet(s)
- Flooring: Carpet, Hardwood, Tile, Vinyl
- Doors: Sliding Doors
- Basement: Daylight,Finished,Full,Interior Entry,Storage Space,Walk-Out Access
- Attic: Pull Down Stairs
- Fireplace features: Family Room, Gas Log, Propane
Interior area
- Total structure area: 2,727
- Total interior livable area: 4,300 sqft
- Finished area above ground: 2,727
- Finished area below ground: 1,573
Property
Parking
- Total spaces: 2
- Parking features: Driveway, Attached Garage, Garage Door Opener, Garage on Main Level
- Attached garage spaces: 2
- Has uncovered spaces: Yes
Features
- Levels: Two
- Stories: 2
- Patio & porch: Deck, Patio
- Has view: Yes
- View description: Golf Course
Lot
- Size: 0.54 Acres
- Dimensions: 122 x 155 x 96 x 130 x 96
- Features: On Golf Course, Views
Details
- Parcel number: 2785758679
- Zoning: R-15
- Special conditions: Standard
Construction
Type & style
- Home type: SingleFamily
- Architectural style: Colonial
- Property subtype: Single Family Residence
Materials
- Brick Full
Condition
- New construction: No
- Year built: 1988
Utilities & green energy
- Sewer: Septic Installed
- Water: County Water
- Utilities for property: Cable Available, Propane
Community & HOA
Community
- Security: Radon Mitigation System
- Subdivision: Granada Farms
Location
- Region: Granite Falls
- Elevation: 1000 Feet
Financial & listing details
- Price per square foot: $151/sqft
- Tax assessed value: $678,500
- Annual tax amount: $3,399
- Date on market: 8/7/2026
- Cumulative days on market: 73 days
- Listing terms: Cash,Conventional,FHA,VA Loan
- Road surface type: Concrete, Paved
Estimated market value
$634,900
$603,000 - $667,000
$3,455/mo
Price history
| Date | Event | Price |
|---|---|---|
| 9/19/2026 | Price change | $650,000-3.7%$151/sqft |
Source:  Canopy MLS as distributed by MLS GRID #4406941 Report a problem Canopy MLS as distributed by MLS GRID #4406941 Report a problem | ||
| 8/7/2026 | Listed for sale | $675,000+170.1%$157/sqft |
Source: Canopy MLS as distributed by MLS GRID #4406941 Report a problem | ||
| 2/12/2016 | Sold | $249,900$58/sqft |
Source: Canopy MLS as distributed by MLS GRID #3128587 Report a problem | ||
| 11/11/2015 | Listed for sale | $249,900-10.6%$58/sqft |
Source: Berkshire Hathaway Home Services Hickory Metro Real Estate #9585166 Report a problem | ||
| 8/22/2015 | Listing removed | $279,500$65/sqft |
Source: Hickory - WEICHERT, REALTORS - Team Metro #9581044 Report a problem | ||
| 8/19/2015 | Price change | $279,500-1.1%$65/sqft |
Source: Hickory - WEICHERT, REALTORS - Team Metro #9581044 Report a problem | ||
| 8/5/2015 | Price change | $282,500-0.9%$66/sqft |
Source: Hickory - WEICHERT, REALTORS - Team Metro #9581044 Report a problem | ||
| 7/24/2015 | Price change | $285,000-1.2%$66/sqft |
Source: Hickory - WEICHERT, REALTORS - Team Metro #9581044 Report a problem | ||
| 7/7/2015 | Price change | $288,500-1%$67/sqft |
Source: Hickory - WEICHERT, REALTORS - Team Metro #9581044 Report a problem | ||
| 7/1/2015 | Price change | $291,500-1%$68/sqft |
Source: Hickory - WEICHERT, REALTORS - Team Metro #9581044 Report a problem | ||
| 6/9/2015 | Price change | $294,500-1.5%$68/sqft |
Source: Hickory - WEICHERT, REALTORS - Team Metro #9581044 Report a problem | ||
| 6/4/2015 | Price change | $298,900-0.3%$70/sqft |
Source: Hickory - WEICHERT, REALTORS - Team Metro #9581044 Report a problem | ||
| 5/15/2015 | Price change | $299,900-2%$70/sqft |
Source: Hickory - WEICHERT, REALTORS - Team Metro #9581044 Report a problem | ||
| 5/3/2015 | Price change | $305,900-0.6%$71/sqft |
Source: Hickory - WEICHERT, REALTORS - Team Metro #9581044 Report a problem | ||
| 4/29/2015 | Price change | $307,900-0.6%$72/sqft |
Source: Hickory - WEICHERT, REALTORS - Team Metro #9581044 Report a problem | ||
| 3/19/2015 | Listed for sale | $309,900+4%$72/sqft |
Source: Hickory - WEICHERT, REALTORS - Team Metro #9581044 Report a problem | ||
| 12/12/2014 | Listing removed | $298,000$69/sqft |
Source: Owner #9576661 Report a problem | ||
| 6/10/2014 | Price change | $298,000-0.5%$69/sqft |
Source: Owner #9576661 Report a problem | ||
| 5/21/2014 | Price change | $299,500-11.9%$70/sqft |
Source: Baker Realty #9575934 Report a problem | ||
| 5/6/2014 | Listed for sale | $340,000$79/sqft |
Source: Baker Realty #9575934 Report a problem | ||
Public tax history
| Year | Property taxes | Tax assessment |
|---|---|---|
| 2025 | $3,399 +42.9% | $678,500 +81.6% |
| 2024 | $2,379 | $373,700 |
| 2023 | $2,379 | $373,700 |
| 2022 | $2,379 0% | $373,700 |
| 2021 | $2,379 +13% | $373,700 +10.9% |
| 2020 | $2,106 -2% | $337,000 |
| 2019 | $2,149 0% | $337,000 |
| 2018 | $2,149 | $337,000 |
| 2017 | $2,149 -0.9% | $337,000 |
| 2016 | $2,170 | $337,000 |
| 2015 | $2,170 +5.1% | $337,000 |
| 2014 | $2,063 | $337,000 |
| 2013 | -- | $337,000 +10.1% |
| 2012 | -- | $306,100 |
| 2011 | -- | $306,100 |
| 2010 | -- | $306,100 |
| 2009 | -- | $306,100 |
| 2008 | -- | $306,100 |
| 2007 | -- | $306,100 |
| 2006 | -- | $306,100 |
| 2005 | -- | $306,100 +14% |
| 2004 | -- | $268,600 |
| 2003 | -- | $268,600 |
| 2002 | -- | $268,600 |
| 2001 | -- | $268,600 +12.2% |
| 2000 | -- | $239,500 |
Find assessor info on the county website
Monthly payment
Est. payment
Payment breakdown
Explore the cost of this home by adjusting the details. Changes won't be saved.Climate risks
Neighborhood: 28630
Nearby schools
Schools provided by the listing agent
- Elementary: Granite Falls
- Middle: Granite Falls
- High: South Caldwell
Source: Canopy MLS as distributed by MLS GRID. This data may not be complete. We recommend contacting the local school district to confirm school assignments for this home.
Similar homes
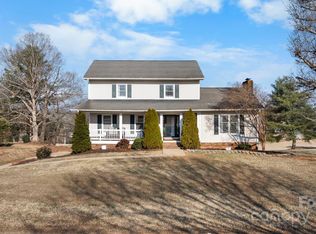
- $650,0004 bd5 ba4.6k sqft133 Gunpowder View Cir, Granite Falls, NC 28630For Sale

 MLS ID #4409299, Lori Phelps, Coldwell Banker Boyd & Hassell. Canopy MLS as distributed by MLS GRID
 - $759,9003 bd3 ba4.1k sqft18 Mallard Ct, Granite Falls, NC 28630For Sale
 MLS ID #4391834, Lauren Hart, Hart Real Estate. Canopy MLS as distributed by MLS GRID
 - $700,0003 bd3 ba2.7k sqft6047 Chaucer Ln, Granite Falls, NC 28630For Sale
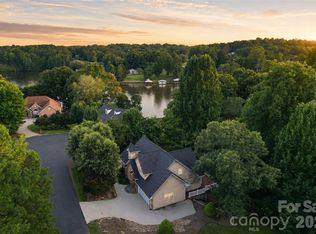 MLS ID #4414748, Jeremy Toney, SERHANT. Canopy MLS as distributed by MLS GRID
 - $629,9004 bd5 ba3.8k sqft354 41st Avenue Pl NW, Hickory, NC 28601For Sale
 MLS ID #4431563, Joan Everett, The Joan Killian Everett Company, LLC. Canopy MLS as distributed by MLS GRID
 - $684,9004 bd4 ba3.6k sqft3330 Shamrock Hts, Hudson, NC 28638For SaleMLS ID #4362059, Garrett Osborne, COMPASS. Canopy MLS as distributed by MLS GRID
- $610,0004 bd3 ba3.4k sqft4215 3rd St NW, Hickory, NC 28601For SaleMLS ID #4432665, Lisa Belk, Mark Spain Real Estate. Canopy MLS as distributed by MLS GRID
- $659,0003 bd5 ba4.3k sqft250 36th Ave NW, Hickory, NC 28601For SaleMLS ID #4413702, Erin Hunt, Better Homes and Gardens Real Estate Foothills. Canopy MLS as distributed by MLS GRID
- $665,0004 bd3 ba2.8k sqft66 Hawks Rdg, Hickory, NC 28601For SaleMLS ID #4431161, Lois Leonard, Realty Executives of Hickory. Canopy MLS as distributed by MLS GRID
- $539,0003 bd4 ba2.5k sqft7015 Waterfront Pl, Granite Falls, NC 28630For SaleMLS ID #4393135, Angie Hodges, eXp Realty, LLC. Canopy MLS as distributed by MLS GRID
- $649,9004 bd3 ba2.8k sqft1216 Fox Chase Dr, Newton, NC 28658For SaleMLS ID #4434501, Candace Tait, The Joan Killian Everett Company, LLC. Canopy MLS as distributed by MLS GRID
- $589,0004 bd4 ba3.4k sqft200 35th Ave NW, Hickory, NC 28601For SaleMLS ID #4405471, Dawn Kilby, Realty Executives of Hickory. Canopy MLS as distributed by MLS GRID
- $619,9005 bd4 ba3.6k sqft4858 Elmhurst Dr NE, Hickory, NC 28601For SaleMLS ID #4431634, Chris Spencer, Realty Executives of Hickory. Canopy MLS as distributed by MLS GRID
- $620,0004 bd4 ba3.2k sqft5700 Crown Ter, Hickory, NC 28601For SaleMLS ID #4389220, Tyler Wilcox, EXP Realty LLC Mooresville. Canopy MLS as distributed by MLS GRID
- $699,0004 bd4 ba3.9k sqft3808 Falling Creek Rd NE, Hickory, NC 28601For SaleMLS ID #4405941, Kim Turner, The Joan Killian Everett Company, LLC. Canopy MLS as distributed by MLS GRID
- $675,0004 bd3 ba3.3k sqft381 Lake Forest Dr, Taylorsville, NC 28681For SaleMLS ID #4383134, Kay Loftin, Coldwell Banker Boyd & Hassell. Canopy MLS as distributed by MLS GRID
- $549,9004 bd3 ba2.4k sqft6253 Riviera Run Estates Dr, Hickory, NC 28601For SaleMLS ID #4414547, Victoria Lyford, Weichert, Realtors - Team Metro. Canopy MLS as distributed by MLS GRID
- $649,9004 bd4 ba3.1k sqft1338 Willow Creek Dr, Newton, NC 28658For SaleMLS ID #4414738, Candace Tait, The Joan Killian Everett Company, LLC. Canopy MLS as distributed by MLS GRID
- $444,0002 bd4 ba3.3k sqft3735 Old Petra Mill Rd, Granite Falls, NC 28630For SaleMLS ID #4400739, Jay Brown, Jay Brown, Realtors. Canopy MLS as distributed by MLS GRID
- $749,9004 bd5 ba3.8k sqft1515 8th St NW, Hickory, NC 28601For SaleMLS ID #4419363, Robin Creel, Coldwell Banker Boyd & Hassell. Canopy MLS as distributed by MLS GRID
- $579,9004 bd3 ba3.3k sqft4131 Wandering Ln NE, Hickory, NC 28601For SaleMLS ID #4423823, Chris Gettys, EXP Realty LLC Mooresville. Canopy MLS as distributed by MLS GRID
