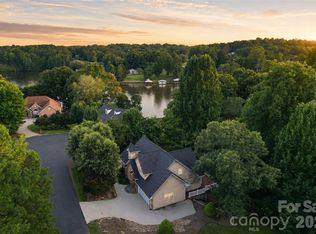
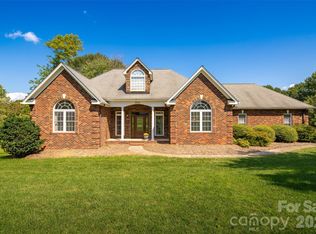
Tucked away in the desirable River Bend community, this beautiful 4-bedroom, 4.5-bath home with seasonal lake views offers the perfect blend of comfort, privacy, and natural beauty, beginning with its striking wood and stone exterior. Step inside to find warm hardwood floors, a cozy fireplace, and a spacious layout designed for both everyday living and entertaining. The well-appointed kitchen flows seamlessly into the living and dining areas, while generous windows fill the home with natural light. The finished basement offers a fantastic opportunity for multi-generational living, featuring separate living quarters that provide flexibility for extended family, guests, or even a private home office or recreation space. This home has recently gone through a redesign with refinished hardwoods & interior wood accents, interior paint, new ice maker, and updates to select bathrooms. Whether you're sipping your morning coffee on the deck or hosting friends for dinner, this home makes it easy to appreciate life at a slower pace. The HOA is discussing the possibility of building a clubhouse. Conveniently located near Granite Falls, Hickory, and beautiful Lake Hickory, you'll enjoy the best of both tranquility and convenience.
Active
Price cut: $25K (9/29)
$675,000
133 Gunpowder View Cir, Granite Falls, NC 28630
4beds
4,611sqft
Single Family Residence
Built in 2000
0.49 Acres Lot
$-- Zestimate®
$146/sqft
$40/mo HOA
What's special
Cozy fireplaceSeasonal lake viewsWarm hardwood floorsInterior paintWell-appointed kitchen
- 49 days
- 434
- 35
Zillow last checked:
Listing updated:
Listed by:
Lori Phelps loriphelps86@icloud.com,
Coldwell Banker Boyd & Hassell
Source: Canopy MLS as distributed by MLS GRID,MLS#: 4409299
Facts & features
Interior
Bedrooms & bathrooms
- Bedrooms: 4
- Bathrooms: 5
- Full bathrooms: 4
- 1/2 bathrooms: 1
- Main level bedrooms: 1
Primary bedroom
- Level: Main
Bedroom s
- Level: Upper
Bedroom s
- Level: Upper
Bedroom s
- Level: Basement
Bathroom full
- Level: Basement
Bonus room
- Level: Upper
Den
- Level: Basement
Family room
- Level: Basement
Office
- Level: Basement
Heating
- Heat Pump, Zoned
Cooling
- Heat Pump, Zoned
Appliances
- Included: Dishwasher, Gas Range, Microwave, Refrigerator
- Laundry: Main Level
Features
- Flooring: Carpet, Tile, Vinyl, Wood
- Basement: Exterior Entry,Interior Entry,Partially Finished
- Fireplace features: Family Room, Gas Log, Living Room
Interior area
- Total structure area: 3,236
- Total interior livable area: 4,611 sqft
- Finished area above ground: 3,236
- Finished area below ground: 1,375
Video & virtual tour
Property
Parking
- Total spaces: 2
- Parking features: Circular Driveway, Attached Garage, Garage on Main Level
- Attached garage spaces: 2
- Has uncovered spaces: Yes
Features
- Levels: Two
- Stories: 2
Lot
- Size: 0.49 Acres
Details
- Parcel number: 2795306628
- Zoning: R-15
- Special conditions: Standard
- Other equipment: Generator
Construction
Type & style
- Home type: SingleFamily
- Property subtype: Single Family Residence
Materials
- Stone, Wood
Condition
- New construction: No
- Year built: 2000
Utilities & green energy
- Sewer: Public Sewer
- Water: City
Community & HOA
Community
- Subdivision: River Bend
HOA
- Has HOA: Yes
- HOA fee: $120 quarterly
- HOA name: River Bend HOA Sammy Williams
- HOA phone: 828-850-2460
Location
- Region: Granite Falls
Financial & listing details
- Price per square foot: $146/sqft
- Tax assessed value: $859,100
- Annual tax amount: $4,292
- Date on market: 7/30/2026
- Cumulative days on market: 49 days
- Road surface type: Brick, Concrete, Paved
Estimated market value
Not available
Estimated sales range
Not available
Not available
Price history
| Date | Event | Price |
|---|---|---|
| 9/29/2026 | Price change | $675,000-3.6%$146/sqft |
Source:  Canopy MLS as distributed by MLS GRID #4409299 Report a problem Canopy MLS as distributed by MLS GRID #4409299 Report a problem | ||
| 7/30/2026 | Listed for sale | $700,000+40.3%$152/sqft |
Source: Canopy MLS as distributed by MLS GRID #4409299 Report a problem | ||
| 8/1/2002 | Sold | $499,000$108/sqft |
Source: Agent Provided Report a problem | ||
Public tax history
| Year | Property taxes | Tax assessment |
|---|---|---|
| 2025 | $4,292 +19.3% | $859,100 +51.2% |
| 2024 | $3,597 | $568,100 |
| 2023 | $3,597 | $568,100 |
| 2022 | $3,597 | $568,100 |
| 2021 | $3,597 +8% | $568,100 +5.9% |
| 2020 | $3,331 -2% | $536,700 |
| 2019 | $3,399 -0.1% | $536,700 |
| 2018 | $3,401 | $536,700 |
| 2017 | $3,401 -1.3% | $536,700 |
| 2016 | $3,446 | $536,700 |
| 2015 | $3,446 +5.1% | $536,700 |
| 2014 | $3,280 | $536,700 |
| 2013 | -- | $536,700 -0.4% |
| 2012 | -- | $538,600 |
| 2011 | -- | $538,600 |
| 2010 | -- | $538,600 |
| 2009 | -- | $538,600 |
| 2008 | -- | $538,600 |
| 2007 | -- | $538,600 |
| 2006 | -- | $538,600 |
| 2005 | -- | $538,600 +5.1% |
| 2004 | -- | $512,600 |
| 2003 | -- | $512,600 |
| 2002 | -- | $512,600 +71.9% |
| 2001 | -- | $298,200 +272.8% |
| 2000 | -- | $80,000 |
Find assessor info on the county website
Monthly payment
Est. payment
Payment breakdown
Explore the cost of this home by adjusting the details. Changes won't be saved.Climate risks
Neighborhood: 28630
Nearby schools
Schools provided by the listing agent
- Elementary: Granite Falls
- Middle: Granite Falls
- High: South Caldwell
Source: Canopy MLS as distributed by MLS GRID. This data may not be complete. We recommend contacting the local school district to confirm school assignments for this home.
- $15,0000.57 acres135 Gunpowder View Cir, Granite Falls, NC 28630Sold
- $584,800-- bd-- ba-- sqft131 Gunpowder View Cir, Granite Falls, NC 28630Off Market
- $1,250,0003 bd3 ba2.8k sqft129 Gunpowder View Cir, Granite Falls, NC 28630Sold

- $868,6004 bd3 ba3.6k sqft128 Gunpowder View Cir, Granite Falls, NC 28630Off Market

Similar homes
- $650,0004 bd4 ba4.3k sqft18 Meandering Way, Granite Falls, NC 28630For Sale

 MLS ID #4406941, Karen Hunt, The Joan Killian Everett Company, LLC. Canopy MLS as distributed by MLS GRID
 - $725,0003 bd3 ba2.7k sqft6047 Chaucer Ln, Granite Falls, NC 28630For Sale
 MLS ID #4414748, Jeremy Toney, SERHANT. Canopy MLS as distributed by MLS GRID
 - $759,9003 bd3 ba4.1k sqft18 Mallard Ct, Granite Falls, NC 28630For Sale
 MLS ID #4391834, Lauren Hart, Hart Real Estate. Canopy MLS as distributed by MLS GRID
 - $699,0004 bd4 ba3.9k sqft3808 Falling Creek Rd NE, Hickory, NC 28601For Sale
 MLS ID #4405941, Kim Turner, The Joan Killian Everett Company, LLC. Canopy MLS as distributed by MLS GRID
 - $539,0003 bd4 ba2.5k sqft7015 Waterfront Pl, Granite Falls, NC 28630For SaleMLS ID #4393135, Angie Hodges, eXp Realty, LLC. Canopy MLS as distributed by MLS GRID
- $659,0003 bd5 ba4.3k sqft250 36th Ave NW, Hickory, NC 28601For SaleMLS ID #4413702, Erin Hunt, Better Homes and Gardens Real Estate Foothills. Canopy MLS as distributed by MLS GRID
- $629,9004 bd5 ba3.8k sqft354 41st Avenue Pl NW, Hickory, NC 28601For SaleMLS ID #4411585, Joan Everett, The Joan Killian Everett Company, LLC. Canopy MLS as distributed by MLS GRID
- $684,9004 bd4 ba3.6k sqft3330 Shamrock Hts, Hudson, NC 28638For SaleMLS ID #4362059, Garrett Osborne, COMPASS. Canopy MLS as distributed by MLS GRID
- $579,9004 bd4 ba3.1k sqft5780 Crown Ter, Hickory, NC 28601For SaleMLS ID #4389606, Robin Creel, Coldwell Banker Boyd & Hassell. Canopy MLS as distributed by MLS GRID
- $749,9004 bd5 ba3.8k sqft1515 8th St NW, Hickory, NC 28601For SaleMLS ID #4419363, Robin Creel, Coldwell Banker Boyd & Hassell. Canopy MLS as distributed by MLS GRID
- $650,0005 bd3 ba3k sqft909 36th Ave NW, Hickory, NC 28601For SaleMLS ID #4381467, Andi Jack, RE/MAX A-Team. Canopy MLS as distributed by MLS GRID
- $535,0004 bd4 ba2.8k sqft431 9th St NW, Hickory, NC 28601For SaleMLS ID #4429225, Robin Creel, Coldwell Banker Boyd & Hassell. Canopy MLS as distributed by MLS GRID
- $549,9004 bd3 ba2.4k sqft6253 Riviera Run Estates Dr, Hickory, NC 28601For SaleMLS ID #4414547, Victoria Lyford, Weichert, Realtors - Team Metro. Canopy MLS as distributed by MLS GRID
- $689,9004 bd3 ba3.3k sqft381 Lake Forest Dr, Taylorsville, NC 28681For SaleMLS ID #4383134, Kay Loftin, Coldwell Banker Boyd & Hassell. Canopy MLS as distributed by MLS GRID
- $799,9004 bd6 ba4.5k sqft555 19th Avenue Ln NW, Hickory, NC 28601For SaleMLS ID #4423464, Kim Smith, Weichert, Realtors - Team Metro. Canopy MLS as distributed by MLS GRID
- $579,9004 bd4 ba3.2k sqft5700 Crown Ter, Hickory, NC 28601For SaleMLS ID #4389220, Tyler Wilcox, EXP Realty LLC Mooresville. Canopy MLS as distributed by MLS GRID
- $589,0004 bd4 ba3.4k sqft200 35th Ave NW, Hickory, NC 28601For SaleMLS ID #4405471, Dawn Kilby, Realty Executives of Hickory. Canopy MLS as distributed by MLS GRID
- $395,0003 bd2 ba2.4k sqft5395 Stonegate Farm Dr, Granite Falls, NC 28630For SaleMLS ID #4409927, Jordan Miller, Pine Tree Properties LLC. Canopy MLS as distributed by MLS GRID
- $650,0004 bd4 ba3.2k sqft2555 Knox Landing Rd, Connelly Springs, NC 28612For SaleMLS ID #4337142, Amanda Stokes, RE/MAX Legendary. Canopy MLS as distributed by MLS GRID
- $649,7005 bd4 ba3.7k sqft625 4th Street Dr NW, Hickory, NC 28601For SaleMLS ID #4401185, Mike Roberts, Fathom Realty NC LLC. Canopy MLS as distributed by MLS GRID
