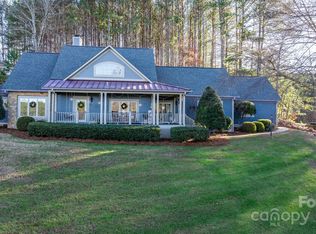
129 Gunpowder View Cir, Granite Falls, NC 28630
Home value
$1,365,400
$1.28M - $1.46M
$2,781/mo
Owner options
$2,781/mo
Rent Zestimate®
Find your next renter with Zillow Rental Manager. Plus, with online applications, you can quickly screen prospective tenants – for free.
$2,781/mo
Rent Zestimate®
$7,218/mo
Est. payment
Refinancing to a lower rate could help reduce your monthly payments and save thousands over the life of the loan.
$7,218/mo
Est. payment
Explore your selling options
Work with a Zillow partner agent
Leverage their expertise and Zillow's premium Showcase listings to get your home seen by more buyers.
Get startedList with your own agent
Get your home in front of millions of buyers by listing it on Zillow.
Learn how to do itSell it yourself
Take full control of how buyers see your home on Zillow by listing For Sale by Owner (FSBO).
List your homeWhat's special
Zillow last checked:
Listing updated:
Kathryn Herman kathryniherman@gmail.com,
Coldwell Banker Boyd & Hassell,
Carly Pruitt,
Coldwell Banker Boyd & Hassell
Glenn Fisher
Lake Homes Realty LLC
Facts & features
Interior
Bedrooms & bathrooms
- Bedrooms: 3
- Bathrooms: 3
- Full bathrooms: 2
- 1/2 bathrooms: 1
- Main level bedrooms: 3
Primary bedroom
- Level: Main
Bedroom s
- Level: Main
Bedroom s
- Level: Main
Bathroom full
- Features: Garden Tub, Walk-In Closet(s)
- Level: Main
Bathroom full
- Level: Main
Bathroom half
- Level: Main
Bonus room
- Features: Attic Walk In
- Level: Upper
Flex space
- Level: Basement
Great room
- Features: Open Floorplan, Vaulted Ceiling(s)
- Level: Main
Kitchen
- Features: Breakfast Bar, Kitchen Island, Open Floorplan, Walk-In Pantry
- Level: Main
Laundry
- Features: Built-in Features
- Level: Main
Office
- Level: Main
Utility room
- Level: Basement
Workshop
- Level: Basement
Heating
- Ductless, Forced Air, Heat Pump, Natural Gas, Other
Cooling
- Ceiling Fan(s), Central Air, Ductless
Appliances
- Included: Dishwasher, Disposal, Double Oven, Electric Oven, Microwave, Self Cleaning Oven, Tankless Water Heater, Other
- Laundry: Laundry Room, Main Level, Sink
Features
- Breakfast Bar, Built-in Features, Soaking Tub, Kitchen Island, Open Floorplan, Pantry, Storage, Tray Ceiling(s)(s), Vaulted Ceiling(s)(s), Walk-In Closet(s), Walk-In Pantry
- Flooring: Carpet, Tile, Other
- Basement: Basement Garage Door,Basement Shop,Bath/Stubbed,Full,Interior Entry,Partially Finished,Storage Space,Walk-Out Access
- Attic: Walk-In
- Fireplace features: Gas Log, Gas Vented, Great Room
Interior area
- Total structure area: 2,817
- Total interior livable area: 2,817 sqft
- Finished area above ground: 2,817
- Finished area below ground: 0
Property
Parking
- Total spaces: 3
- Parking features: Basement, Driveway, Attached Garage, Garage Door Opener, Garage Faces Front, Garage Faces Side, Garage on Main Level
- Attached garage spaces: 3
- Has uncovered spaces: Yes
Features
- Levels: 1 Story/F.R.O.G.
- Patio & porch: Covered, Deck, Front Porch, Patio
- Exterior features: In-Ground Irrigation, Other - See Remarks
- Has view: Yes
- View description: Water, Year Round
- Has water view: Yes
- Water view: Water
- Waterfront features: Boat Lift, Dock, Waterfront
- Body of water: Lake Hickory
Lot
- Size: 0.77 Acres
- Features: Sloped, Views
Details
- Parcel number: 08 SEC5T131B
- Zoning: R-15
- Special conditions: Standard
- Other equipment: Generator
- Horse amenities: None
Construction
Type & style
- Home type: SingleFamily
- Architectural style: Transitional
- Property subtype: Single Family Residence
Materials
- Brick Partial, Vinyl
- Roof: Shingle
Condition
- New construction: No
- Year built: 2018
Utilities & green energy
- Sewer: Public Sewer
- Water: City
- Utilities for property: Electricity Connected
Community & neighborhood
Security
- Security features: Security System
Location
- Region: Granite Falls
- Subdivision: River Bend
HOA & financial
HOA
- Has HOA: Yes
- HOA fee: $30 monthly
- Association name: River Bend of Lake Hickory
- Association phone: 828-322-9100
Other
Other facts
- Road surface type: Concrete, Paved
Price history
| Date | Event | Price |
|---|---|---|
| 1/3/2024 | Sold | $1,250,000$444/sqft |
Source: | ||
| 10/22/2023 | Listed for sale | $1,250,000+572%$444/sqft |
Source: | ||
| 6/21/2018 | Sold | $186,000-6.5%$66/sqft |
Source: | ||
| 5/16/2018 | Pending sale | $199,000$71/sqft |
Source: Prime Properties Group, LLC #3377645 Report a problem | ||
| 4/9/2018 | Listed for sale | $199,000$71/sqft |
Source: Prime Properties Group, LLC #3377645 Report a problem | ||
Public tax history
| Year | Property taxes | Tax assessment |
|---|---|---|
| 2025 | $5,532 +29.5% | $1,108,400 +64.2% |
| 2024 | $4,272 | $675,200 |
| 2023 | $4,272 | $675,200 |
| 2022 | $4,272 | $675,200 |
| 2021 | $4,272 +14.1% | $675,200 +11.8% |
| 2020 | $3,745 +144% | $603,700 +147.8% |
| 2019 | $1,535 +50.5% | $243,600 +50.5% |
| 2018 | $1,020 | $161,900 |
| 2017 | $1,020 -1.3% | $161,900 |
| 2016 | $1,034 | $161,900 |
| 2015 | $1,034 +4.9% | $161,900 |
| 2014 | $985 | $161,900 |
| 2013 | -- | $161,900 +20% |
| 2012 | -- | $134,900 |
| 2011 | -- | $134,900 |
| 2010 | -- | $134,900 |
| 2009 | -- | $134,900 |
| 2008 | -- | $134,900 |
| 2007 | -- | $134,900 |
| 2006 | -- | $134,900 |
| 2005 | -- | $134,900 +68.6% |
| 2004 | -- | $80,000 |
| 2003 | -- | $80,000 |
| 2002 | -- | $80,000 |
| 2001 | -- | $80,000 |
| 2000 | -- | $80,000 |
Find assessor info on the county website
Neighborhood: 28630
Nearby schools
GreatSchools rating
- 5/10Granite Falls ElementaryGrades: PK-5Distance: 3.1 mi
- 7/10Granite Falls MiddleGrades: 6-8Distance: 3.2 mi
- 5/10South Caldwell HighGrades: PK,9-12Distance: 4.4 mi
Schools provided by the listing agent
- Elementary: Granite Falls
- Middle: Granite Falls
- High: South Caldwell
Source: Canopy MLS as distributed by MLS GRID. This data may not be complete. We recommend contacting the local school district to confirm school assignments for this home.
Get a cash offer in 3 minutes
- North Carolina
- Caldwell County
- Granite Falls
- 28630
- 129 Gunpowder View Cir