New Construction! Lake View! This house has a sealed conditioned crawls space, Hybrid water-heater (Wifi), Wifi thermostats with Kumo Cloud, Smart Ceiling Fan, 2x6 wall construction, Radiant barrier sheathing, very efficient. Most of the main house will is comprised of 3/4 real hardwood floors including Master bedroom. Ceramic tile in all baths. Carpet in all other bedrooms including the entire upstairs. All bedrooms have ceiling fans. Master bedroom with Walk-in closets and curb-less tile shower. Plumbing and light fixtures are upgraded. Upgraded interior trim with Crown mold in whole house. Granite and Quartz counter tops with custom cabinets in the entire house. The kitchen has a decorative tile bath splash. Gas logs and a stone fireplace in Living Room. There is a large screened porch on the rear of the house with exterior ceiling fan. The garage is enlarge. Many aging in place or handicap design features with 4 Ring Cameras and Door bell Camera for security. A must see!
Closed
$744,000
142 43rd Avenue Dr NW #329, Hickory, NC 28601
4beds
3,168sqft
Single Family Residence
Built in 2024
0.49 Acres Lot
$-- Zestimate®
$235/sqft
$3,433 Estimated rent
Home value
Not available
Estimated sales range
Not available
$3,433/mo
Zestimate® history
Owner options
List your home for rent
$3,433/mo
Rent Zestimate®
Find your next renter with Zillow Rental Manager. Plus, with online applications, you can quickly screen prospective tenants – for free.
$3,433/mo
Rent Zestimate®
Refinance and save
$4,388/mo
Est. payment
Refinancing to a lower rate could help reduce your monthly payments and save thousands over the life of the loan.
$4,388/mo
Est. payment
Explore your selling options
Work with a Zillow partner agent
Leverage their expertise and Zillow's premium Showcase listings to get your home seen by more buyers.
Get startedList with your own agent
Get your home in front of millions of buyers by listing it on Zillow.
Learn how to do itSell it yourself
Take full control of how buyers see your home on Zillow by listing For Sale by Owner (FSBO).
List your homeWhat's special
Zillow last checked:
Listing updated:
Listed by:
Jason Cloninger cloningerhomesllc@yahoo.com,
Cloninger Homes, LLC
Bought with:
Mary Ann Richardson
Keller Williams Unlimited
Source: Canopy MLS as distributed by MLS GRID,MLS#: 4100754
Facts & features
Interior
Bedrooms & bathrooms
- Bedrooms: 4
- Bathrooms: 4
- Full bathrooms: 3
- 1/2 bathrooms: 1
- Main level bedrooms: 1
Primary bedroom
- Level: Main
Bedroom s
- Level: Upper
Bathroom full
- Level: Main
Bathroom half
- Level: Main
Bathroom full
- Level: Upper
Bonus room
- Level: Upper
Breakfast
- Level: Main
Dining room
- Level: Main
Kitchen
- Level: Main
Laundry
- Level: Main
Heating
- ENERGY STAR Qualified Equipment, Fresh Air Ventilation, Heat Pump, Humidity Control, Fireplace(s)
Cooling
- Ceiling Fan(s), Heat Pump
Appliances
- Included: Convection Oven, Dishwasher, Disposal, Down Draft, Electric Cooktop, Electric Oven, ENERGY STAR Qualified Light Fixtures, Exhaust Fan, Exhaust Hood, Wall Oven
- Laundry: Electric Dryer Hookup, Main Level
Features
- Kitchen Island, Open Floorplan, Pantry, Walk-In Closet(s)
- Flooring: Carpet, Hardwood, Tile
- Has basement: No
- Fireplace features: Gas, Gas Log, Propane
Interior area
- Total structure area: 3,168
- Total interior livable area: 3,168 sqft
- Finished area above ground: 3,168
- Finished area below ground: 0
Property
Parking
- Total spaces: 2
- Parking features: Electric Vehicle Charging Station(s), Attached Garage, Garage Door Opener, Garage Faces Side, Garage on Main Level
- Attached garage spaces: 2
Accessibility
- Accessibility features: Two or More Access Exits, Bath Raised Toilet, Roll-In Shower, Lever Door Handles, Entry Slope less than 1 foot, Garage Door Height Greater Than 84 inches, Accessible Hallway(s), Kitchen 60 Inch Turning Radius
Features
- Levels: One and One Half
- Stories: 1.5
- Patio & porch: Covered, Screened
- Has view: Yes
- View description: Water
- Has water view: Yes
- Water view: Water
- Waterfront features: Boat Slip – Community
- Body of water: Lake Hickory
Lot
- Size: 0.49 Acres
- Features: Cleared
Details
- Parcel number: 3715183102810000
- Zoning: R-2
- Special conditions: Standard
- Other equipment: Network Ready
Construction
Type & style
- Home type: SingleFamily
- Architectural style: Traditional
- Property subtype: Single Family Residence
Materials
- Brick Full, Cedar Shake, Shingle/Shake, Stone Veneer, Vinyl
- Foundation: Crawl Space, Other - See Remarks
- Roof: Shingle
Condition
- New construction: Yes
- Year built: 2024
Utilities & green energy
- Sewer: Public Sewer
- Water: City, Public
- Utilities for property: Cable Available
Green energy
- Energy efficient items: Lighting
- Construction elements: Advanced Framing, Engineered Wood Products
Community & HOA
Community
- Security: Carbon Monoxide Detector(s)
- Subdivision: Moores Ferry
Location
- Region: Hickory
Financial & listing details
- Price per square foot: $235/sqft
- Tax assessed value: $47,400
- Date on market: 1/15/2024
- Cumulative days on market: 584 days
- Road surface type: Concrete, Paved
Price history
| Date | Event | Price |
|---|---|---|
| 8/13/2024 | Sold | $744,000$235/sqft |
Source:  Canopy MLS as distributed by MLS GRID #4100754 Report a problem Canopy MLS as distributed by MLS GRID #4100754 Report a problem | ||
| 1/15/2024 | Listed for sale | $744,000$235/sqft |
Source: Canopy MLS as distributed by MLS GRID #4100754 Report a problem | ||
| 1/1/2024 | Listing removed | -- |
Source: Canopy MLS as distributed by MLS GRID #3923617 Report a problem | ||
| 5/16/2023 | Price change | $744,000+4.4%$235/sqft |
Source: Canopy MLS as distributed by MLS GRID #3923617 Report a problem | ||
| 11/30/2022 | Listed for sale | $712,800$225/sqft |
Source: Canopy MLS as distributed by MLS GRID #3923617 Report a problem | ||
Public tax history
Tax history is unavailable.
Neighborhood: 28601
Nearby homes
- $744,0000.49 acres142 43rd Avenue Dr NW, Hickory, NC 28601Sold
- $51,7000.51 acres134 43rd Avenue Dr NW, Hickory, NC 28601Off Market
- $767,4005 bd4 ba2.9k sqft150 43rd Avenue Dr NW, Hickory, NC 28601Off Market
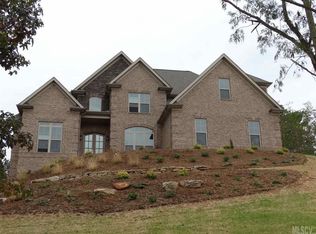
- $858,7004 bd4 ba3.4k sqft141 43rd Avenue Ln NW, Hickory, NC 28601Off Market

- $846,0004 bd5 ba4.7k sqft135 43rd Avenue Dr NW, Hickory, NC 28601Sold
- $865,0005 bd5 ba5.3k sqft126 43rd Avenue Dr NW, Hickory, NC 28601Sold
- $740,0003 bd3 ba2.7k sqft133 43rd Avenue Ln NW, Hickory, NC 28601Sold
- $719,8004 bd4 ba3.2k sqft127 43rd Avenue Dr NW, Hickory, NC 28601Off Market
Nearby schools
GreatSchools rating
- 4/10W M Jenkins ElementaryGrades: K-5Distance: 0.8 mi
- 3/10Northview MiddleGrades: 6-8Distance: 1.8 mi
- 4/10Hickory HighGrades: PK,9-12Distance: 3.1 mi
Schools provided by the listing agent
- Elementary: Jenkins
- Middle: Northview
- High: Hickory
Source: Canopy MLS as distributed by MLS GRID. This data may not be complete. We recommend contacting the local school district to confirm school assignments for this home.


Get pre-qualified for a loan
At Zillow Home Loans, we can pre-qualify you in as little as 5 minutes with no impact to your credit score.An equal housing lender. NMLS #10287.
- North Carolina
- Catawba County
- Hickory
- 28601
- 142 43rd Avenue Dr NW Unit 329
Nearby cities
Nearby neighborhoods
Nearby zip codes
Other Hickory Topics
