Welcome home to this beautiful custom brick home in Moores Ferry that has all the bells & whistles! This spacious home offers 5,349 SF of desirable open floor living with hard to find primary suite on main along w/ gorgeous hardwoods & tile throughout main floor, heated, salt-water pool & private yard! Upon entering the foyer, the formal dining welcomes you along w/ the abundance of natural light. Next, you'll find the generously sized great room, w/ a gas fireplace leading to the kitchen w/ granite countertops, SSA, island w/ bar seating, nook & pantry. Retreat to the primary suite to find tray ceiling, walk-in closet & spa-like BR w/ dual vanities. Main level also offers a private guest suite, bath & laundry. Head upstairs to find 2 oversized BRs, private baths & loft area. Lastly, the fully finished downstairs offers a large media, game & play room, wet bar, 5th bedroom, 5th bath and lots of storage, along w/ a patio walk-out. This home is a MUST SEE!
Closed
$865,000
126 43rd Avenue Dr NW, Hickory, NC 28601
5beds
5,349sqft
Single Family Residence
Built in 2006
0.46 Acres Lot
$941,800 Zestimate®
$162/sqft
$4,544 Estimated rent
Home value
$941,800
$895,000 - $989,000
$4,544/mo
Zestimate® history
Owner options
List your home for rent
$4,544/mo
Rent Zestimate®
Find your next renter with Zillow Rental Manager. Plus, with online applications, you can quickly screen prospective tenants – for free.
$4,544/mo
Rent Zestimate®
Refinance and save
$5,061/mo
Est. payment
Refinancing to a lower rate could help reduce your monthly payments and save thousands over the life of the loan.
$5,061/mo
Est. payment
Explore your selling options
Work with a Zillow partner agent
Leverage their expertise and Zillow's premium Showcase listings to get your home seen by more buyers.
Get startedList with your own agent
Get your home in front of millions of buyers by listing it on Zillow.
Learn how to do itSell it yourself
Take full control of how buyers see your home on Zillow by listing For Sale by Owner (FSBO).
List your homeWhat's special
Zillow last checked:
Listing updated:
Listed by:
Leslie Sullivan Soldbylesliesullivan@gmail.com,
Realty Executives of Hickory
Bought with:
Joan Everett
The Joan Killian Everett Company, LLC
Xan Pilgrim
The Joan Killian Everett Company, LLC
Source: Canopy MLS as distributed by MLS GRID,MLS#: 4151057
Facts & features
Interior
Bedrooms & bathrooms
- Bedrooms: 5
- Bathrooms: 5
- Full bathrooms: 5
- Main level bedrooms: 2
Primary bedroom
- Level: Main
Bedroom s
- Level: Main
Bedroom s
- Level: Upper
Bedroom s
- Level: Basement
Bathroom full
- Level: Main
Bathroom full
- Level: Upper
Bathroom full
- Level: Basement
Bar entertainment
- Level: Basement
Breakfast
- Level: Main
Den
- Level: Basement
Dining room
- Features: Coffered Ceiling(s)
- Level: Main
Great room
- Level: Main
Kitchen
- Features: Breakfast Bar
- Level: Main
Laundry
- Level: Main
Loft
- Level: Upper
Media room
- Level: Basement
Play room
- Level: Basement
Utility room
- Level: Basement
Heating
- Forced Air, Natural Gas
Cooling
- Ceiling Fan(s), Heat Pump, Zoned
Appliances
- Included: Bar Fridge, Dishwasher, Electric Range, Gas Water Heater, Microwave, Refrigerator, Wall Oven
- Laundry: Utility Room, Main Level
Features
- Breakfast Bar, Kitchen Island, Open Floorplan, Pantry, Walk-In Closet(s)
- Flooring: Carpet, Tile, Wood
- Basement: Daylight,Exterior Entry,Finished,Interior Entry,Storage Space,Walk-Out Access
- Fireplace features: Fire Pit, Great Room
Interior area
- Total structure area: 3,491
- Total interior livable area: 5,349 sqft
- Finished area above ground: 3,491
- Finished area below ground: 1,858
Property
Parking
- Total spaces: 2
- Parking features: Driveway, Attached Garage, Garage on Main Level
- Attached garage spaces: 2
- Has uncovered spaces: Yes
Features
- Levels: One and One Half
- Stories: 1.5
- Exterior features: Fire Pit
- Pool features: In Ground
- Fencing: Back Yard,Fenced,Full,Privacy
Lot
- Size: 0.46 Acres
- Features: Corner Lot
Details
- Parcel number: 3715183019690000
- Zoning: R-2
- Special conditions: Standard
Construction
Type & style
- Home type: SingleFamily
- Architectural style: Traditional
- Property subtype: Single Family Residence
Materials
- Brick Full
- Roof: Shingle
Condition
- New construction: No
- Year built: 2006
Utilities & green energy
- Sewer: Public Sewer
- Water: City
Community & HOA
Community
- Subdivision: Moores Ferry
Location
- Region: Hickory
Financial & listing details
- Price per square foot: $162/sqft
- Tax assessed value: $676,300
- Annual tax amount: $5,912
- Date on market: 6/17/2024
- Cumulative days on market: 13 days
- Listing terms: Conventional
- Road surface type: Concrete, Paved
Price history
| Date | Event | Price |
|---|---|---|
| 8/15/2024 | Sold | $865,000-1.7%$162/sqft |
Source:  Canopy MLS as distributed by MLS GRID #4151057 Report a problem Canopy MLS as distributed by MLS GRID #4151057 Report a problem | ||
| 6/26/2024 | Price change | $879,900-3.8%$164/sqft |
Source: Canopy MLS as distributed by MLS GRID #4151057 Report a problem | ||
| 6/17/2024 | Listed for sale | $914,900+30.7%$171/sqft |
Source: Canopy MLS as distributed by MLS GRID #4151057 Report a problem | ||
| 7/26/2021 | Listing removed | -- |
Source: Canopy MLS as distributed by MLS GRID #3745294 Report a problem | ||
| 6/14/2021 | Price change | $699,900-2.8%$131/sqft |
Source: Canopy MLS as distributed by MLS GRID #3745294 Report a problem | ||
| 6/4/2021 | Listed for sale | $719,900+26.6%$135/sqft |
Source: Canopy MLS as distributed by MLS GRID #3745294 Report a problem | ||
| 8/16/2017 | Sold | $568,531-2.8%$106/sqft |
Source: Canopy MLS as distributed by MLS GRID #9594752 Report a problem | ||
| 7/11/2017 | Listed for sale | $585,000-2.5%$109/sqft |
Source: Coldwell Banker Boyd & Hassell #9594752 Report a problem | ||
| 9/1/2016 | Listing removed | $599,900$112/sqft |
Source: Coldwell Banker Boyd & Hassell, Inc., Realtors #9581233 Report a problem | ||
| 4/28/2015 | Price change | $599,900-4%$112/sqft |
Source: Coldwell Banker Boyd & Hassell, Inc., Realtors #9581233 Report a problem | ||
| 3/25/2015 | Listed for sale | $624,900$117/sqft |
Source: Coldwell Banker Boyd & Hassell, Inc., Realtors #9581233 Report a problem | ||
| 10/13/2014 | Listing removed | $624,900$117/sqft |
Source: Coldwell Banker Boyd & Hassell, Inc., Realtors #9568696 Report a problem | ||
| 1/16/2014 | Price change | $624,900-3.8%$117/sqft |
Source: Coldwell Banker Boyd & Hassell, Inc., Realtors #9568696 Report a problem | ||
| 7/12/2013 | Price change | $649,900-1.4%$121/sqft |
Source: Coldwell Banker Boyd & Hassell, Inc., Realtors #9568696 Report a problem | ||
| 3/7/2013 | Listed for sale | $659,000-0.1%$123/sqft |
Source: Coldwell Banker Boyd & Hassell, Inc., Realtors #9568696 Report a problem | ||
| 8/2/2012 | Listing removed | $659,900$123/sqft |
Source: Coldwell Banker Boyd & Hassell, Inc., Realtors #9564808 Report a problem | ||
| 6/2/2012 | Listed for sale | $659,900+32%$123/sqft |
Source: Coldwell Banker Boyd & Hassell, Inc., Realtors #9564808 Report a problem | ||
| 8/31/2006 | Sold | $500,000+777.2%$93/sqft |
Source: Public Record Report a problem | ||
| 12/8/2005 | Sold | $57,000$11/sqft |
Source: Public Record Report a problem | ||
Public tax history
| Year | Property taxes | Tax assessment |
|---|---|---|
| 2025 | $5,912 +2.4% | $688,600 +1.8% |
| 2024 | $5,772 | $676,300 |
| 2023 | $5,772 -13.6% | $676,300 +21.7% |
| 2022 | $6,680 | $555,500 |
| 2021 | $6,680 +3.4% | $555,500 |
| 2020 | $6,458 | $555,500 |
| 2019 | $6,458 +5.1% | $555,500 +3.2% |
| 2018 | $6,147 | $538,500 |
| 2017 | $6,147 +9% | -- |
| 2016 | $5,637 | -- |
| 2015 | $5,637 | $538,500 -1.6% |
| 2014 | $5,637 | $547,300 |
| 2013 | $5,637 | -- |
| 2012 | $5,637 | -- |
| 2011 | $5,637 +12% | -- |
| 2010 | $5,033 +8.1% | -- |
| 2009 | $4,658 | -- |
| 2008 | $4,658 | -- |
| 2007 | $4,658 | -- |
Find assessor info on the county website
Neighborhood: 28601
Nearby homes
- $648,0004 bd4 ba3.1k sqft4331 1st Street Dr NW, Hickory, NC 28601Sold
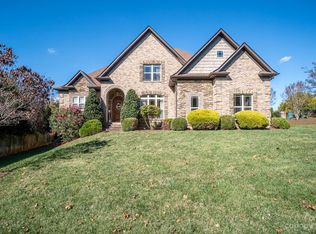
- $51,7000.51 Acres134 43rd Avenue Dr NW, Hickory, NC 28601Off Market
- $724,0004 bd4 ba3.2k sqft127 43rd Avenue Dr NW, Hickory, NC 28601Off Market
- $749,4004 bd4 ba3.1k sqft4316 1st Street Dr NW, Hickory, NC 28601Off Market

- $50,3000.49 Acres4324 1st Street Dr NW, Hickory, NC 28601Off Market
- $744,0000.49 Acres142 43rd Avenue Dr NW, Hickory, NC 28601Sold
- $744,0004 bd4 ba3.1k sqft142 43rd Avenue Dr NW #329, Hickory, NC 28601Sold
- $740,0003 bd3 ba2.7k sqft133 43rd Avenue Ln NW, Hickory, NC 28601Sold
Nearby schools
GreatSchools rating
- 4/10W M Jenkins ElementaryGrades: K-5Distance: 0.8 mi
- 3/10Northview MiddleGrades: 6-8Distance: 1.7 mi
- 4/10Hickory HighGrades: PK,9-12Distance: 3.1 mi
Schools provided by the listing agent
- Elementary: Jenkins
- Middle: Northview
- High: Hickory
Source: Canopy MLS as distributed by MLS GRID. This data may not be complete. We recommend contacting the local school district to confirm school assignments for this home.
Get a cash offer in 3 minutes
Find out how much your home could sell for in as little as 3 minutes with a no-obligation cash offer.
Estimated market value
$941,800
Get a cash offer in 3 minutes
Find out how much your home could sell for in as little as 3 minutes with a no-obligation cash offer.
Estimated market value
$941,800
- North Carolina
- Catawba County
- Hickory
- 28601
- 126 43rd Avenue Dr NW
Nearby cities
Nearby neighborhoods
Nearby zip codes
Other Hickory Topics
