Welcome to The Point at Harbour Ridge on pristine Lake Rhodhiss. This custom engineered, architect-designed, timber frame inspired home is truly one of a kind, with a breathtaking footprint where half the perimeter is surrounded by water.
Known by local fishermen as “The Point,” this private waterfront retreat was thoughtfully designed for lake living, entertaining, and peaceful escape. Nearly every window captures stunning lake views, while each bedroom enjoys its own unique perspective of the water.
The main level welcomes you with an inviting foyer and a dramatic wall of windows framing the lake, anchored by a striking rock fireplace. The kitchen was designed with both beauty and function in mind, featuring leathered granite countertops, gas cooktop, double wall ovens, expansive butler’s pantry, mini bar with beverage cooler, and utility sink. The dining area showcases a dramatic vaulted rotunda-style ceiling with access to both the screened porch and open deck, creating seamless indoor and outdoor entertaining spaces.
The main-level primary suite offers exposed beam vaulted ceilings, breathtaking lake views, and a spacious ensuite complete with heated tile floors, large walk-in shower, separate dressing areas, and private water closet. Just off the suite is a convenient utility room with utility sink.
The lower level features four generous bedrooms, a Jack-and-Jill bath, an additional oversized ceramic tile bath with walk-in shower, plus a spacious den/game room with kitchenette and beverage cooler, perfect for guests, gatherings, or relaxing after a day on the lake.
Overlooking the water from above, the stunning loft area serves as the home office and quiet retreat space, complete with built-in bookshelves, storage room, and half bath. Elevated lake views make this flexible area ideal for work, reading, or simply slowing down long enough to watch the sunlight dance across the water. ??
Adding to the home’s one-of-a-kind character is a charming “Nancy Drew” secret passthrough tucked within the home, offering a playful hidden feature perfect for adventure, imagination, and unforgettable memories. The partially fenced backyard is ideal for little ones or fur babies, complete with its own charming fire hydrant for doggy use and Hot tub for relaxing
The home is serviced by a large underground propane tank fueling the gas cooktop, two Rinnai tankless water heaters, and fireplaces. The fireplaces are vented through the ductwork system, providing added warmth and comfort throughout the home during cooler seasons.
Outdoor living truly shines here with an expansive deck, screened porch featuring vaulted ceilings and stone fireplace, hot tub area, mature landscaping, lakeside fire pit, and custom-built boathouse with metal roof, picnic area, boat dock, and lift.
Located within the gated waterfront community of Harbour Ridge, residents enjoy access to a community pavilion, boat storage, and peaceful lake living while remaining conveniently close to shopping, dining, and everyday conveniences. The property is located approximately one hour from Charlotte Douglas International Airport, about an hour and a half from Asheville, and roughly 40 minutes from Boone.
A rare Lake Rhodhiss property designed with purpose, privacy, family gatherings, and unforgettable waterfront living in mind.
Active
$2,350,000
308 Riverwalk Dr, Connelly Springs, NC 28612
5beds
5,756sqft
:
Get pre-qualified$12,987/mo
Single Family Residence
Built in 2012
1.66 Acres Lot
$-- Zestimate®
$408/sqft
$52/mo HOA
What's special
Striking rock fireplaceJack-and-jill bathExpansive deckLarge walk-in showerPrivate waterfront retreatMature landscapingStorage room
- 77 days |
- 530 |
- 34 |
Zillow last checked:
Listing updated:
Listed by:
Starr Franklin starrmfranklin@gmail.com,
One Community Real Estate
Source: Canopy MLS as distributed by MLS GRID,MLS#: 4384982
Facts & features
Interior
Bedrooms & bathrooms
- Bedrooms: 5
- Bathrooms: 6
- Full bathrooms: 4
- 1/2 bathrooms: 2
- Main level bedrooms: 1
Primary bedroom
- Level: Main
Bedroom s
- Level: Basement
Bedroom s
- Level: Basement
Bedroom s
- Level: Basement
Bedroom s
- Level: Basement
Bathroom full
- Level: Main
Bathroom half
- Level: Main
Bathroom half
- Level: Upper
Bathroom full
- Level: Basement
Bathroom full
- Level: Basement
Bathroom full
- Level: Basement
Dining area
- Level: Main
Family room
- Level: Basement
Flex space
- Level: Basement
Other
- Level: Main
Kitchen
- Level: Main
Laundry
- Level: Main
Office
- Level: Upper
Recreation room
- Level: Upper
Heating
- Heat Pump
Cooling
- Central Air
Appliances
- Included: Bar Fridge, Dishwasher, Double Oven, Gas Cooktop, Microwave, Refrigerator, Tankless Water Heater
- Laundry: Gas Dryer Hookup, Utility Room, Main Level, Sink, Washer Hookup
Features
- Attic Other, Breakfast Bar, Built-in Features, Hot Tub, Open Floorplan, Pantry, Storage, Walk-In Closet(s), Walk-In Pantry, Wet Bar, Other - See Remarks
- Flooring: Laminate, Hardwood, Tile, Wood
- Doors: Pocket Doors
- Basement: Exterior Entry,Full,Interior Entry,Partially Finished,Storage Space,Walk-Out Access,Walk-Up Access
- Attic: Other,Walk-In
- Fireplace features: Great Room, Outside, Propane, Other - See Remarks
Interior area
- Total structure area: 3,504
- Total interior livable area: 5,756 sqft
- Finished area above ground: 3,504
- Finished area below ground: 2,252
Video & virtual tour
Property
Parking
- Total spaces: 2
- Parking features: Circular Driveway, Driveway, Attached Garage, Garage Door Opener, Garage Faces Front, Garage on Main Level
- Attached garage spaces: 2
- Has uncovered spaces: Yes
Features
- Levels: One and One Half
- Stories: 1.5
- Patio & porch: Covered, Deck, Enclosed, Front Porch, Patio, Porch, Screened
- Exterior features: Fire Pit, In-Ground Irrigation
- Has spa: Yes
- Spa features: Heated, Interior Hot Tub
- Fencing: Back Yard,Partial
- Has view: Yes
- View description: Water, Year Round
- Has water view: Yes
- Water view: Water
- Waterfront features: Boat Lift, Covered structure, Dock, Waterfront
- Body of water: Lake Rhodhiss
Lot
- Size: 1.66 Acres
- Features: Cul-De-Sac, Level, Private, Sloped, Views, Wooded
Details
- Additional structures: Boat House
- Parcel number: 2754471946
- Zoning: R-3
- Special conditions: Undisclosed
- Other equipment: Network Ready, Surround Sound
Construction
Type & style
- Home type: SingleFamily
- Property subtype: Single Family Residence
Materials
- Hardboard Siding, Stone Veneer
Condition
- New construction: No
- Year built: 2012
Utilities & green energy
- Sewer: Septic Installed
- Water: County Water
- Utilities for property: Electricity Connected, Propane, Wired Internet Available
Community & HOA
Community
- Features: Boat Storage, Gated, Lake Access, RV Storage, Street Lights
- Subdivision: Harbor Ridge
HOA
- Has HOA: Yes
- HOA fee: $625 annually
- HOA name: Harbor Ridge HOA
- HOA phone: 828-238-8007
Location
- Region: Connelly Springs
Financial & listing details
- Price per square foot: $408/sqft
- Tax assessed value: $1,559,659
- Annual tax amount: $9,074
- Date on market: 5/29/2026
- Cumulative days on market: 77 days
- Listing terms: Cash,Conventional
- Electric utility on property: Yes
- Road surface type: Concrete, Paved
Estimated market value
Not available
Estimated sales range
Not available
$1,901/mo
Price history
| Date | Event | Price |
|---|---|---|
| 5/29/2026 | Listed for sale | $2,350,000$408/sqft |
Source:  Canopy MLS as distributed by MLS GRID #4384982 Report a problem Canopy MLS as distributed by MLS GRID #4384982 Report a problem | ||
Public tax history
| Year | Property taxes | Tax assessment |
|---|---|---|
| 2019 | $9,074 +1.1% | $27,643 -97.5% |
| 2018 | $8,972 +3.3% | $1,112,556 |
| 2017 | $8,687 | $1,112,556 |
| 2016 | $8,687 -2.7% | $1,112,556 |
| 2015 | $8,930 | $1,112,556 |
Find assessor info on the county website
Monthly payment
Est. payment
Payment breakdown
Explore the cost of this home by adjusting the details. Changes won't be saved.Climate risks
Neighborhood: 28612
Nearby schools
GreatSchools rating
- 5/10Valdese ElementaryGrades: PK-5Distance: 3.6 mi
- 5/10Heritage MiddleGrades: 6-8Distance: 3.9 mi
- 8/10Jimmy C. Draughn High SchoolGrades: 9-12Distance: 1.8 mi
Schools provided by the listing agent
- Elementary: Valdese
- Middle: Heritage
- High: Jimmy C Draughn
Source: Canopy MLS as distributed by MLS GRID. This data may not be complete. We recommend contacting the local school district to confirm school assignments for this home.
- $2,048,4005 bd4 ba6.4k sqft308 Riverwalk Dr, Connelly Springs, NC 28612Off Market
- $818,7005 bd4 ba2.3k sqft306 Riverwalk Dr, Connelly Springs, NC 28612Off Market
- $517,9005 bd3 ba4 sqft306 River Walk Dr, Connellys Springs, NC 28612Off Market
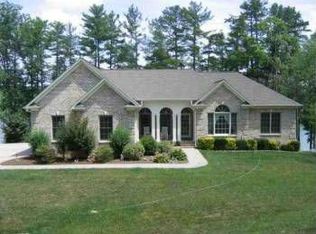
- $53,7761.21 acres305 Riverwalk Dr, Connelly Springs, NC 28612Off Market
- $157,3131.21 acres305 Riverwalk Dr, Connelly Springs, NC 28612Off Market
- $1,235,0004 bd4 ba4.1k sqft302 Riverwalk Dr, Connelly Springs, NC 28612Sold
- $403,484 sqft304 Riverwalk Dr, Connelly Springs, NC 28612Off Market
- $903,0005 bd4 ba4.2k sqft303 Riverwalk Dr, Connelly Springs, NC 28612Off Market
A local agent can set up tours, give advice and negotiate with sellers.
A local lender can help you make sure your offer is ready when you are.
Similar homes
- $2,390,0005 bd8 ba7.4k sqft368 Players Ridge Rd, Hickory, NC 28601For Sale
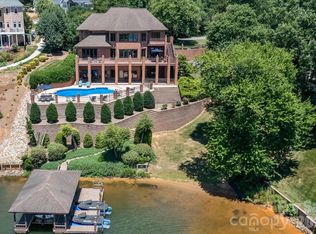
 MLS ID #4365846, Maureen Smith, Nest Realty Asheville. Canopy MLS as distributed by MLS GRID
 - $2,149,0005 bd5 ba5.9k sqft151 43rd Avenue Dr NW, Hickory, NC 28601For Sale
 MLS ID #4379957, Nellie Belos, Century 21 American Homes. Canopy MLS as distributed by MLS GRID
 - $1,197,0003 bd4 ba3k sqft7490 Oak Ridge Church Rd, Connelly Springs, NC 28612For Sale
 MLS ID #4384899, Dianne Reihl, Engel & Volkers Foothills Lake James. Canopy MLS as distributed by MLS GRID
 - $2,400,0005 bd6 ba6.5k sqft4950 Canterbury Pl, Morganton, NC 28655For Sale
 MLS ID #4368973, Rachel Alosky Stark, Patton Allen Real Estate LLC. Canopy MLS as distributed by MLS GRID
 - $1,799,9996 bd7 ba4.8k sqft189 Edgewater Point NW #227, Valdese, NC 28690For SaleMLS ID #4401954, Garrett Samworth, Realty Executives of Hickory. Canopy MLS as distributed by MLS GRID
- $1,845,0004 bd4 ba6.3k sqft1638 Johns Ridge Pkwy #144, Lenoir, NC 28645For SaleMLS ID #4365169, Stephenie Deesy, Mountainside Realty, LLC. Canopy MLS as distributed by MLS GRID
- $2,699,9995 bd4 ba4.5k sqft5162 Beech Bluff Dr, Morganton, NC 28655For SaleMLS ID #4364860, Christie Leonard, WNC Real Estate at Lake James. Canopy MLS as distributed by MLS GRID
- $2,529,0004 bd4 ba4.1k sqft1831 Sandy Cove Dr, Morganton, NC 28655For SaleMLS ID #4303843, Kevin Nadeau, Morgan-Trace Real Estate. Canopy MLS as distributed by MLS GRID
- $1,950,0005 bd6 ba7.3k sqft135 Claron Place, Lenoir, NC 28645For SaleMLS ID #253322, Denise Howard. High Country AOR
- $1,399,0004 bd6 ba5.2k sqft762 River Bend Dr, Granite Falls, NC 28630For SaleMLS ID #4354420, Joan Everett, The Joan Killian Everett Company, LLC. Canopy MLS as distributed by MLS GRID
- $1,670,0004 bd6 ba4.9k sqft319 W Union St, Morganton, NC 28655For SaleMLS ID #4380670, Leanne Brittain, Nest Realty Morganton. Canopy MLS as distributed by MLS GRID
- $1,299,9004 bd3 ba3.4k sqft6296 Southlake Dr, Hickory, NC 28601For SaleMLS ID #4400740, Garrett Osborne, Osborne Real Estate Group LLC. Canopy MLS as distributed by MLS GRID
- $1,500,0004 bd6 ba5.5k sqft4444 3rd Street Ln NW, Hickory, NC 28601For SaleMLS ID #4396385, Priti Dadhaniya, Mark Spain Real Estate. Canopy MLS as distributed by MLS GRID
- $1,450,0005 bd4 ba3.4k sqft476 44th Avenue Dr NW, Hickory, NC 28601For SaleMLS ID #4406510, Leslie Sullivan, Realty Executives of Hickory. Canopy MLS as distributed by MLS GRID
- $1,845,0004 bd4 ba5.6k sqft1638 Johns Ridge Parkway, Lenoir, NC 28645For SaleMLS ID #261098, Stephenie Deesy. High Country AOR
- $2,800,0003 bd5 ba5.2k sqft1854 Old Johns River Road, Collettsville, NC 28611For SaleMLS ID #262211, Maurice Williams. High Country AOR
- $1,599,0004 bd7 ba5k sqft5780 W High Way #10, Hickory, NC 28602For SaleMLS ID #4355019, Kelli Moore, RE/MAX Legendary. Canopy MLS as distributed by MLS GRID
- $1,999,9903 bd4 ba4.5k sqft1506 High Valley Way, Lenoir, NC 28645For SaleMLS ID #261700, Jennifer Shattuck. High Country AOR
- $1,200,0004 bd4 ba4.7k sqft100 White Fawn Cir, Granite Falls, NC 28630For SaleMLS ID #4377775, Bailey Breen, True North Realty. Canopy MLS as distributed by MLS GRID
- $1,399,0004 bd5 ba4.1k sqft7934 W State Highway 10, Vale, NC 28168For SaleMLS ID #4353929, Andi Jack, RE/MAX A-Team. Canopy MLS as distributed by MLS GRID
