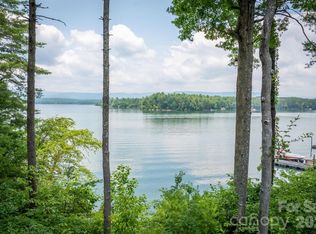
Custom lakefront home on Lake James. Located in the highly sought-after SouthPointe neighborhood in Morganton, NC. This builder's own custom home was thoughtfully designed and built to maximize water views, lake access, and entertaining space. This property offers one of the rarest features on the lake, a gently sloping walkable approach to the shoreline and dock, on the main channel. Amazing outdoor entertaining features include not just one 16'x36' covered cedar porch overlooking the lake from above, but also another 16'x36' bluestone patio with a large wood-burning fireplace, plus an outdoor shower with a private changing area.
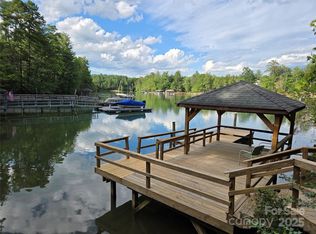
The main level features two bedrooms with en-suites, two home offices for work or study spaces, both of which have closets and could be used as bedrooms. The living room features a beautiful wood-burning stone fireplace to relax by. Both levels have full kitchens, two bedrooms, and dining areas inside or out. Take a walk down to the private over-the-water gazebo and dock, which were replaced in 2025; the dock has two slips, one of which has a boat lift. on a .59-acre lot with approximately 275 ft of waterfront. Plenty of parking outside and in, the home has two garages, with a total of 5 bays. 2 on grade and 3 more under.
With its variety of outdoor living spaces, this home provides numerous opportunities to enjoy lake life. whether relaxing on the cedar porch, gathering around the fireplace on the bluestone patio, or entertaining on the water's edge in the gazebo. Designed for comfort and connection, it's a home that's ideal for large or private gatherings and year-round enjoyment. The owner wishes to take all calls personally. Please call the owner to set up all showings.
Active
$2,549,000
1831 Sandy Cove Dr, Morganton, NC 28655
4beds
4,168sqft
:
Get pre-qualified$15,133/mo
Single Family Residence
Built in 2007
0.59 Acres Lot
$-- Zestimate®
$612/sqft
$108/mo HOA
What's special
Large wood-burning fireplaceWood-burning stone fireplaceBluestone patioTwo home officesTwo bedrooms with en-suitesLakefront homeLake access
- 315 days |
- 585 |
- 33 |
Zillow last checked:
Listing updated:
Listed by:
Kevin Nadeau morgantrace@icloud.com,
Morgan-Trace Real Estate
Source: Canopy MLS as distributed by MLS GRID,MLS#: 4303843
Facts & features
Interior
Bedrooms & bathrooms
- Bedrooms: 4
- Bathrooms: 4
- Full bathrooms: 3
- 1/2 bathrooms: 1
- Main level bedrooms: 2
Primary bedroom
- Features: Central Vacuum, En Suite Bathroom, Whirlpool
- Level: Main
Bedroom s
- Features: Central Vacuum, En Suite Bathroom
- Level: Main
Bedroom s
- Features: Ceiling Fan(s), Central Vacuum, Tray Ceiling(s), Walk-In Closet(s)
- Level: Lower
Bedroom s
- Features: Ceiling Fan(s), Tray Ceiling(s)
- Level: Lower
Bathroom half
- Level: Main
Bathroom full
- Features: Whirlpool
- Level: Lower
Other
- Features: Breakfast Bar, Open Floorplan
- Level: Lower
Other
- Features: Central Vacuum
- Level: Lower
Dining area
- Level: Lower
Dining room
- Level: Main
Kitchen
- Features: Central Vacuum, Kitchen Island, Open Floorplan
- Level: Main
Laundry
- Level: Main
Living room
- Features: Central Vacuum, Open Floorplan
- Level: Main
Office
- Level: Main
Office
- Features: Walk-In Closet(s)
- Level: Main
Utility room
- Level: Lower
Heating
- Heat Pump
Cooling
- Heat Pump
Appliances
- Included: Convection Oven, Dishwasher, Disposal, Dryer, Electric Range, Electric Water Heater, Exhaust Fan, Exhaust Hood, Ice Maker, Microwave, Refrigerator with Ice Maker, Self Cleaning Oven, Washer, Washer/Dryer
- Laundry: Electric Dryer Hookup, Inside, Laundry Room, Main Level, Sink
Features
- Kitchen Island, Open Floorplan, Pantry, Storage, Walk-In Closet(s), Walk-In Pantry, Whirlpool
- Flooring: Carpet, Tile
- Doors: Insulated Door(s), Pocket Doors, Screen Door(s), Sliding Doors
- Windows: Insulated Windows
- Basement: Basement Garage Door,Exterior Entry,Finished,Interior Entry,Storage Space,Walk-Out Access,Walk-Up Access
- Fireplace features: Living Room, Outside, Wood Burning
Interior area
- Total structure area: 4,168
- Total interior livable area: 4,168 sqft
- Finished area above ground: 2,536
- Finished area below ground: 0
Property
Parking
- Total spaces: 10
- Parking features: Basement, Driveway, Attached Garage, Garage Door Opener, Garage Faces Front, Garage Faces Side, Garage Shop, Keypad Entry, Garage on Main Level
- Attached garage spaces: 5
- Uncovered spaces: 5
Accessibility
- Accessibility features: Two or More Access Exits
Features
- Levels: Multi/Split
- Patio & porch: Covered, Patio, Porch, Rear Porch
- Exterior features: Outdoor Shower
- Pool features: Community
- Has view: Yes
- View description: Long Range, Mountain(s), Water, Winter, Year Round
- Has water view: Yes
- Water view: Water
- Waterfront features: Boat Lift, Covered structure, Dock, Waterfront
- Body of water: Lake James
Lot
- Size: 0.59 Acres
- Features: Private, Sloped
Details
- Additional structures: Gazebo
- Parcel number: 1754911745
- Zoning: R-1
- Special conditions: Standard
- Other equipment: Generator Hookup, Surround Sound
Construction
Type & style
- Home type: SingleFamily
- Architectural style: Other
- Property subtype: Single Family Residence
Materials
- Cedar Shake, Stone Veneer, Vinyl
Condition
- New construction: No
- Year built: 2007
Utilities & green energy
- Sewer: Public Sewer
- Water: City
- Utilities for property: Cable Connected, Electricity Connected, Fiber Optics, Phone Connected, Satellite Internet Available, Underground Power Lines, Underground Utilities, Wired Internet Available
Community & HOA
Community
- Features: Clubhouse, Street Lights, Walking Trails
- Security: Carbon Monoxide Detector(s), Smoke Detector(s)
- Subdivision: Southpointe
HOA
- Has HOA: Yes
- HOA fee: $1,300 annually
- HOA name: Catawba Vally Property Management
- HOA phone: 828-439-8834
Location
- Region: Morganton
- Elevation: 1000 Feet
Financial & listing details
- Price per square foot: $612/sqft
- Tax assessed value: $1,437,435
- Annual tax amount: $8,248
- Date on market: 9/19/2025
- Cumulative days on market: 270 days
- Electric utility on property: Yes
- Road surface type: Concrete, Paved
Estimated market value
Not available
Estimated sales range
Not available
$1,889/mo
Price history
| Date | Event | Price |
|---|---|---|
| 3/17/2026 | Price change | $2,549,000-1.9%$612/sqft |
Source:  Canopy MLS as distributed by MLS GRID #4303843 Report a problem Canopy MLS as distributed by MLS GRID #4303843 Report a problem | ||
| 12/10/2025 | Price change | $2,599,000-3%$624/sqft |
Source: Canopy MLS as distributed by MLS GRID #4303843 Report a problem | ||
| 9/19/2025 | Listed for sale | $2,680,000$643/sqft |
Source: Canopy MLS as distributed by MLS GRID #4303843 Report a problem | ||
| 9/19/2025 | Listing removed | -- |
Source: Owner Report a problem | ||
| 8/23/2025 | Listed for sale | $2,680,000$643/sqft |
Source: Owner Report a problem | ||
| 10/3/2024 | Listing removed | -- |
Source: Owner Report a problem | ||
| 9/18/2024 | Listed for sale | $2,680,000$643/sqft |
Source: Owner Report a problem | ||
Public tax history
| Year | Property taxes | Tax assessment |
|---|---|---|
| 2019 | $8,248 +12.4% | $301,450 -67.8% |
| 2018 | $7,336 +2.1% | $937,346 |
| 2017 | $7,189 | $937,346 |
| 2016 | $7,189 +0% | $937,346 |
| 2015 | $7,186 | $937,346 |
Find assessor info on the county website
Monthly payment
Est. payment
Payment breakdown
Explore the cost of this home by adjusting the details. Changes won't be saved.Climate risks
Neighborhood: 28655
Nearby schools
GreatSchools rating
- 3/10Oak Hill ElementaryGrades: PK-5Distance: 4.7 mi
- 7/10Table Rock MiddleGrades: 6-8Distance: 3.6 mi
- 4/10Freedom HighGrades: 9-12Distance: 6.6 mi
Schools provided by the listing agent
- Elementary: Oak Hill
- Middle: Table Rock
- High: Freedom
Source: Canopy MLS as distributed by MLS GRID. This data may not be complete. We recommend contacting the local school district to confirm school assignments for this home.
- $1,822,5004 bd3 ba4.1k sqft1831 Sandy Cove Dr, Morganton, NC 28655Off Market
- $1,981,9004 bd4 ba4.2k sqft1839 Sandy Cove Dr, Morganton, NC 28655Off Market
- $302,2004 bd4 ba3.2k sqft1815 Sandy Cove Dr, Morganton, NC 28655Off Market
- $1,660,1003 bd3 ba5.4k sqft1815 Sandy Cove Dr, Morganton, NC 28655Off Market
- $2,058,5005 bd4 ba5.6k sqft1850 Sandy Cove Dr, Morganton, NC 28655Off Market
- $310,828-- bd-- ba-- sqft1857 Sandy Cove Dr, Morganton, NC 28655Off Market
- $1,810,0003 bd3 ba4k sqft1857 Sandy Cove Dr, Morganton, NC 28655Off Market
- $2,680,4004 bd4 ba4.3k sqft1880 Sandy Cove Dr, Morganton, NC 28655Off Market
A local agent can set up tours, give advice and negotiate with sellers.
A local lender can help you make sure your offer is ready when you are.
Similar homes
- $2,699,9995 bd4 ba4.5k sqft5162 Beech Bluff Dr, Morganton, NC 28655For Sale
 MLS ID #4364860, Christie Leonard, WNC Real Estate at Lake James. Canopy MLS as distributed by MLS GRID
 - $2,599,0005 bd5 ba5.5k sqft1513 Brentwood Pl, Morganton, NC 28655For Sale
 MLS ID #4307275, Tina Hagger, Berkshire Hathaway HomeServices Blue Ridge REALTORS®. Canopy MLS as distributed by MLS GRID
 - $3,650,0005 bd6 ba6k sqft5140 Beech Bluff Dr, Morganton, NC 28655For Sale
 MLS ID #4295037, Polly Leadbetter, Engel & Volkers Foothills Lake James. Canopy MLS as distributed by MLS GRID
 - $1,499,9994 bd4 ba3.2k sqft1441 Southpointe Dr #249, Morganton, NC 28655For Sale
 MLS ID #4226820, Joe Blumetti, Broadpoint Real Estate Group. Canopy MLS as distributed by MLS GRID
 - $2,390,0004 bd4 ba3.7k sqft143 Nature Walk Dr, Marion, NC 28752For SaleMLS ID #4334363, Polly Leadbetter, Engel & Volkers Foothills Lake James. Canopy MLS as distributed by MLS GRID
- $1,375,0006 bd5 ba5.5k sqft1416 Southpointe Dr, Morganton, NC 28655For SaleMLS ID #4352341, Scott Blake, Lantern Realty & Development. Canopy MLS as distributed by MLS GRID
- $2,399,0004 bd4 ba2.9k sqft2349 Cornwallis Trl, Nebo, NC 28761For SaleMLS ID #4201741, Bryan Jones, Keller Williams Unified. Canopy MLS as distributed by MLS GRID
- $2,699,0005 bd5 ba4.9k sqft27 Anchor Dr, Nebo, NC 28761For SaleMLS ID #4363728, Janet Blake, Ivester Jackson Blackstream. Canopy MLS as distributed by MLS GRID
- $1,670,0004 bd6 ba4.9k sqft319 W Union St, Morganton, NC 28655For SaleMLS ID #4380670, Leanne Brittain, Nest Realty Morganton. Canopy MLS as distributed by MLS GRID
- $2,795,0003 bd3 ba3.6k sqft95 Linville View Dr, Nebo, NC 28761For SaleMLS ID #4395600, Laura Faria, Keller Williams Unified. Canopy MLS as distributed by MLS GRID
- $2,825,0003 bd6 ba5.3k sqft10 Otter Cove Ct, Nebo, NC 28761For SaleMLS ID #4356573, Christie Leonard, WNC Real Estate at Lake James. Canopy MLS as distributed by MLS GRID
- $3,000,0004 bd5 ba3.3k sqft163 Cabin Bluff Dr #4, Marion, NC 28752For SaleMLS ID #4251327, Lisa Griffin, Engel & Volkers Foothills Lake James. Canopy MLS as distributed by MLS GRID
- $3,295,0005 bd7 ba4k sqft2007 Old Wildlife Club Dr #4, Nebo, NC 28761For SaleMLS ID #4362887, Laura Faria, Keller Williams Unified. Canopy MLS as distributed by MLS GRID
- $2,350,0005 bd6 ba5.7k sqft308 Riverwalk Dr, Connelly Springs, NC 28612For SaleMLS ID #4384982, Starr Franklin, One Community Real Estate. Canopy MLS as distributed by MLS GRID
- $1,324,0004 bd4 ba3.1k sqft94 Osprey Roost Dr, Nebo, NC 28761For SaleMLS ID #4296023, Polly Leadbetter, Engel & Volkers Foothills Lake James. Canopy MLS as distributed by MLS GRID
- $1,490,0002 bd4 ba3k sqft831 Lake Club Dr, Nebo, NC 28761For SaleMLS ID #4399763, Jacque Mentink, ERA Live Moore. Canopy MLS as distributed by MLS GRID
- $1,449,0003 bd4 ba2.9k sqft3201 Donahue Dr, Nebo, NC 28761For SaleMLS ID #4351255, Fletcher Edens, Keller Williams Unified. Canopy MLS as distributed by MLS GRID
- $2,800,0003 bd5 ba5.2k sqft1854 Old Johns River Road, Collettsville, NC 28611For SaleMLS ID #262211, Maurice Williams. High Country AOR
- $3,600,0003 bd4 ba4.1k sqft1418 Landis Ln, Nebo, NC 28761For SaleMLS ID #4390696, D'Ann Ford, Premier Sotheby’s International Realty. Canopy MLS as distributed by MLS GRID
- $1,395,0003 bd4 ba3.3k sqft573 & 577 Randolph Rd, Marion, NC 28752For SaleMLS ID #4368362, Ann Clark, Preferred Properties. Canopy MLS as distributed by MLS GRID
