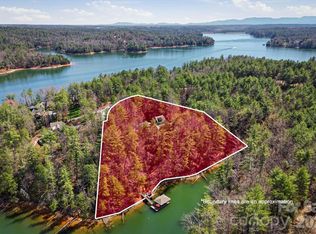
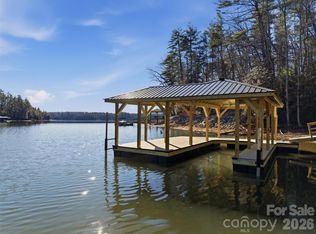
Exquisite Modern Lodge nestled on 9.86 private acres, one of a kind on pristine Lake James. With over 1200' of lake frontage, enjoy owning your own private pointe. A nature lovers paradise, watching deer and turkey then being lulled to sleep with the sounds of crickets, frogs and whippoorwills. This modern lodge boasts 4 spacious bedrooms, a sleeping loft overlooking the family room 3 full baths and 2 halfs, easily sleeping upwards of 16.The majestic family room features floor to ceiling stone fireplace with oversized windows for views of the lake. The kitchen is fully equipped for any want to be chef with all modern appliances.The downstairs area is ready for family games and relaxing TV time. Walk out to the spacious yard with large fire pit and views of the lake. Easy walk to the water to hop on your boat and explore Lake James. The most amazing part of this custom home is the screened in porch with stone fireplace. Summer,fall or winter it's the place for all to gather.
Active
$3,000,000
163 Cabin Bluff Dr #4, Marion, NC 28752
4beds
3,384sqft
Single Family Residence
Built in 2008
9.86 Acres Lot
$2,742,500 Zestimate®
$887/sqft
$466/mo HOA
What's special
- 473 days |
- 613 |
- 40 |
Zillow last checked:
Listing updated:
Listed by:
Lisa Griffin lgriffin397@gmail.com,
Engel & Volkers Foothills Lake James
Source: Canopy MLS as distributed by MLS GRID,MLS#: 4251327
Facts & features
Interior
Bedrooms & bathrooms
- Bedrooms: 4
- Bathrooms: 5
- Full bathrooms: 3
- 1/2 bathrooms: 2
- Main level bedrooms: 2
Primary bedroom
- Features: Ceiling Fan(s), En Suite Bathroom, Walk-In Closet(s)
- Level: Main
Bedroom s
- Features: Ceiling Fan(s), En Suite Bathroom
- Level: Main
Bedroom s
- Features: Ceiling Fan(s)
- Level: Basement
Bedroom s
- Features: Ceiling Fan(s)
- Level: Basement
Bathroom full
- Level: Main
Bathroom full
- Level: Main
Bathroom half
- Level: Main
Bathroom full
- Level: Basement
Bathroom full
- Features: Ceiling Fan(s)
- Level: Basement
Bathroom half
- Level: Basement
Family room
- Level: Basement
Kitchen
- Features: Built-in Features
- Level: Main
Laundry
- Level: Basement
Living room
- Features: Built-in Features, Cathedral Ceiling(s), Ceiling Fan(s), Open Floorplan
- Level: Main
Loft
- Level: Upper
Heating
- ENERGY STAR Qualified Equipment, Heat Pump, Propane
Cooling
- Ceiling Fan(s), Central Air, Electric, ENERGY STAR Qualified Equipment
Appliances
- Included: Convection Oven, Dishwasher, Dryer, Exhaust Fan, Exhaust Hood, Filtration System, Microwave, Plumbed For Ice Maker, Refrigerator, Self Cleaning Oven, Tankless Water Heater, Washer/Dryer
- Laundry: Electric Dryer Hookup, In Basement
Features
- Open Floorplan
- Flooring: Concrete, Vinyl, Wood
- Doors: Insulated Door(s)
- Windows: Insulated Windows
- Basement: Finished,Full,Interior Entry,Walk-Out Access
- Fireplace features: Family Room, Fire Pit, Outside, Porch, Wood Burning
Interior area
- Total structure area: 1,932
- Total interior livable area: 3,384 sqft
- Finished area above ground: 1,932
- Finished area below ground: 1,452
Property
Parking
- Total spaces: 8
- Parking features: Driveway
- Uncovered spaces: 8
Features
- Levels: One and One Half
- Stories: 1.5
- Patio & porch: Covered, Screened
- Exterior features: Fire Pit
- Has view: Yes
- View description: Mountain(s), Water, Year Round
- Has water view: Yes
- Water view: Water
- Waterfront features: Covered structure, Boat Slip – Community, Paddlesport Launch Site - Community, Personal Watercraft Lift, Pier - Community, Waterfront
- Body of water: Lake James
Lot
- Size: 9.86 Acres
- Features: Private, Views, Wooded
Details
- Parcel number: 171300777690
- Zoning: res
- Special conditions: Standard
- Other equipment: Fuel Tank(s)
Construction
Type & style
- Home type: SingleFamily
- Architectural style: Post and Beam
- Property subtype: Single Family Residence
Materials
- Stone, Wood
- Foundation: Stone
Condition
- New construction: No
- Year built: 2008
Utilities & green energy
- Sewer: Septic Installed
- Water: Well
- Utilities for property: Propane, Satellite Internet Available, Underground Power Lines, Underground Utilities
Community & HOA
Community
- Features: Gated, Helipad, Lake Access, Picnic Area, Recreation Area, Walking Trails
- Security: Carbon Monoxide Detector(s), Security System, Smoke Detector(s)
- Subdivision: Black Forest
HOA
- Has HOA: Yes
- HOA fee: $5,596 annually
- HOA name: First Residential
- HOA phone: 704-527-2314
Location
- Region: Marion
- Elevation: 1000 Feet
Financial & listing details
- Price per square foot: $887/sqft
- Tax assessed value: $1,036,530
- Date on market: 5/2/2025
- Cumulative days on market: 470 days
- Road surface type: Gravel, Paved
Estimated market value
$2,742,500
$2.61M - $2.88M
$3,525/mo
Price history
| Date | Event | Price |
|---|---|---|
| 3/20/2026 | Price change | $3,000,000-7.7%$887/sqft |
Source:  Canopy MLS as distributed by MLS GRID #4251327 Report a problem Canopy MLS as distributed by MLS GRID #4251327 Report a problem | ||
| 5/2/2025 | Listed for sale | $3,250,000-9.7%$960/sqft |
Source: Canopy MLS as distributed by MLS GRID #4251327 Report a problem | ||
| 1/2/2025 | Listing removed | $3,600,000$1,064/sqft |
Source: BHHS broker feed #4165922 Report a problem | ||
| 12/21/2024 | Listed for sale | $3,600,000$1,064/sqft |
Source: BHHS broker feed #4165922 Report a problem | ||
| 12/21/2024 | Listing removed | $3,600,000$1,064/sqft |
Source: BHHS broker feed #4165922 Report a problem | ||
| 11/15/2024 | Price change | $3,600,000-5.3%$1,064/sqft |
Source: BHHS broker feed #4165922 Report a problem | ||
| 7/30/2024 | Listed for sale | $3,800,000+181.5%$1,123/sqft |
Source: Canopy MLS as distributed by MLS GRID #4165922 Report a problem | ||
| 10/18/2019 | Sold | $1,350,000-9.9%$399/sqft |
Source: Canopy MLS as distributed by MLS GRID #3439960 Report a problem | ||
| 9/16/2019 | Pending sale | $1,499,000$443/sqft |
Source: Lake James Team #3439960 Report a problem | ||
| 8/6/2019 | Price change | $1,499,000-6%$443/sqft |
Source: Lake James Team #3439960 Report a problem | ||
| 5/20/2019 | Listed for sale | $1,595,000$471/sqft |
Source: Lake James Team #3439960 Report a problem | ||
Public tax history
Tax history is unavailable.
Monthly payment
Est. payment
Payment breakdown
Explore the cost of this home by adjusting the details. Changes won't be saved.Climate risks
Neighborhood: 28752
Getting around
0 / 100
Car-DependentNearby schools
GreatSchools rating
- 4/10North Cove Elementary SchoolGrades: PK-5Distance: 4.7 mi
- 3/10West McDowell Junior High SchoolGrades: 6-8Distance: 4.7 mi
- 2/10McDowell High SchoolGrades: 9-12Distance: 4.6 mi
Schools provided by the listing agent
- Elementary: Marion
- Middle: East McDowell
- High: McDowell
Source: Canopy MLS as distributed by MLS GRID. This data may not be complete. We recommend contacting the local school district to confirm school assignments for this home.
- $1,721,0005 bd5 ba3.3k sqft163 Cabin Bluff Dr, Marion, NC 28752Off Market
- $875,7001 bd1 ba528 sqft63 Cabin Bluff Dr, Marion, NC 28752Off Market
- $972,9003 bd2 ba1k sqft63 Cabin Bluff Dr #3, Marion, NC 28752Off Market
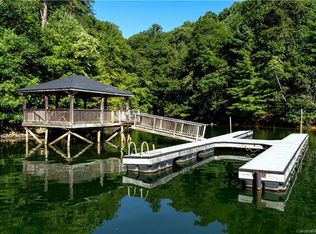
- $2,100,00013.87 acres167 Cabin Bluff Dr #5&6, Marion, NC 28752Sold
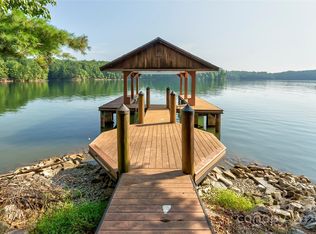
- $1,222,3502 bd3 ba1.9k sqft170 Cabin Bluff Dr, Marion, NC 28752Off Market
- $1,780,6603 bd2 ba2k sqft313 Black Forest Dr, Marion, NC 28752Off Market
- $1,695,3004 bd5 ba5.2k sqft950 Black Forest Dr #0, Marion, NC 28752Off Market
- $1,714,5004 bd4 ba4.2k sqft7 Cabin Bluff Dr, Marion, NC 28752Off Market
A local agent can set up tours, give advice and negotiate with sellers.
A local lender can help you make sure your offer is ready when you are.
Similar homes
- $2,390,0004 bd4 ba3.7k sqft143 Nature Walk Dr, Marion, NC 28752For Sale
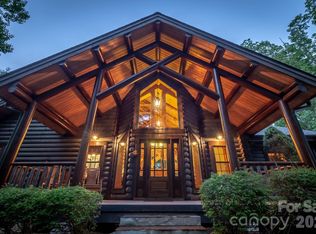
 MLS ID #4334363, Polly Leadbetter, Engel & Volkers Foothills Lake James. Canopy MLS as distributed by MLS GRID
 - $2,700,0004 bd5 ba4k sqft2186 Long Rifle Rdg, Nebo, NC 28761For Sale
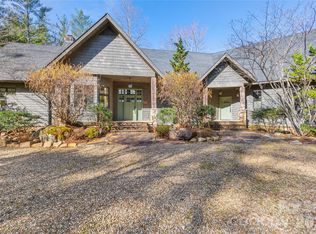 MLS ID #4349761, Jennifer Smith, Berkshire Hathaway HomeServices Blue Ridge REALTORS®. Canopy MLS as distributed by MLS GRID
 - $3,149,9995 bd7 ba4k sqft2007 Old Wildlife Club Dr #4, Nebo, NC 28761For Sale
 MLS ID #4362887, Laura Faria, Keller Williams Unified. Canopy MLS as distributed by MLS GRID
 - $2,399,0004 bd4 ba2.9k sqft2349 Cornwallis Trl, Nebo, NC 28761For Sale
 MLS ID #4201741, Bryan Jones, Keller Williams Unified. Canopy MLS as distributed by MLS GRID
 - $3,890,0005 bd4 ba4k sqft1503 Black Forest Drive, Marion, NC 28752For SaleMLS ID #261624, Polly Leadbetter. High Country AOR
- $2,599,0005 bd5 ba4.9k sqft27 Anchor Dr, Nebo, NC 28761For SaleMLS ID #4363728, Janet Blake, Ivester Jackson Blackstream. Canopy MLS as distributed by MLS GRID
- $1,650,0003 bd3 ba2.5k sqft664 Paxton Creek Rd, Marion, NC 28752For SaleMLS ID #4396742, Jacque Mentink, Carolina Mountain Sales. Canopy MLS as distributed by MLS GRID
- $2,400,0003 bd4 ba4k sqft705 Lake Club Dr, Nebo, NC 28761For SaleMLS ID #4410301, Jannell Peterson, J. Peterson Realty & Associate. Canopy MLS as distributed by MLS GRID
- $2,795,0003 bd3 ba3.6k sqft95 Linville View Dr, Nebo, NC 28761For SaleMLS ID #4395600, Laura Faria, Keller Williams Unified. Canopy MLS as distributed by MLS GRID
- $2,699,9995 bd4 ba4.5k sqft5162 Beech Bluff Dr, Morganton, NC 28655For SaleMLS ID #4364860, Christie Leonard, WNC Real Estate at Lake James. Canopy MLS as distributed by MLS GRID
- $2,529,0004 bd4 ba4.1k sqft1831 Sandy Cove Dr, Morganton, NC 28655For SaleMLS ID #4303843, Kevin Nadeau, Morgan-Trace Real Estate. Canopy MLS as distributed by MLS GRID
- $1,950,0003 bd3 ba2.4k sqft415 Reel Hollow Rd, Marion, NC 28752For SaleMLS ID #4380297, Chris St Clair, St. Clair Home and Land Compan. Canopy MLS as distributed by MLS GRID
- $1,619,0004 bd4 ba3.2k sqft23 Anchor Dr, Nebo, NC 28761For SaleMLS ID #4391693, Leslie Elliott, Howard Hanna Beverly-Hanks Asheville-Biltmore Park. Canopy MLS as distributed by MLS GRID
- $1,550,0005 bd5 ba4.5k sqft729 Bearwallow Road, Little Switzerland, NC 28749For SaleMLS ID #4388369, Cherie Fox-Parker, Howard Hanna Beverly-Hanks Burnville. Canopy MLS as distributed by MLS GRID
- $3,600,0003 bd4 ba4.1k sqft1418 Landis Ln, Nebo, NC 28761For SaleMLS ID #4390696, D'Ann Ford, Premier Sotheby’s International Realty. Canopy MLS as distributed by MLS GRID
- $1,650,0003 bd5 ba3.9k sqft2514 Oakdale Rd, Old Fort, NC 28762For SaleMLS ID #4324870, Bonnie Cathey, Howard Hanna Beverly-Hanks Asheville-Downtown. Canopy MLS as distributed by MLS GRID
- $1,595,0005 bd6 ba4k sqft334 Scenic Vista Dr, Nebo, NC 28761For SaleMLS ID #4302955, Charlotte Bright, EXP Realty LLC. Canopy MLS as distributed by MLS GRID
- $1,700,0005 bd4 ba4.6k sqft192 Woodruff Ln, Black Mountain, NC 28711For SaleMLS ID #4357405, Matthew Mubarak, WNC Real Estate Partners. Canopy MLS as distributed by MLS GRID
- $1,670,0004 bd6 ba4.9k sqft319 W Union St, Morganton, NC 28655For SaleMLS ID #4380670, Leanne Brittain, Nest Realty Morganton. Canopy MLS as distributed by MLS GRID
- $1,899,0005 bd5 ba3.1k sqft980 Mountain Forest Dr, Union Mills, NC 28167For SaleMLS ID #4389604, Melvin Digh, NorthGroup Real Estate LLC. Canopy MLS as distributed by MLS GRID
