MOTIVATED SELLER!
Discover an Old Wildlife Club sanctuary, perfectly positioned at the pinnacle point of Old Wildlife Club Dr.
This unique and thoughtfully designed property offers a tranquil escape in a secluded cove, ideal for creating lasting memories. Enjoy effortless access to the esteemed Camp Lake James via a quick boat trip.
Upon your arrival, you'll be welcomed by a grand porte-cochere and generous parking, conveniently located next to the beautifully updated carriage house.
Step inside to be captivated by a magnificent 2-story great room, featuring floor-to-ceiling windows that frame the stunning natural surroundings, breathtaking water views, and the inviting dock. The main level boasts a luxurious primary bedroom with an ensuite bath, a gourmet kitchen, a spacious dining area, a relaxing screened porch, a perfect grill deck for outdoor entertaining, an additional bedroom with an en-suite bathroom, and a charming half bath for guests. Ascend to the upper level to find a versatile flex space, a delightful loft area equipped with comfortable bunk beds, and a well-appointed full bathroom. Skylights in the bunk area offer a unique, open connection to the grand great room below. The fully finished walk-out basement level provides even more living space, including two additional bedrooms, two full bathrooms, a practical laundry room, a fantastic bar/entertainment area complete with a pool table and a cozy lounge area, plus another serene screened porch. The recently completed carriage house, finished in 2021, presents a fantastic opportunity for an in-law suite or a separate, private flex space for the homeowner's enjoyment.
Venture outdoors to explore the property's remarkable features, including a short, scenic walk across a charming footbridge to the dock. The property features a recreational platform, convenient kayak/canoe racks, and a floating dock complete with a boat lift, ensuring endless opportunities for lakeside leisure and cherished lakeside memories.
Active
Price cut: $145K (8/8)
$3,149,999
2007 Old Wildlife Club Dr #4, Nebo, NC 28761
5beds
4,082sqft
Single Family Residence
Built in 2008
2.17 Acres Lot
$3,030,300 Zestimate®
$772/sqft
$533/mo HOA
What's special
Gourmet kitchenInviting dockVersatile flex spacePractical laundry roomGrand porte-cochereFloor-to-ceiling windowsStunning natural surroundings
- 146 days |
- 669 |
- 28 |
Zillow last checked:
Listing updated:
Listed by:
Laura Faria realfaria20@gmail.com,
Keller Williams Unified
Source: Canopy MLS as distributed by MLS GRID,MLS#: 4362887
Facts & features
Interior
Bedrooms & bathrooms
- Bedrooms: 5
- Bathrooms: 7
- Full bathrooms: 6
- 1/2 bathrooms: 1
- Main level bedrooms: 2
Primary bedroom
- Level: Main
Bedroom s
- Level: Main
Bedroom s
- Level: Basement
Bedroom s
- Level: Basement
Bathroom full
- Level: Main
Bathroom half
- Level: Main
Bathroom full
- Level: Main
Bathroom full
- Level: Upper
Bathroom full
- Level: Basement
Bathroom full
- Level: Basement
Bathroom full
- Level: 2nd Living Quarters
Bar entertainment
- Level: Basement
Dining area
- Level: Main
Flex space
- Level: Upper
Flex space
- Level: 2nd Living Quarters
Other
- Level: Main
Kitchen
- Level: Main
Laundry
- Level: Upper
Laundry
- Level: Basement
Loft
- Level: Upper
Recreation room
- Level: Basement
Heating
- Ductless, Heat Pump
Cooling
- Ductless, Heat Pump, Other
Appliances
- Included: Dishwasher, Double Oven, Electric Cooktop, Gas Water Heater, Refrigerator with Ice Maker, Washer/Dryer
- Laundry: In Basement, Laundry Chute, Upper Level, Other
Features
- Total Primary Heated Living Area: 3465
- Basement: Finished,Interior Entry,Walk-Out Access
Interior area
- Total structure area: 2,271
- Total interior livable area: 4,082 sqft
- Finished area above ground: 2,271
- Finished area below ground: 1,194
Video & virtual tour
Property
Parking
- Total spaces: 2
- Parking features: Driveway, Electric Vehicle Charging Station(s), Detached Garage, Garage Door Opener, Tandem, Other - See Remarks, Garage on Main Level
- Garage spaces: 2
- Has uncovered spaces: Yes
Features
- Levels: One and One Half
- Stories: 1.5
- Patio & porch: Balcony, Covered, Screened, Side Porch, Other
- Exterior features: Porte-cochere
- Pool features: Community
- Spa features: Community
- On waterfront: Yes
- Waterfront features: Boat Lift, Covered structure, Dock, Waterfront
- Body of water: Lake James
Lot
- Size: 2.17 Acres
- Dimensions: 413 x 420 x 560
- Features: Private, Views
Living quarters
- Secondary living space: 617 sqft
- Secondary features: Exterior Not Connected,Guest House,Separate Entrance,Upper Level Garage,Other - See Remarks
Details
- Parcel number: 173300491163
- Zoning: res
- Special conditions: Standard
- Other equipment: Generator, Generator Hookup
Construction
Type & style
- Home type: SingleFamily
- Architectural style: Arts and Crafts,Post and Beam,Other
- Property subtype: Single Family Residence
Materials
- Stone Veneer, Wood
- Roof: Metal
Condition
- New construction: No
- Year built: 2008
Utilities & green energy
- Sewer: Septic Installed
- Water: City
- Utilities for property: Fiber Optics, Propane, Underground Power Lines, Other - See Remarks
Community & HOA
Community
- Features: Clubhouse, Fitness Center, Game Court, Lake Access, Playground, Recreation Area, Sport Court, Tennis Court(s), Walking Trails
- Security: Carbon Monoxide Detector(s), Security System, Smoke Detector(s)
- Subdivision: Old Wildlife Club
HOA
- Has HOA: Yes
- HOA fee: $2,200 annually
- HOA name: First Service Residential
- HOA phone: 855-546-9462
- Second HOA fee: $4,200 annually
- Second HOA name: Camp Lake James
- Second HOA phone: 828-391-6866
Location
- Region: Nebo
Financial & listing details
- Price per square foot: $772/sqft
- Tax assessed value: $1,163,510
- Date on market: 3/30/2026
- Cumulative days on market: 146 days
- Listing terms: Cash,Conventional
- Road surface type: Concrete, Paved
Estimated market value
$3,030,300
$2.88M - $3.18M
$6,022/mo
Price history
| Date | Event | Price |
|---|---|---|
| 8/8/2026 | Price change | $3,149,999-4.4%$772/sqft |
Source:  Canopy MLS as distributed by MLS GRID #4362887 Report a problem Canopy MLS as distributed by MLS GRID #4362887 Report a problem | ||
| 7/12/2026 | Price change | $3,295,000-4.5%$807/sqft |
Source: Canopy MLS as distributed by MLS GRID #4362887 Report a problem | ||
| 5/11/2026 | Price change | $3,450,000-8%$845/sqft |
Source: Canopy MLS as distributed by MLS GRID #4362887 Report a problem | ||
| 3/30/2026 | Listed for sale | $3,750,000+23.8%$919/sqft |
Source: Canopy MLS as distributed by MLS GRID #4362887 Report a problem | ||
| 7/27/2023 | Sold | $3,030,000-2.1%$742/sqft |
Source: Canopy MLS as distributed by MLS GRID #4037493 Report a problem | ||
| 6/6/2023 | Listed for sale | $3,095,000$758/sqft |
Source: Canopy MLS as distributed by MLS GRID #CAR4037493 Report a problem | ||
Public tax history
Tax history is unavailable.
Monthly payment
Est. payment
Payment breakdown
Explore the cost of this home by adjusting the details. Changes won't be saved.Climate risks
Neighborhood: 28761
Getting around
0 / 100
Car-DependentNearby schools
GreatSchools rating
- 5/10Nebo Elementary SchoolGrades: PK-5Distance: 2.2 mi
- 6/10East McDowell Junior High SchoolGrades: 6-8Distance: 6 mi
- 10/10McDowell Early CollegeGrades: 9-12Distance: 6.7 mi
- $2,919,7001.6 acres2008 Old Wildlife Club Dr, Nebo, NC 28761Off Market
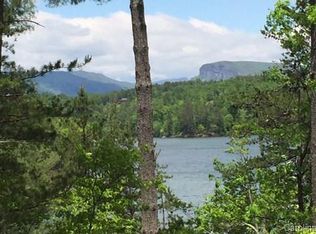
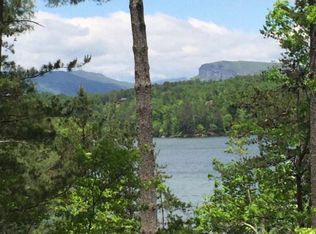
- $10010.53 acresOld Wildlife Club Dr, Nebo, NC 28761Off Market
- $100-- bd-- ba-- sqft1984 Old Wildlife Club Rd, Nebo, NC 28761Off Market
- $3,085,3004 bd4 ba2.2k sqft2007 Old Wildlife Club Dr, Nebo, NC 28761Off Market
- $4,100,0004 bd6 ba6.3k sqft2006 Old Wildlife Club Dr, Nebo, NC 28761Sold
- $--1.6 acres2008 Old Wildlife Club Rd #5, Nebo, NC 28761Off Market
- $3,483,8004 bd6 ba4.2k sqft2002 Old Wildlife Club Dr, Nebo, NC 28761Off Market
- $946,5004 bd3 ba1.9k sqft1904 Old Wildlife Club Dr, Nebo, NC 28761Sold
A local agent can set up tours, give advice and negotiate with sellers.
A local lender can help you make sure your offer is ready when you are.
Similar homes
- $2,700,0004 bd5 ba4k sqft2186 Long Rifle Rdg, Nebo, NC 28761For Sale
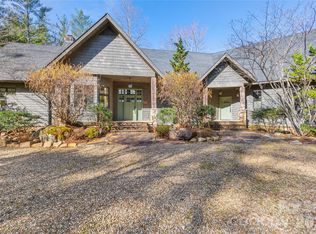
 MLS ID #4349761, Jennifer Smith, Berkshire Hathaway HomeServices Blue Ridge REALTORS®. Canopy MLS as distributed by MLS GRID
 - $2,400,0003 bd4 ba4k sqft705 Lake Club Dr, Nebo, NC 28761For Sale
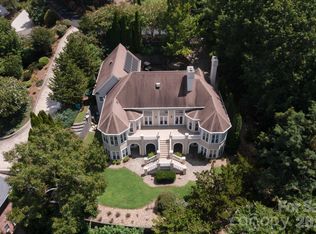 MLS ID #4410301, Jannell Peterson, J. Peterson Realty & Associate. Canopy MLS as distributed by MLS GRID
 - $2,599,0005 bd5 ba4.9k sqft27 Anchor Dr, Nebo, NC 28761For Sale
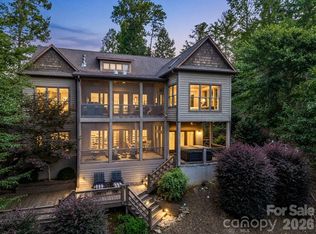 MLS ID #4363728, Janet Blake, Ivester Jackson Blackstream. Canopy MLS as distributed by MLS GRID
 - $2,825,0003 bd6 ba5.3k sqft10 Otter Cove Ct, Nebo, NC 28761For Sale
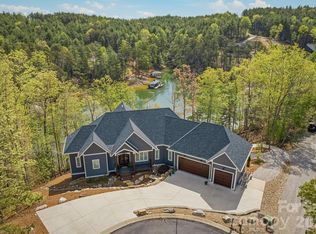 MLS ID #4356573, Christie Leonard, WNC Real Estate at Lake James. Canopy MLS as distributed by MLS GRID
 - $2,795,0003 bd3 ba3.6k sqft95 Linville View Dr, Nebo, NC 28761For SaleMLS ID #4395600, Laura Faria, Keller Williams Unified. Canopy MLS as distributed by MLS GRID
- $2,399,0004 bd4 ba2.9k sqft2349 Cornwallis Trl, Nebo, NC 28761For SaleMLS ID #4201741, Bryan Jones, Keller Williams Unified. Canopy MLS as distributed by MLS GRID
- $3,000,0004 bd5 ba3.3k sqft163 Cabin Bluff Dr #4, Marion, NC 28752For SaleMLS ID #4251327, Lisa Griffin, Engel & Volkers Foothills Lake James. Canopy MLS as distributed by MLS GRID
- $2,699,9995 bd4 ba4.5k sqft5162 Beech Bluff Dr, Morganton, NC 28655For SaleMLS ID #4364860, Christie Leonard, WNC Real Estate at Lake James. Canopy MLS as distributed by MLS GRID
- $3,600,0003 bd4 ba4.1k sqft1418 Landis Ln, Nebo, NC 28761For SaleMLS ID #4390696, D'Ann Ford, Premier Sotheby’s International Realty. Canopy MLS as distributed by MLS GRID
- $2,390,0004 bd4 ba3.7k sqft143 Nature Walk Dr, Marion, NC 28752For SaleMLS ID #4334363, Polly Leadbetter, Engel & Volkers Foothills Lake James. Canopy MLS as distributed by MLS GRID
- $1,595,0005 bd6 ba4k sqft334 Scenic Vista Dr, Nebo, NC 28761For SaleMLS ID #4302955, Charlotte Bright, EXP Realty LLC. Canopy MLS as distributed by MLS GRID
- $3,650,0005 bd6 ba6k sqft5140 Beech Bluff Dr, Morganton, NC 28655For SaleMLS ID #4295037, Polly Leadbetter, Engel & Volkers Foothills Lake James. Canopy MLS as distributed by MLS GRID
- $2,250,0003 bd3 ba4.6k sqft1563 Calls Lodge Ct, Morganton, NC 28655For SaleMLS ID #4416691, Damion Patton, Patton & Belote Realty. Canopy MLS as distributed by MLS GRID
- $2,529,0004 bd4 ba4.1k sqft1831 Sandy Cove Dr, Morganton, NC 28655For SaleMLS ID #4303843, Kevin Nadeau, Morgan-Trace Real Estate. Canopy MLS as distributed by MLS GRID
- $1,619,0004 bd4 ba3.2k sqft23 Anchor Dr, Nebo, NC 28761For SaleMLS ID #4391693, Leslie Elliott, Howard Hanna Beverly-Hanks Asheville-Biltmore Park. Canopy MLS as distributed by MLS GRID
- $3,790,0005 bd4 ba4k sqft1503 Black Forest Drive, Marion, NC 28752For SaleMLS ID #261624, Polly Leadbetter. High Country AOR
- $1,670,0004 bd6 ba4.9k sqft319 W Union St, Morganton, NC 28655For SaleMLS ID #4380670, Leanne Brittain, Nest Realty Morganton. Canopy MLS as distributed by MLS GRID
- $2,800,0003 bd5 ba5.2k sqft1854 Old Johns River Road, Collettsville, NC 28611For SaleMLS ID #262211, Maurice Williams. High Country AOR
- $1,845,0003 bd4 ba3.4k sqft463 Summit Trail, Nebo, NC 28761For SaleMLS ID #260297, Polly Leadbetter. High Country AOR
- $1,650,0003 bd3 ba2.5k sqft664 Paxton Creek Rd, Marion, NC 28752For SaleMLS ID #4396742, Jacque Mentink, Carolina Mountain Sales. Canopy MLS as distributed by MLS GRID
