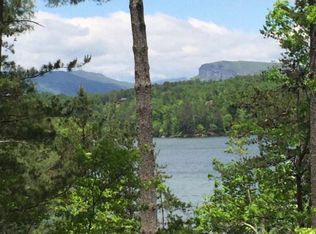
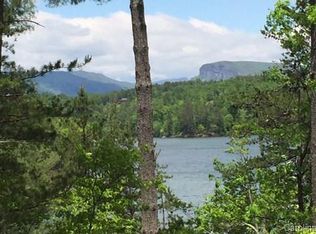
Lake living at its finest! Luxury waterfront home in the exclusive Old Wildlife Club including membership in Camp Lake James social club. Best views on the lake. Great room w/ large stone WB fireplace and year round views of Lake James and Linville Gorge. A gourmet kitchen, powder room, primary suite, laundry and garage are on same level. Out back, there’s a large covered porch with WB fireplace, a half bath, outside shower, firepit and Sundance Spa. Head down to the lake where a huge dock with 2 slips awaits your adventures. The main floor primary is sure to please with a gas fireplace, custom closet and luxurious marble bath. Downstairs are 2 more en-suites, a rec room with wet bar and a large work shop. An attached bonus room over the garage has an additional en-suite, wet bar, and library. Quality custom craftsmanship and detail abounds along with home generator and Smart Home Systems include HVAC, Lighting, security, sound system, garage doors, irrigation and video surveillance.
Closed
$4,100,000
2006 Old Wildlife Club Dr, Nebo, NC 28761
4beds
6,366sqft
Single Family Residence
Built in 2019
1.7 Acres Lot
$4,612,200 Zestimate®
$644/sqft
$5,735 Estimated rent
Home value
$4,612,200
$4.10M - $5.17M
$5,735/mo
Zestimate® history
Owner options
List your home for rent
$5,735/mo
Rent Zestimate®
Find your next renter with Zillow Rental Manager. Plus, with online applications, you can quickly screen prospective tenants – for free.
$5,735/mo
Rent Zestimate®
Refinance and save
$25,551/mo
Est. payment
Refinancing to a lower rate could help reduce your monthly payments and save thousands over the life of the loan.
$25,551/mo
Est. payment
Explore your selling options
Work with a Zillow partner agent
Leverage their expertise and Zillow's premium Showcase listings to get your home seen by more buyers.
Get startedList with your own agent
Get your home in front of millions of buyers by listing it on Zillow.
Learn how to do itSell it yourself
Take full control of how buyers see your home on Zillow by listing For Sale by Owner (FSBO).
List your homeWhat's special
Wb fireplaceGas fireplaceLarge stone wb fireplaceGarage doorsSundance spaGreat roomLinville gorge
Zillow last checked:
Listing updated:
Listed by:
Daniel Weinstock danweinstock@gmail.com,
Berkshire Hathaway HomeServices Blue Ridge REALTORS®
Bought with:
Non Member
Canopy Administration
Source: Canopy MLS as distributed by MLS GRID,MLS#: 4003532
Facts & features
Interior
Bedrooms & bathrooms
- Bedrooms: 4
- Bathrooms: 6
- Full bathrooms: 4
- 1/2 bathrooms: 2
- Main level bedrooms: 1
Primary bedroom
- Features: Attic Other, Ceiling Fan(s), Central Vacuum, Tray Ceiling(s), Walk-In Closet(s)
- Level: Main
- Area: 310.64 Square Feet
- Dimensions: 17' 7" X 17' 8"
Bedroom s
- Features: Ceiling Fan(s), Central Vacuum, Vaulted Ceiling(s)
- Level: Upper
- Area: 243 Square Feet
- Dimensions: 18' 0" X 13' 6"
Bedroom s
- Features: See Remarks
- Level: Basement
- Area: 288 Square Feet
- Dimensions: 16' 0" X 18' 0"
Bedroom s
- Features: See Remarks
- Level: Basement
- Area: 234 Square Feet
- Dimensions: 13' 0" X 18' 0"
Bonus room
- Features: Ceiling Fan(s), Central Vacuum, Vaulted Ceiling(s), Wet Bar
- Level: Upper
- Area: 862.5 Square Feet
- Dimensions: 34' 6" X 25' 0"
Dining room
- Features: Open Floorplan, Vaulted Ceiling(s)
- Level: Main
- Area: 284.58 Square Feet
- Dimensions: 13' 6" X 21' 1"
Family room
- Features: Central Vacuum, Wet Bar
- Level: Basement
- Area: 357.45 Square Feet
- Dimensions: 23' 10" X 15' 0"
Kitchen
- Features: Breakfast Bar, Kitchen Island, Open Floorplan, Storage, Walk-In Pantry, Wet Bar
- Level: Main
- Area: 342.55 Square Feet
- Dimensions: 16' 3" X 21' 1"
Laundry
- Features: Built-in Features, Central Vacuum
- Level: Main
- Area: 65.81 Square Feet
- Dimensions: 7' 8" X 8' 7"
Library
- Level: Upper
- Area: 224.83 Square Feet
- Dimensions: 21' 3" X 10' 7"
Living room
- Features: Built-in Features, Central Vacuum, Open Floorplan, Vaulted Ceiling(s)
- Level: Main
- Area: 383.02 Square Feet
- Dimensions: 18' 2" X 21' 1"
Workshop
- Features: Built-in Features, Central Vacuum, Storage
- Level: Basement
- Area: 484 Square Feet
- Dimensions: 22' 0" X 22' 0"
Heating
- ENERGY STAR Qualified Equipment, Forced Air, Humidity Control, Propane, Radiant Floor, Zoned
Cooling
- Ceiling Fan(s), Central Air, ENERGY STAR Qualified Equipment, Humidity Control, Multi Units, Zoned
Appliances
- Included: Bar Fridge, Convection Oven, Dishwasher, Dryer, Electric Oven, Exhaust Fan, Exhaust Hood, Filtration System, Gas Range, Indoor Grill, Microwave, Plumbed For Ice Maker, Refrigerator, Tankless Water Heater
- Laundry: Gas Dryer Hookup, Laundry Room, Main Level, Washer Hookup
Features
- Attic Other, Breakfast Bar, Built-in Features, Hot Tub, Kitchen Island, Open Floorplan, Pantry, Sauna, Storage, Tray Ceiling(s)(s), Vaulted Ceiling(s)(s), Walk-In Closet(s), Walk-In Pantry
- Flooring: Hardwood, Tile
- Doors: French Doors, Pocket Doors, Screen Door(s), Sliding Doors
- Windows: Insulated Windows, Skylight(s), Window Treatments
- Has basement: Yes
- Attic: Other
- Fireplace features: Living Room, Porch, Primary Bedroom, Propane, Wood Burning
Interior area
- Total structure area: 4,022
- Total interior livable area: 6,366 sqft
- Finished area above ground: 4,022
- Finished area below ground: 2,344
Property
Parking
- Total spaces: 6
- Parking features: Driveway, Attached Garage, Garage Door Opener, Garage Faces Front, Garage on Main Level
- Attached garage spaces: 3
- Uncovered spaces: 3
Accessibility
- Accessibility features: Door Width 32 Inches or More, Lever Door Handles, Garage Door Height Greater Than 84 inches, Accessible Hallway(s)
Features
- Levels: Two
- Stories: 2
- Patio & porch: Covered, Deck, Front Porch, Rear Porch, Side Porch, Wrap Around
- Exterior features: Fire Pit
- Pool features: Community
- Has spa: Yes
- Spa features: Community, Heated, Interior Hot Tub
- Has view: Yes
- View description: Mountain(s), Water, Year Round
- Has water view: Yes
- Water view: Water
- Waterfront features: Beach - Public, Boat Slip – Community, Dock, Waterfront
- Body of water: Lake James
Lot
- Size: 1.7 Acres
- Features: Sloped, Wooded
Details
- Parcel number: 173300494455
- Zoning: R
- Special conditions: Standard
- Other equipment: Generator, Network Ready, Surround Sound
Construction
Type & style
- Home type: SingleFamily
- Property subtype: Single Family Residence
Materials
- Fiber Cement, Glass, Rough Sawn, Stone
- Foundation: Slab
- Roof: Shingle,Metal
Condition
- New construction: No
- Year built: 2019
Utilities & green energy
- Sewer: Septic Installed
- Water: City
- Utilities for property: Electricity Connected, Fiber Optics, Propane, Underground Power Lines, Underground Utilities, Wired Internet Available
Green energy
- Energy efficient items: Insulation
- Construction elements: Engineered Wood Products, Low VOC Coatings
Community & HOA
Community
- Features: Clubhouse, Fitness Center, Playground, Recreation Area, Sauna, Sport Court, Tennis Court(s), Walking Trails
- Security: Carbon Monoxide Detector(s), Intercom, Security System, Smoke Detector(s)
- Subdivision: Old Wildlife Club
HOA
- Has HOA: Yes
- HOA fee: $1,900 annually
- HOA name: FirstService Residential
- HOA phone: 704-527-2314
- Second HOA fee: $2,750 annually
- Second HOA name: Camp Lake James
- Second HOA phone: 828-391-6866
Location
- Region: Nebo
- Elevation: 1000 Feet
Financial & listing details
- Price per square foot: $644/sqft
- Tax assessed value: $1,501,880
- Annual tax amount: $13,275
- Date on market: 2/25/2023
- Cumulative days on market: 233 days
- Electric utility on property: Yes
- Road surface type: Asphalt, Paved
Price history
| Date | Event | Price |
|---|---|---|
| 1/16/2024 | Sold | $4,100,000-7.3%$644/sqft |
Source:  Canopy MLS as distributed by MLS GRID #4003532 Report a problem Canopy MLS as distributed by MLS GRID #4003532 Report a problem | ||
| 10/19/2023 | Pending sale | $4,425,000$695/sqft |
Source: Canopy MLS as distributed by MLS GRID #4003532 Report a problem | ||
| 5/31/2023 | Price change | $4,425,000-5.3%$695/sqft |
Source: Canopy MLS as distributed by MLS GRID #CAR4003532 Report a problem | ||
| 2/26/2023 | Listed for sale | $4,675,000+1033.3%$734/sqft |
Source: Canopy MLS as distributed by MLS GRID #CAR4003532 Report a problem | ||
| 10/9/2012 | Sold | $412,500-51.5%$65/sqft |
Source: Public Record Report a problem | ||
| 9/25/2007 | Sold | $850,000$134/sqft |
Source: Public Record Report a problem | ||
Public tax history
| Year | Property taxes | Tax assessment |
|---|---|---|
| 2025 | $13,275 | $1,987,200 |
| 2024 | $13,275 | $1,987,200 |
| 2023 | $13,275 +30.4% | $1,987,200 +32.3% |
| 2022 | $10,183 | $1,501,880 |
| 2021 | $10,183 +19.5% | $1,501,880 +21.2% |
| 2020 | $8,524 -96.7% | $1,238,910 +209.7% |
| 2017 | $260,200 +9900% | $400,000 |
| 2016 | $2,602 | -- |
| 2014 | $2,602 +1.7% | $400,000 |
| 2013 | $2,559 | $400,000 |
| 2012 | -- | $400,000 |
Find assessor info on the county website
Neighborhood: 28761
Nearby homes
- $10010.53 AcresOld Wildlife Club Dr, Nebo, NC 28761Off Market
- $3,483,8004 bd6 ba4.2k sqft2002 Old Wildlife Club Dr, Nebo, NC 28761Off Market
- $2,902,1001.6 Acres2008 Old Wildlife Club Dr, Nebo, NC 28761Off Market
- $3,103,7005 bd6 ba3.4k sqft2007 Old Wildlife Club Dr, Nebo, NC 28761Off Market
- $3,149,9995 bd7 ba4k sqft2007 Old Wildlife Club Dr #4, Nebo, NC 28761For Sale
- $--1.6 Acres2008 Old Wildlife Club Rd #5, Nebo, NC 28761Off Market
- $100-- bd-- ba-- sqft1984 Old Wildlife Club Rd, Nebo, NC 28761Off Market
- $976,400-- bd-- ba-- sqft515 Hunt Camp Dr, Nebo, NC 28761Off Market
Nearby schools
GreatSchools rating
- 5/10Nebo Elementary SchoolGrades: PK-5Distance: 2.3 mi
- 6/10East McDowell Junior High SchoolGrades: 6-8Distance: 6.1 mi
- 10/10McDowell Early CollegeGrades: 9-12Distance: 6.8 mi
Schools provided by the listing agent
- Elementary: Nebo
- Middle: East McDowell
- High: McDowell
Source: Canopy MLS as distributed by MLS GRID. This data may not be complete. We recommend contacting the local school district to confirm school assignments for this home.
Get a cash offer in 3 minutes
Find out how much your home could sell for in as little as 3 minutes with a no-obligation cash offer.
Estimated market value
$4,612,200
Get a cash offer in 3 minutes
Find out how much your home could sell for in as little as 3 minutes with a no-obligation cash offer.
Estimated market value
$4,612,200
- North Carolina
- McDowell County
- Nebo
- 28761
- 2006 Old Wildlife Club Dr
Nearby cities
Nearby zip codes
Other Nebo Topics
