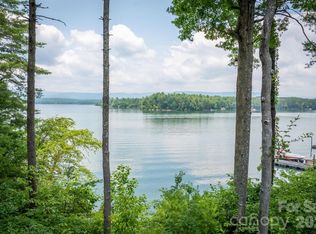
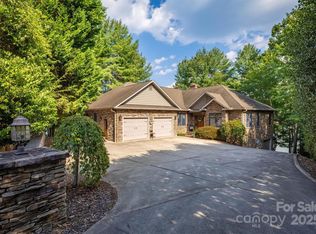
Discover a world where the majestic Blue Ridge Mountains and the tranquil waters of Lake James become your daily backdrop. This stunning 6,000+ sq ft home offers an unparalleled living experience, a perfect blend of natural beauty and refined luxury. The heart of the home is the great room, where a floor-to-ceiling stone fireplace provides a rustic & elegant focal point and massive windows flood the space with light and frame breathtaking, panoramic views of the mountains and lake. Rich hardwood floors extend throughout the home, connecting each space with timeless style. Designed for both relaxation and entertaining, the home features five full bedrooms plus additional sleeping quarters, including a pocket bunk room and a additional room over the garage made for all your guests. The primary suite on the main level also has long range views and a spa-like en-suite bath with a soaking tub and a large walk-in shower. The gourmet kitchen is a chef's dream with island seating, Sub zero refrigerator, gas cooktop, warming drawers, beverage refrigerator and complete with a walk in pantry. Step outside onto the upper and lower patios to savor the stunning vistas and amazing sunsets. A gently sloping path leads to a covered gazebo and private two-slip steel reinforced dock, resistant to the worst wind and wake surfing craft. This is more than a home; it’s truly the Lake James lifestyle. Sold furnished providing a complete turnkey opportunity. Southpointe has community pool, Dry Creek walking trails and direct access to the Fonta Flora Trail. Just 15 minutes to downtown Morganton for shops & entertainment.
Active
$3,650,000
5140 Beech Bluff Dr, Morganton, NC 28655
5beds
6,085sqft
Single Family Residence
Built in 2005
0.67 Acres Lot
$3,443,600 Zestimate®
$600/sqft
$108/mo HOA
What's special
- 325 days |
- 763 |
- 24 |
Zillow last checked:
Listing updated:
Listed by:
Polly Leadbetter polly.leadbetter@evrealestate.com,
Engel & Volkers Foothills Lake James
Source: Canopy MLS as distributed by MLS GRID,MLS#: 4295037
Facts & features
Interior
Bedrooms & bathrooms
- Bedrooms: 5
- Bathrooms: 6
- Full bathrooms: 4
- 1/2 bathrooms: 2
- Main level bedrooms: 1
Primary bedroom
- Level: Main
Bedroom s
- Level: Upper
Bedroom s
- Level: Upper
Bedroom s
- Level: Basement
Bathroom full
- Level: Main
Bathroom half
- Level: Main
Bathroom full
- Level: Upper
Bathroom full
- Level: Basement
Other
- Level: Basement
Other
- Level: Basement
Other
- Level: Basement
Dining area
- Level: Main
Kitchen
- Level: Main
Laundry
- Level: Main
Laundry
- Level: Basement
Living room
- Level: Main
Media room
- Level: Basement
Heating
- Forced Air, Heat Pump
Cooling
- Ceiling Fan(s), Central Air, Heat Pump
Appliances
- Included: Bar Fridge, Dishwasher, Dryer, Electric Oven, Gas Cooktop, Microwave, Refrigerator, Wall Oven, Warming Drawer, Washer, Washer/Dryer, Wine Refrigerator
- Laundry: Electric Dryer Hookup, In Basement, Laundry Room, Main Level, Multiple Locations, Washer Hookup
Features
- Breakfast Bar, Built-in Features, Kitchen Island, Open Floorplan, Pantry, Storage, Walk-In Closet(s), Walk-In Pantry, Wet Bar, Whirlpool
- Flooring: Carpet, Tile, Wood
- Doors: Insulated Door(s), Sliding Doors
- Windows: Insulated Windows, Window Treatments
- Basement: Daylight,Exterior Entry,Finished,Interior Entry,Storage Space,Walk-Out Access
- Attic: Pull Down Stairs
- Fireplace features: Great Room, Propane, Wood Burning
Interior area
- Total structure area: 3,469
- Total interior livable area: 6,085 sqft
- Finished area above ground: 3,469
- Finished area below ground: 2,616
Video & virtual tour
Property
Parking
- Total spaces: 2
- Parking features: Attached Garage, Garage Door Opener, Garage Faces Front, Keypad Entry, Garage on Main Level
- Attached garage spaces: 2
Features
- Levels: Two
- Stories: 2
- Patio & porch: Covered, Deck, Patio, Screened
- Pool features: Community
- Has view: Yes
- View description: Long Range, Mountain(s), Water, Year Round
- Has water view: Yes
- Water view: Water
- Waterfront features: Covered structure, Dock, Personal Watercraft Lift, Waterfront
- Body of water: Lake James
Lot
- Size: 0.67 Acres
- Features: Cul-De-Sac, Private, Rolling Slope, Views
Details
- Parcel number: 1754826896
- Zoning: R-1
- Special conditions: Standard
- Other equipment: Fuel Tank(s), Surround Sound
- Horse amenities: None
Construction
Type & style
- Home type: SingleFamily
- Architectural style: Arts and Crafts
- Property subtype: Single Family Residence
Materials
- Wood
Condition
- New construction: No
- Year built: 2005
Utilities & green energy
- Sewer: Public Sewer
- Water: City
- Utilities for property: Electricity Connected, Fiber Optics, Propane, Underground Power Lines, Underground Utilities, Wired Internet Available
Community & HOA
Community
- Features: Lake Access, Street Lights, Walking Trails
- Security: Security System
- Subdivision: Southpointe
HOA
- Has HOA: Yes
- HOA fee: $1,115 annually
- HOA name: CVPM/Cathleen Adkins
- HOA phone: 828-439-8834
- Second HOA fee: $176 annually
- Second HOA name: grinder pump fee
Location
- Region: Morganton
- Elevation: 1000 Feet
Financial & listing details
- Price per square foot: $600/sqft
- Tax assessed value: $1,761,380
- Annual tax amount: $11,277
- Date on market: 9/1/2025
- Cumulative days on market: 316 days
- Listing terms: Cash,Conventional,VA Loan
- Electric utility on property: Yes
- Road surface type: Concrete, Paved
Estimated market value
$3,443,600
$3.27M - $3.62M
$5,004/mo
Price history
| Date | Event | Price |
|---|---|---|
| 7/8/2026 | Listed for sale | $3,650,000$600/sqft |
Source:  Engel & Volkers #4295037 Report a problem Engel & Volkers #4295037 Report a problem | ||
| 6/29/2026 | Contingent | $3,650,000$600/sqft |
Source: Engel & Volkers #4295037 Report a problem | ||
| 2/28/2026 | Price change | $3,650,000-7.6%$600/sqft |
Source:  Canopy MLS as distributed by MLS GRID #4295037 Report a problem Canopy MLS as distributed by MLS GRID #4295037 Report a problem | ||
| 9/1/2025 | Listed for sale | $3,950,000+125.7%$649/sqft |
Source: Canopy MLS as distributed by MLS GRID #4295037 Report a problem | ||
| 11/5/2008 | Sold | $1,750,000$288/sqft |
Source: Public Record Report a problem | ||
Public tax history
| Year | Property taxes | Tax assessment |
|---|---|---|
| 2025 | $11,277 -1.1% | $1,761,380 |
| 2024 | $11,403 0% | $1,761,380 |
| 2023 | $11,403 +11.9% | $1,761,380 +35.8% |
| 2022 | $10,193 0% | $1,297,289 |
| 2021 | $10,193 0% | $1,297,289 |
| 2020 | $10,196 +6279% | $1,297,289 |
| 2019 | $160 -98.4% | $1,297,289 +3.8% |
| 2018 | $9,918 +1.7% | $1,250,380 |
| 2017 | $9,756 | $1,250,380 |
| 2016 | $9,756 -0.2% | $1,250,380 |
| 2015 | $9,774 | $1,250,380 |
Find assessor info on the county website
Monthly payment
Est. payment
Payment breakdown
Explore the cost of this home by adjusting the details. Changes won't be saved.Climate risks
Neighborhood: 28655
Nearby schools
GreatSchools rating
- 3/10Oak Hill ElementaryGrades: PK-5Distance: 4.7 mi
- 7/10Table Rock MiddleGrades: 6-8Distance: 3.7 mi
- 4/10Freedom HighGrades: 9-12Distance: 6.7 mi
Schools provided by the listing agent
- Elementary: Oak Hill
- Middle: Table Rock
- High: Freedom
Source: Canopy MLS as distributed by MLS GRID. This data may not be complete. We recommend contacting the local school district to confirm school assignments for this home.
- $2,661,5007 bd7 ba4k sqft5144 Beech Bluff Dr, Morganton, NC 28655Off Market
- $1,477,3007 bd8 ba4k sqft5144 Beech Bluff Dr #0, Morganton, NC 28655Off Market

- $1,234,700-- bd-- ba-- sqft5128 Beech Bluff Dr, Morganton, NC 28655Off Market
- $2,286,6004 bd4 ba5.5k sqft5150 Beech Bluff Dr, Morganton, NC 28655Off Market
- $1,872,9004 bd3 ba2.3k sqft5104 Beech Bluff Dr, Morganton, NC 28655Off Market
- $250,8501.72 Acres5125 Beech Bluff Dr, Morganton, NC 28655Off Market
- $1,456,7005 bd3 ba3.3k sqft5125 Beech Bluff Dr, Morganton, NC 28655Off Market
- $2,147,6005 bd5 ba5.1k sqft5137 Beech Bluff Dr, Morganton, NC 28655Off Market
A local agent can set up tours, give advice and negotiate with sellers.
Similar homes
- $2,699,9995 bd4 ba4.5k sqft5162 Beech Bluff Dr, Morganton, NC 28655For Sale
 MLS ID #4364860, Christie Leonard, WNC Real Estate at Lake James. Canopy MLS as distributed by MLS GRID
 - $2,400,0005 bd6 ba6.5k sqft4950 Canterbury Pl, Morganton, NC 28655For Sale
 MLS ID #4368973, Rachel Alosky Stark, Patton Allen Real Estate LLC. Canopy MLS as distributed by MLS GRID
 - $2,549,0004 bd4 ba4.1k sqft1831 Sandy Cove Dr, Morganton, NC 28655For Sale
 MLS ID #4303843, Kevin Nadeau, Morgan-Trace Real Estate. Canopy MLS as distributed by MLS GRID
 - $2,599,0005 bd5 ba5.5k sqft1513 Brentwood Pl, Morganton, NC 28655For Sale
 MLS ID #4307275, Tina Hagger, Berkshire Hathaway HomeServices Blue Ridge REALTORS®. Canopy MLS as distributed by MLS GRID
 - $3,295,0005 bd7 ba4k sqft2007 Old Wildlife Club Dr #4, Nebo, NC 28761For SaleMLS ID #4362887, Laura Faria, Keller Williams Unified. Canopy MLS as distributed by MLS GRID
- $2,700,0004 bd5 ba4k sqft2186 Long Rifle Rdg, Nebo, NC 28761For SaleMLS ID #4349761, Jennifer Smith, Berkshire Hathaway HomeServices Blue Ridge REALTORS®. Canopy MLS as distributed by MLS GRID
- $3,600,0003 bd4 ba4.1k sqft1418 Landis Ln, Nebo, NC 28761For SaleMLS ID #4390696, D'Ann Ford, Premier Sotheby’s International Realty. Canopy MLS as distributed by MLS GRID
- $3,000,0004 bd5 ba3.3k sqft163 Cabin Bluff Dr #4, Marion, NC 28752For SaleMLS ID #4251327, Lisa Griffin, Engel & Volkers Foothills Lake James. Canopy MLS as distributed by MLS GRID
- $2,699,0005 bd5 ba4.9k sqft27 Anchor Dr, Nebo, NC 28761For SaleMLS ID #4363728, Janet Blake, Ivester Jackson Blackstream. Canopy MLS as distributed by MLS GRID
- $2,825,0003 bd6 ba5.3k sqft10 Otter Cove Ct, Nebo, NC 28761For SaleMLS ID #4356573, Christie Leonard, WNC Real Estate at Lake James. Canopy MLS as distributed by MLS GRID
- $2,390,0004 bd4 ba3.7k sqft143 Nature Walk Dr, Marion, NC 28752For SaleMLS ID #4334363, Polly Leadbetter, Engel & Volkers Foothills Lake James. Canopy MLS as distributed by MLS GRID
- $2,795,0003 bd3 ba3.6k sqft95 Linville View Dr, Nebo, NC 28761For SaleMLS ID #4395600, Laura Faria, Keller Williams Unified. Canopy MLS as distributed by MLS GRID
- $1,845,0004 bd4 ba6.3k sqft1638 Johns Ridge Pkwy #144, Lenoir, NC 28645For SaleMLS ID #4365169, Stephenie Deesy, Mountainside Realty, LLC. Canopy MLS as distributed by MLS GRID
- $3,890,0005 bd4 ba4k sqft1503 Black Forest Drive, Marion, NC 28752For SaleMLS ID #261624, Polly Leadbetter. High Country AOR
- $2,800,0003 bd5 ba5.2k sqft1854 Old Johns River Road, Collettsville, NC 28611For SaleMLS ID #262211, Maurice Williams. High Country AOR
- $1,845,0004 bd4 ba5.6k sqft1638 Johns Ridge Parkway, Lenoir, NC 28645For SaleMLS ID #261098, Stephenie Deesy. High Country AOR
- $1,899,0005 bd5 ba3.1k sqft980 Mountain Forest Dr, Union Mills, NC 28167For SaleMLS ID #4389604, Melvin Digh, NorthGroup Real Estate LLC. Canopy MLS as distributed by MLS GRID
- $1,999,9903 bd4 ba4.5k sqft1506 High Valley Way, Lenoir, NC 28645For SaleMLS ID #261700, Jennifer Shattuck. High Country AOR
- $2,150,0003 bd3 ba3.4k sqft3434 Old Jonas Ridge Road, Newland, NC 28657For SaleMLS ID #262728, Chase Barlow Gray. High Country AOR
- $1,845,0003 bd4 ba3.4k sqft463 Summit Trail, Nebo, NC 28761For SaleMLS ID #260297, Polly Leadbetter. High Country AOR
