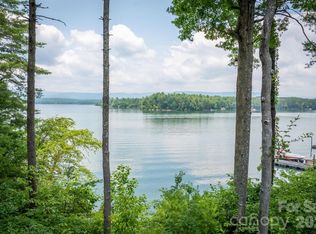
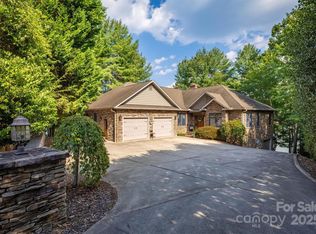
Welcome to this stunning 4-bedroom, 4.5-bath retreat offering the perfect blend of luxury, comfort, and lake living. Thoughtfully designed with two bedrooms on the main level and two in the finished basement, this home flows effortlessly for everyday living and entertaining alike. The main-level primary suite is a true escape, featuring soaring cathedral ceilings, walk-in, tiled shower, double vanities, and an expansive walk-in closet. A second main-floor bedroom offers its own ensuite bath—ideal for an office, guests or multigenerational living. At the heart of the home, the great room impresses with dramatic beamed ceilings and a cozy gas log stone fireplace, opening to a beautifully updated kitchen built for the serious cook: an oversized island, 8-burner gas range with double ovens, and full-size refrigerator and freezer. Walk out to the covered deck and take in gorgeous lake views, or head down to your own fire pit and enjoy an easy stroll to the water's edge. Additional main-level features include a half bath and a functional laundry/mudroom with side entry from the garage. The finished lower level of the home extends the living space beautifully, with stained concrete floors throughout, a kitchenette, third bedroom with ensuite bath, and a fourth bedroom with hall bath and exterior entry—perfect for coming in straight from the lake. A heated and cooled workshop plus a large storage/exercise room complete the lower level. The oversized 2-car heated garage boasts durable epoxy flooring, while the finished room above—complete with a mini-split and custom built-in cabinetry—offers endless possibilities as a game room, hobby space, or craft studio. Outside, enjoy a covered gazebo updated with composite decking and cable rails and private one-slip floating dock with lift & jet ski docks—lake life at its finest. All this offered mostly furnished with list of exclusions. Located in the sought-after Southpointe community, residents enjoy access to a sparkling pool, kayak launch, and the scenic Dry Creek walking trails—all within walking distance. Community access to the Fonta Flors State Trail provides miles of hiking and mountain biking options. Just 20 minutes to Morganton's shopping and entertainment, this home truly offers it all.
Active
$2,799,000
5069 Lighthouse Ct, Morganton, NC 28655
4beds
4,150sqft
Single Family Residence
Built in 2009
0.62 Acres Lot
$2,610,200 Zestimate®
$674/sqft
$110/mo HOA
What's special
Heated and cooled workshopSoaring cathedral ceilingsBeautifully updated kitchenWalk-in tiled showerOversized islandFull-size refrigerator and freezerMain-level primary suite
- 9 days
- 529
- 38
Likely to sell faster than
Zillow last checked:
Listing updated:
Listed by:
Polly Leadbetter polly.leadbetter@evrealestate.com,
Engel & Volkers Foothills Lake James
Source: Canopy MLS as distributed by MLS GRID,MLS#: 4425829
Facts & features
Interior
Bedrooms & bathrooms
- Bedrooms: 4
- Bathrooms: 5
- Full bathrooms: 4
- 1/2 bathrooms: 1
- Main level bedrooms: 2
Primary bedroom
- Features: Cathedral Ceiling(s), Ceiling Fan(s), En Suite Bathroom, Walk-In Closet(s)
- Level: Main
Bedroom s
- Features: En Suite Bathroom
- Level: Main
Bedroom s
- Features: En Suite Bathroom
- Level: Basement
Bedroom s
- Level: Basement
Bathroom full
- Level: Main
Bathroom full
- Level: Main
Bathroom half
- Level: Main
Bathroom full
- Level: Basement
Bathroom full
- Level: Basement
Dining area
- Level: Main
Family room
- Level: Basement
Flex space
- Level: Basement
Kitchen
- Features: Kitchen Island, Open Floorplan
- Level: Main
Living room
- Features: Cathedral Ceiling(s)
- Level: Main
Workshop
- Level: Basement
Heating
- Central, Ductless, Electric, Forced Air, Heat Pump
Cooling
- Ceiling Fan(s), Central Air, Ductless, Heat Pump
Appliances
- Included: Dishwasher, Dryer, Exhaust Hood, Gas Range, Microwave, Refrigerator, Washer
- Laundry: Electric Dryer Hookup, Mud Room, Main Level, Washer Hookup
Features
- Built-in Features, Kitchen Island, Open Floorplan, Walk-In Closet(s)
- Flooring: Concrete, Tile, Wood
- Doors: French Doors, Insulated Door(s)
- Windows: Insulated Windows
- Basement: Basement Shop,Daylight,Exterior Entry,Finished,Full,Interior Entry,Storage Space,Walk-Out Access
- Fireplace features: Fire Pit, Gas Log, Living Room, Propane
Interior area
- Total structure area: 2,103
- Total interior livable area: 4,150 sqft
- Finished area above ground: 2,103
- Finished area below ground: 2,047
Video & virtual tour
Property
Parking
- Total spaces: 2
- Parking features: Driveway, Detached Garage, Garage Faces Side, Keypad Entry, Garage on Main Level
- Garage spaces: 2
- Has uncovered spaces: Yes
Features
- Levels: One
- Stories: 1
- Patio & porch: Covered, Deck, Front Porch
- Exterior features: Fire Pit
- Pool features: Community
- Has view: Yes
- View description: Water
- Has water view: Yes
- Water view: Water
- Waterfront features: Boat Lift, Covered structure, Dock, Personal Watercraft Lift, Waterfront
- Body of water: Lake James
Lot
- Size: 0.62 Acres
- Features: Rolling Slope, Wooded
Living quarters
- Secondary features: Exterior Not Connected,Upper Level Garage
Details
- Additional structures: None
- Parcel number: 1754955936
- Zoning: R-1
- Special conditions: Standard
- Horse amenities: None
Construction
Type & style
- Home type: SingleFamily
- Architectural style: Post and Beam
- Property subtype: Single Family Residence
Materials
- Stone, Wood
Condition
- New construction: No
- Year built: 2009
Utilities & green energy
- Sewer: Public Sewer
- Water: City
- Utilities for property: Electricity Connected, Fiber Optics, Propane, Underground Power Lines, Underground Utilities, Wired Internet Available
Community & HOA
Community
- Features: Clubhouse, Lake Access, Street Lights, Walking Trails
- Security: Radon Mitigation System, Smoke Detector(s)
- Subdivision: Southpointe
HOA
- Has HOA: Yes
- HOA fee: $1,316 annually
- HOA name: Catawba Valley PropertyMgmt
- HOA phone: 828-228-7180
Location
- Region: Morganton
- Elevation: 1000 Feet
Financial & listing details
- Price per square foot: $674/sqft
- Tax assessed value: $1,106,031
- Annual tax amount: $7,115
- Date on market: 9/18/2026
- Cumulative days on market: 10 days
- Listing terms: Cash,Conventional
- Electric utility on property: Yes
- Road surface type: Concrete, Paved
Estimated market value
$2,610,200
$2.48M - $2.74M
$3,929/mo
Price history
| Date | Event | Price |
|---|---|---|
| 9/18/2026 | Listed for sale | $2,799,000+213.1%$674/sqft |
Source:  Canopy MLS as distributed by MLS GRID #4425829 Report a problem Canopy MLS as distributed by MLS GRID #4425829 Report a problem | ||
| 3/16/2020 | Sold | $894,000+8.4%$215/sqft |
Source: Public Record Report a problem | ||
| 6/1/2015 | Sold | $825,000$199/sqft |
Source: Canopy MLS as distributed by MLS GRID #14872 Report a problem | ||
Public tax history
| Year | Property taxes | Tax assessment |
|---|---|---|
| 2025 | $7,115 -0.7% | $1,106,031 |
| 2024 | $7,167 | $1,106,031 |
| 2023 | $7,167 +3% | $1,106,031 +24.6% |
| 2022 | $6,959 +0.1% | $887,351 |
| 2021 | $6,953 +3.7% | $887,351 +3.7% |
| 2020 | $6,706 +1787.2% | $855,957 |
| 2019 | $355 -93.5% | $855,957 +22.4% |
| 2018 | $5,491 +2.1% | $699,264 |
| 2017 | $5,379 | $699,264 |
| 2016 | $5,379 +0.1% | $699,264 |
| 2015 | $5,376 | $699,264 |
Find assessor info on the county website
Monthly payment
Est. payment
Payment breakdown
Explore the cost of this home by adjusting the details. Changes won't be saved.Climate risks
Neighborhood: 28655
Nearby schools
Schools provided by the listing agent
- Elementary: Oak Hill
- Middle: Table Rock
- High: Freedom
Source: Canopy MLS as distributed by MLS GRID. This data may not be complete. We recommend contacting the local school district to confirm school assignments for this home.

Similar homes
- $2,699,9995 bd4 ba4.5k sqft5162 Beech Bluff Dr, Morganton, NC 28655For Sale
 MLS ID #4364860, Christie Leonard, WNC Real Estate at Lake James. Canopy MLS as distributed by MLS GRID
 - $2,529,0004 bd4 ba4.1k sqft1831 Sandy Cove Dr, Morganton, NC 28655For Sale
 MLS ID #4303843, Kevin Nadeau, Morgan-Trace Real Estate. Canopy MLS as distributed by MLS GRID
 - $3,250,0006 bd6 ba6k sqft5140 Beech Bluff Dr, Morganton, NC 28655For Sale
 MLS ID #4420970, Bryan Jones, Keller Williams Unified. Canopy MLS as distributed by MLS GRID
 - $2,250,0003 bd3 ba4.6k sqft1563 Calls Lodge Ct, Morganton, NC 28655For Sale
 MLS ID #4416691, Damion Patton, Patton & Belote Realty. Canopy MLS as distributed by MLS GRID
 - $1,399,9994 bd4 ba3.2k sqft1441 Southpointe Dr #249, Morganton, NC 28655For SaleMLS ID #4226820, Joe Blumetti, Broadpoint Real Estate Group. Canopy MLS as distributed by MLS GRID
- $2,700,0004 bd5 ba4k sqft2186 Long Rifle Rdg, Nebo, NC 28761For SaleMLS ID #4349761, Jennifer Smith, Berkshire Hathaway HomeServices Blue Ridge REALTORS®. Canopy MLS as distributed by MLS GRID
- $3,150,0004 bd5 ba4.9k sqft2050 Long Rifle Rdg #28 & 28a, Nebo, NC 28761For SaleMLS ID #4381700, Dianne Reihl, Engel & Volkers Foothills Lake James. Canopy MLS as distributed by MLS GRID
- $3,149,9995 bd7 ba4k sqft2007 Old Wildlife Club Dr #4, Nebo, NC 28761For SaleMLS ID #4362887, Laura Faria, Keller Williams Unified. Canopy MLS as distributed by MLS GRID
- $2,399,0004 bd4 ba2.9k sqft2349 Cornwallis Trl, Nebo, NC 28761For SaleMLS ID #4201741, Bryan Jones, Keller Williams Unified. Canopy MLS as distributed by MLS GRID
- $2,825,0003 bd6 ba5.3k sqft10 Otter Cove Ct, Nebo, NC 28761For SaleMLS ID #4356573, Christie Leonard, WNC Real Estate at Lake James. Canopy MLS as distributed by MLS GRID
- $3,000,0004 bd5 ba3.3k sqft163 Cabin Bluff Dr #4, Marion, NC 28752For SaleMLS ID #4251327, Lisa Griffin, Engel & Volkers Foothills Lake James. Canopy MLS as distributed by MLS GRID
- $2,399,0004 bd4 ba4.8k sqft705 Waters Edge Dr, Nebo, NC 28761For SaleMLS ID #4416637, Polly Leadbetter, Engel & Volkers Foothills Lake James. Canopy MLS as distributed by MLS GRID
- $2,695,0003 bd3 ba3.6k sqft95 Linville View Dr, Nebo, NC 28761For SaleMLS ID #4395600, Laura Faria, Keller Williams Unified. Canopy MLS as distributed by MLS GRID
- $1,500,0004 bd4 ba3.1k sqft2303 Paddock Cir, Morganton, NC 28655New ConstructionMLS ID #4416605, Warren Greenlee, NorthGroup Real Estate LLC. Canopy MLS as distributed by MLS GRID
- $1,670,0004 bd6 ba4.9k sqft319 W Union St, Morganton, NC 28655For SaleMLS ID #4380670, Leanne Brittain, Nest Realty Morganton. Canopy MLS as distributed by MLS GRID
- $2,390,0004 bd4 ba3.7k sqft143 Nature Walk Dr, Marion, NC 28752For SaleMLS ID #4334363, Polly Leadbetter, Engel & Volkers Foothills Lake James. Canopy MLS as distributed by MLS GRID
- $2,100,0004 bd3 ba3.7k sqft1313 High Trail Dr, Nebo, NC 28761For SaleMLS ID #4394395, Polly Leadbetter, Engel & Volkers Foothills Lake James. Canopy MLS as distributed by MLS GRID
- $1,999,9993 bd4 ba4k sqft705 Lake Club Dr, Nebo, NC 28761For SaleMLS ID #4410301, Jannell Peterson, J. Peterson Realty & Associate. Canopy MLS as distributed by MLS GRID
- $1,495,0005 bd4 ba3.4k sqft15809 Us Highway 221 N, Marion, NC 28752For SaleMLS ID #4418221, Marilyn Varnes, Berkshire Hathaway HomeServices Blue Ridge REALTORS®. Canopy MLS as distributed by MLS GRID
