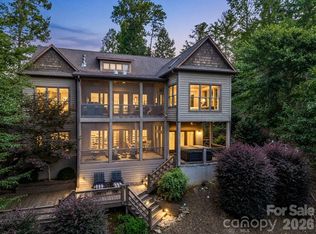
Experience luxury waterfront living with breathtaking views of **Lake James and Shortoff Mountain** from this exceptional home in the prestigious **Marion Lake Club Golf Community**. Thoughtfully designed with elegance and comfort in mind, this residence offers panoramic lake views from nearly every room. The expansive upper-level balcony is the perfect place to entertain or unwind while enjoying the spectacular scenery. The spacious gathering room flows seamlessly into the well-appointed kitchen, creating an inviting space for family and guests.
The private study features a coffered ceiling and custom built-ins, providing a refined home office or library. The walk-out lower level offers a spacious family room and two generously sized guest suites, each with its own en-suite bath, making it ideal for hosting family and friends.
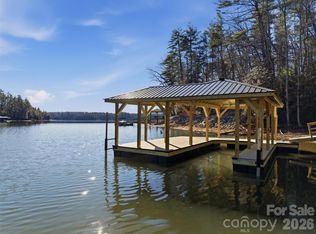
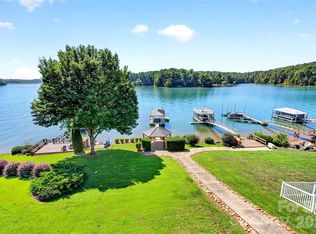
Additional features include solar panels, exterior electric shades, and a climate-controlled three-car garage. A gentle walk leads to your private lakeside gazebo and **double-decker dock with a boat lift**, providing effortless access to the crystal-clear waters of Lake James for boating, swimming, fishing, paddleboarding, and endless waterfront enjoyment.
This is a rare opportunity to own one of Lake James' premier waterfront properties, where luxury, privacy, and unforgettable mountain and lake views come together in one extraordinary setting.
Coming soon-no show 08/07
$2,400,000
705 Lake Club Dr, Nebo, NC 28761
3beds
3,995sqft
:
Get pre-qualified$13,347/mo
Single Family Residence
Built in 1994
0.82 Acres Lot
$2,170,200 Zestimate®
$601/sqft
$31/mo HOA
What's special
- --
- on Zillow |
- 240
- views |
- 7
- saves |
Zillow last checked:
Listing updated:
Listed by:
Jannell Peterson 828-460-7508,
J. Peterson Realty & Associate
Source: Canopy MLS as distributed by MLS GRID,MLS#: 4410301
Facts & features
Interior
Bedrooms & bathrooms
- Bedrooms: 3
- Bathrooms: 4
- Full bathrooms: 3
- 1/2 bathrooms: 1
- Main level bedrooms: 1
Primary bedroom
- Features: Walk-In Closet(s)
- Level: Main
Heating
- Central, Propane
Cooling
- Central Air
Appliances
- Included: Dishwasher, Electric Cooktop, Exhaust Hood, Gas Range, Microwave, Refrigerator with Ice Maker, Wall Oven, Washer/Dryer
- Laundry: Mud Room, Main Level
Features
- Flooring: Carpet, Wood
- Basement: Daylight
- Fireplace features: Gas
Interior area
- Total structure area: 2,274
- Total interior livable area: 3,995 sqft
- Finished area above ground: 2,274
- Finished area below ground: 1,721
Property
Parking
- Total spaces: 3
- Parking features: Driveway, Attached Garage, Garage Door Opener, Garage on Main Level
- Attached garage spaces: 3
- Has uncovered spaces: Yes
Features
- Levels: Two
- Stories: 2
- Patio & porch: Balcony, Deck, Front Porch, Terrace
- Exterior features: In-Ground Irrigation
- Has spa: Yes
- Spa features: Heated
- Has view: Yes
- View description: Long Range, Mountain(s), Water, Year Round
- Has water view: Yes
- Water view: Water
- Waterfront features: Boat Lift, Dock, Waterfront
- Body of water: Lake James
Lot
- Size: 0.82 Acres
- Features: Views
Details
- Parcel number: 173300668125
- Zoning: RES
- Special conditions: Standard
Construction
Type & style
- Home type: SingleFamily
- Property subtype: Single Family Residence
Materials
- Synthetic Stucco
- Foundation: Crawl Space, Slab
Condition
- New construction: No
- Year built: 1994
Utilities & green energy
- Sewer: Septic Installed
- Water: County Water
- Utilities for property: Propane
Green energy
- Energy generation: Solar
Community & HOA
Community
- Features: Clubhouse, Golf, Lake Access
- Subdivision: Lakeview Pointe
HOA
- Has HOA: Yes
- HOA fee: $375 annually
- HOA name: Lakeview Pointe
Location
- Region: Nebo
Financial & listing details
- Price per square foot: $601/sqft
- Tax assessed value: $1,505,010
- Annual tax amount: $10,158
- Date on market: 8/7/2026
- Listing terms: Cash,Conventional
- Exclusions: Antiques & memorabilia affixed to walls
- Road surface type: Concrete, Paved
Estimated market value
$2,170,200
$1.91M - $2.52M
$5,573/mo
Price history
| Date | Event | Price |
|---|---|---|
| 9/24/2025 | Listing removed | $2,200,000$551/sqft |
Source:  Canopy MLS as distributed by MLS GRID #4202284 Report a problem Canopy MLS as distributed by MLS GRID #4202284 Report a problem | ||
| 12/11/2024 | Listed for sale | $2,200,000+44.3%$551/sqft |
Source: Canopy MLS as distributed by MLS GRID #4202284 Report a problem | ||
| 6/28/2023 | Sold | $1,525,000-4.7%$382/sqft |
Source: Canopy MLS as distributed by MLS GRID #4005548 Report a problem | ||
| 3/11/2023 | Listed for sale | $1,600,000$401/sqft |
Source: Canopy MLS as distributed by MLS GRID #CAR4005548 Report a problem | ||
Public tax history
| Year | Property taxes | Tax assessment |
|---|---|---|
| 2025 | $10,158 +1% | $1,520,610 +1% |
| 2024 | $10,053 | $1,505,010 |
| 2023 | $10,053 +51.9% | $1,505,010 +54.2% |
| 2022 | $6,617 | $976,030 |
| 2021 | $6,617 -1.5% | $976,030 |
| 2020 | $6,715 -98.6% | $976,030 +28.8% |
| 2017 | $493,099 +9900% | $758,030 +1.4% |
| 2016 | $4,931 | $747,780 -1.4% |
| 2014 | $4,931 +1.7% | $758,030 |
| 2013 | $4,850 | $758,030 |
| 2012 | -- | $758,030 |
Find assessor info on the county website
Monthly payment
Est. payment
Payment breakdown
Explore the cost of this home by adjusting the details. Changes won't be saved.Climate risks
Neighborhood: 28761
Getting around
0 / 100
Car-DependentNearby schools
GreatSchools rating
- 5/10Nebo Elementary SchoolGrades: PK-5Distance: 2 mi
- 6/10East McDowell Junior High SchoolGrades: 6-8Distance: 6 mi
- 10/10McDowell Early CollegeGrades: 9-12Distance: 6.4 mi
Schools provided by the listing agent
- Elementary: Nebo
- Middle: East McDowell
- High: McDowell
Source: Canopy MLS as distributed by MLS GRID. This data may not be complete. We recommend contacting the local school district to confirm school assignments for this home.
- $1,258,2003 bd3 ba2.8k sqftLake Club Dr, Nebo, NC 28761Off Market
- $1,429,7003 bd2 ba1.8k sqft747 Lake Club Dr, Nebo, NC 28761Off Market
- $787,7002 bd2 ba1.9k sqft751 Lake Club Dr, Marion, NC 28761Off Market
- $--0.51 Acres999 Lake Club #17, Nebo, NC 28761Off Market
- $1,527,8006 bd5 ba5.6k sqft779 Lake Club Dr, Nebo, NC 28761Off Market
- $768,8003 bd2 ba1.6k sqft631 Lake Club Dr, Nebo, NC 28761Off Market
- $1,289,4004 bd4 ba3.2k sqft645 Lake Club Dr, Nebo, NC 28761Off Market
- $1,329,3003 bd3 ba2.6k sqft783 Lake Club Dr, Nebo, NC 28761Off Market
A local agent can set up tours, give advice and negotiate with sellers.
Similar homes
- $2,399,0004 bd4 ba2.9k sqft2349 Cornwallis Trl, Nebo, NC 28761For Sale
 MLS ID #4201741, Bryan Jones, Keller Williams Unified. Canopy MLS as distributed by MLS GRID
 - $1,490,0002 bd4 ba3k sqft831 Lake Club Dr, Nebo, NC 28761For Sale
 MLS ID #4399763, Jacque Mentink, ERA Live Moore. Canopy MLS as distributed by MLS GRID
 - $2,795,0003 bd3 ba3.6k sqft95 Linville View Dr, Nebo, NC 28761For Sale
 MLS ID #4395600, Laura Faria, Keller Williams Unified. Canopy MLS as distributed by MLS GRID
 - $2,699,0005 bd5 ba4.9k sqft27 Anchor Dr, Nebo, NC 28761For Sale
 MLS ID #4363728, Janet Blake, Ivester Jackson Blackstream. Canopy MLS as distributed by MLS GRID
 - $2,825,0003 bd6 ba5.3k sqft10 Otter Cove Ct, Nebo, NC 28761For SaleMLS ID #4356573, Christie Leonard, WNC Real Estate at Lake James. Canopy MLS as distributed by MLS GRID
- $3,295,0005 bd7 ba4k sqft2007 Old Wildlife Club Dr #4, Nebo, NC 28761For SaleMLS ID #4362887, Laura Faria, Keller Williams Unified. Canopy MLS as distributed by MLS GRID
- $2,390,0004 bd4 ba3.7k sqft143 Nature Walk Dr, Marion, NC 28752For SaleMLS ID #4334363, Polly Leadbetter, Engel & Volkers Foothills Lake James. Canopy MLS as distributed by MLS GRID
- $1,449,0003 bd4 ba2.9k sqft3201 Donahue Dr, Nebo, NC 28761For SaleMLS ID #4351255, Fletcher Edens, Keller Williams Unified. Canopy MLS as distributed by MLS GRID
- $2,529,0004 bd4 ba4.1k sqft1831 Sandy Cove Dr, Morganton, NC 28655For SaleMLS ID #4303843, Kevin Nadeau, Morgan-Trace Real Estate. Canopy MLS as distributed by MLS GRID
- $1,324,0004 bd4 ba3.1k sqft94 Osprey Roost Dr, Nebo, NC 28761For SaleMLS ID #4296023, Polly Leadbetter, Engel & Volkers Foothills Lake James. Canopy MLS as distributed by MLS GRID
- $2,699,9995 bd4 ba4.5k sqft5162 Beech Bluff Dr, Morganton, NC 28655For SaleMLS ID #4364860, Christie Leonard, WNC Real Estate at Lake James. Canopy MLS as distributed by MLS GRID
- $2,599,0005 bd5 ba5.5k sqft1513 Brentwood Pl, Morganton, NC 28655For SaleMLS ID #4307275, Tina Hagger, Berkshire Hathaway HomeServices Blue Ridge REALTORS®. Canopy MLS as distributed by MLS GRID
- $1,619,0004 bd4 ba3.2k sqft23 Anchor Dr, Nebo, NC 28761For SaleMLS ID #4391693, Leslie Elliott, Howard Hanna Beverly-Hanks Asheville-Biltmore Park. Canopy MLS as distributed by MLS GRID
- $3,000,0004 bd5 ba3.3k sqft163 Cabin Bluff Dr #4, Marion, NC 28752For SaleMLS ID #4251327, Lisa Griffin, Engel & Volkers Foothills Lake James. Canopy MLS as distributed by MLS GRID
- $3,600,0003 bd4 ba4.1k sqft1418 Landis Ln, Nebo, NC 28761For SaleMLS ID #4390696, D'Ann Ford, Premier Sotheby’s International Realty. Canopy MLS as distributed by MLS GRID
- $1,395,0003 bd4 ba3.3k sqft573 & 577 Randolph Rd, Marion, NC 28752For SaleMLS ID #4368362, Ann Clark, Preferred Properties. Canopy MLS as distributed by MLS GRID
- $1,295,0003 bd4 ba4k sqft61 Majestic Path, Nebo, NC 28761For SaleMLS ID #4357371, Jacque Mentink, ERA Live Moore. Canopy MLS as distributed by MLS GRID
- $1,595,0005 bd6 ba4k sqft334 Scenic Vista Dr, Nebo, NC 28761For SaleMLS ID #4302955, Charlotte Bright, EXP Realty LLC. Canopy MLS as distributed by MLS GRID
- $1,250,0003 bd3 ba2.3k sqft3815 Bat Cave Rd, Old Fort, NC 28762For SaleMLS ID #4404571, Pete Anderson, Engel & Völkers Foothills Longtown. Canopy MLS as distributed by MLS GRID
- $1,845,0003 bd4 ba3.4k sqft463 Summit Trail, Nebo, NC 28761For SaleMLS ID #260297, Polly Leadbetter. High Country AOR
