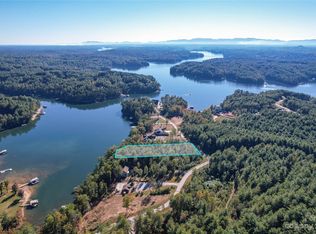
MOTIVATED SELLER! PRICE REDUCED! DON'T MISS THIS OPPORTUNITY FOR A FLAT WATERFRONT ACCESS PROPERTY!
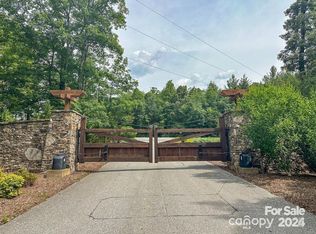
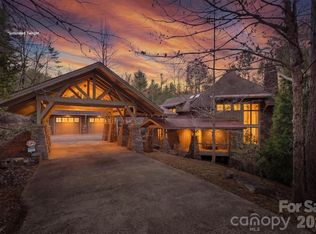
Experience ultimate luxury in this custom-built ranch home located within the gated community of The Peninsula at Lake James. From the moment you enter through the double French doors, you are greeted by breathtaking, expansive lake views that frame the home from nearly every window. Situated on a rare, nearly one-acre level waterfront lot, this property offers unparalleled access and comfort.
The thoughtful split-bedroom floor plan ensures privacy, featuring two expansive primary suites on opposite sides of the home, each boasting luxurious ensuite bathrooms complete with soaker tubs and one has a steam shower. A third bedroom offers generous space with adjacent full bathroom access. The heart of the home is the welcoming great room, anchored by a gourmet kitchen featuring a massive island and an airy dining area perfect for entertaining. Beyond the main living areas, the home offers several versatile bonus spaces ideal for a home office, gym, or potential additional bedrooms.
Outdoor living is equally impressive with a fully fenced backyard featuring durable aluminum fencing and convenient double-gate access on all sides. A covered deck and patio space allows for grilling and social time. Enjoy easy access to the community pool or relax in your private, conveying jacuzzi/hot tub. For the car or boating enthusiast, the massive 1,000+ sq. ft. tandem garage provides ample space for four vehicles or safe winter boat storage. Additional peace of mind is provided by the included backup whole house generator. This remarkable waterfront home truly offers it all.
Key Property Features:
* Waterfront Living: Rare, level, nearly one-acre lot with expansive views from every room.
* Primary Suites: Two private primary bedrooms with luxury ensuite bathrooms (soaker tubs and steam shower).
* Gourmet Kitchen: Large island with open-concept dining and living areas.
* Versatile Spaces: Multiple bonus rooms for home office, exercise studio, or extra bedrooms.
* Garage & Storage: 1,000+ sq. ft. tandem garage with capacity for four cars or boat storage.
* Outdoor Amenities: Fully fenced yard, private hot tub, and community pool access.
* Added Value: Whole-home generator conveys with the property.
* Prime Location: Situated in the well known, gated community of the Peninsula at Lake James.
Active
Price cut: $100K (8/23)
$2,695,000
95 Linville View Dr, Nebo, NC 28761
3beds
3,606sqft
Single Family Residence
Built in 2023
0.91 Acres Lot
$2,568,700 Zestimate®
$747/sqft
$108/mo HOA
What's special
- 95 days
- 251
- 6
Zillow last checked:
Listing updated:
Listed by:
Laura Faria realfaria20@gmail.com,
Keller Williams Unified
Source: Canopy MLS as distributed by MLS GRID,MLS#: 4395600
Facts & features
Interior
Bedrooms & bathrooms
- Bedrooms: 3
- Bathrooms: 3
- Full bathrooms: 3
- Main level bedrooms: 3
Primary bedroom
- Level: Main
Bedroom s
- Level: Main
Bathroom full
- Level: Main
Bathroom full
- Level: Main
Bathroom full
- Level: Main
Other
- Level: Main
Bar entertainment
- Level: Main
Other
- Level: Main
Bonus room
- Level: Main
Dining area
- Level: Main
Exercise room
- Level: Main
Great room
- Level: Main
Kitchen
- Level: Main
Laundry
- Level: Main
Heating
- Ductless, Electric
Cooling
- Ductless, Electric
Appliances
- Included: Bar Fridge, Gas Water Heater, Induction Cooktop, Microwave, Plumbed For Ice Maker, Propane Water Heater, Refrigerator with Ice Maker, Tankless Water Heater
- Laundry: Electric Dryer Hookup, Laundry Room, Main Level, Washer Hookup
Features
- Soaking Tub, Kitchen Island, Open Floorplan, Pantry, Walk-In Closet(s), Walk-In Pantry, Wet Bar, Other - See Remarks
- Flooring: Tile, Vinyl
- Doors: Sliding Doors
- Has basement: No
- Fireplace features: Gas Log, Great Room
Interior area
- Total structure area: 3,606
- Total interior livable area: 3,606 sqft
- Finished area above ground: 3,606
- Finished area below ground: 0
Video & virtual tour
Property
Parking
- Total spaces: 3
- Parking features: Driveway, Attached Garage, Garage Door Opener, Tandem, Other - See Remarks, Garage on Main Level
- Attached garage spaces: 3
- Has uncovered spaces: Yes
- Details: Tandem garage fits 2 cars or boat storage on trailer. Ample space in garage to park 4 vehicles, large concrete driveway for additional parking
Features
- Levels: One
- Stories: 1
- Patio & porch: Covered, Rear Porch
- Pool features: Community
- Has spa: Yes
- Fencing: Back Yard,Fenced
- Has view: Yes
- View description: Water, Year Round
- Has water view: Yes
- Water view: Water
- Waterfront features: Boat Lift, Covered structure, Dock, Other - See Remarks, Waterfront
- Body of water: Lake James
Lot
- Size: 0.91 Acres
- Dimensions: 142 x 319 x 107 x 281
- Features: Level, Views
Details
- Parcel number: 173400030214
- Zoning: res
- Special conditions: Standard
- Other equipment: Generator, Generator Hookup
Construction
Type & style
- Home type: SingleFamily
- Property subtype: Single Family Residence
Materials
- Brick Full, Stone, Other
- Foundation: Crawl Space, Other - See Remarks
Condition
- New construction: No
- Year built: 2023
Details
- Builder name: England Builders, Inc
Utilities & green energy
- Sewer: Septic Installed
- Water: Well
- Utilities for property: Propane, Underground Power Lines
Community & HOA
Community
- Features: Boat Storage, Gated
- Security: Security System, Smoke Detector(s)
- Subdivision: The Peninsula at Lake James
HOA
- Has HOA: Yes
- HOA fee: $1,300 annually
- HOA name: Cedar Management
Location
- Region: Nebo
- Elevation: 1000 Feet
Financial & listing details
- Price per square foot: $747/sqft
- Tax assessed value: $1,103,310
- Annual tax amount: $7,701
- Date on market: 7/1/2026
- Cumulative days on market: 94 days
- Listing terms: Cash,Conventional
- Road surface type: Concrete, Paved
Estimated market value
$2,568,700
$2.44M - $2.70M
$3,900/mo
Price history
| Date | Event | Price |
|---|---|---|
| 8/23/2026 | Price change | $2,695,000-3.6%$747/sqft |
Source:  Canopy MLS as distributed by MLS GRID #4395600 Report a problem Canopy MLS as distributed by MLS GRID #4395600 Report a problem | ||
| 7/1/2026 | Listed for sale | $2,795,000+1018%$775/sqft |
Source: Canopy MLS as distributed by MLS GRID #4395600 Report a problem | ||
| 9/12/2017 | Sold | $250,000$69/sqft |
Source: Public Record Report a problem | ||
Public tax history
| Year | Property taxes | Tax assessment |
|---|---|---|
| 2025 | $7,701 +11.3% | $1,103,310 +11.3% |
| 2024 | $6,921 | $991,480 |
| 2023 | $6,921 +291% | $991,480 +296.6% |
| 2022 | $1,770 +2.9% | $250,000 |
| 2021 | $1,720 -1.4% | $250,000 |
| 2020 | $1,745 -98.8% | $250,000 +13.6% |
| 2017 | $140,910 | $220,000 |
Find assessor info on the county website
Monthly payment
Est. payment
Payment breakdown
Explore the cost of this home by adjusting the details. Changes won't be saved.Climate risks
Neighborhood: 28761
Nearby schools
Schools provided by the listing agent
- Elementary: North Cove
- Middle: West McDowell
- High: McDowell
Source: Canopy MLS as distributed by MLS GRID. This data may not be complete. We recommend contacting the local school district to confirm school assignments for this home.
Similar homes
- $2,825,0003 bd6 ba5.3k sqft10 Otter Cove Ct, Nebo, NC 28761For Sale
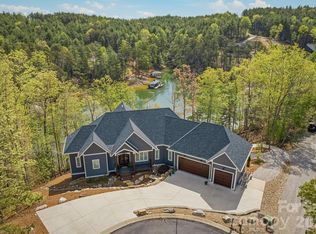
 MLS ID #4356573, Christie Leonard, WNC Real Estate at Lake James. Canopy MLS as distributed by MLS GRID
 - $2,700,0004 bd5 ba4k sqft2186 Long Rifle Rdg, Nebo, NC 28761For Sale
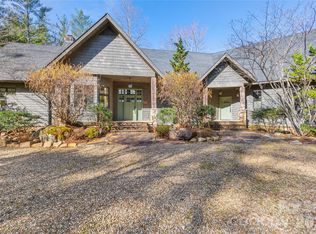 MLS ID #4349761, Jennifer Smith, Berkshire Hathaway HomeServices Blue Ridge REALTORS®. Canopy MLS as distributed by MLS GRID
 - $2,999,9995 bd7 ba4k sqft2007 Old Wildlife Club Dr #4, Nebo, NC 28761For Sale
 MLS ID #4362887, Laura Faria, Keller Williams Unified. Canopy MLS as distributed by MLS GRID
 - $2,399,0004 bd4 ba4.8k sqft705 Waters Edge Dr, Nebo, NC 28761For Sale
 MLS ID #4416637, Polly Leadbetter, Engel & Volkers Foothills Lake James. Canopy MLS as distributed by MLS GRID
 - $1,999,9993 bd4 ba4k sqft705 Lake Club Dr, Nebo, NC 28761For SaleMLS ID #4410301, Jannell Peterson, J. Peterson Realty & Associate. Canopy MLS as distributed by MLS GRID
- $1,979,0004 bd4 ba3k sqft1195 Old Wildlife Club Dr #89, Nebo, NC 28761New ConstructionMLS ID #4427369, Fletcher Edens, Keller Williams Unified. Canopy MLS as distributed by MLS GRID
- $1,700,0003 bd5 ba3.9k sqft501 Lake Club Dr, Nebo, NC 28761For SaleMLS ID #4418568, Rhonda Silver, Rhonda Silver Real Estate Group LLC. Canopy MLS as distributed by MLS GRID
- $1,490,0002 bd4 ba3k sqft831 Lake Club Dr, Nebo, NC 28761For SaleMLS ID #4399763, Jacque Mentink, Carolina Mountain Sales. Canopy MLS as distributed by MLS GRID
- $2,699,9995 bd4 ba4.5k sqft5162 Beech Bluff Dr, Morganton, NC 28655For SaleMLS ID #4364860, Christie Leonard, WNC Real Estate at Lake James. Canopy MLS as distributed by MLS GRID
- $2,529,0004 bd4 ba4.1k sqft1831 Sandy Cove Dr, Morganton, NC 28655For SaleMLS ID #4303843, Kevin Nadeau, Morgan-Trace Real Estate. Canopy MLS as distributed by MLS GRID
- $3,000,0004 bd5 ba3.3k sqft163 Cabin Bluff Dr #4, Marion, NC 28752For SaleMLS ID #4251327, Lisa Griffin, Engel & Volkers Foothills Lake James. Canopy MLS as distributed by MLS GRID
- $1,449,0004 bd4 ba3.2k sqft23 Anchor Dr, Nebo, NC 28761For SaleMLS ID #4391693, Leslie Elliott, Howard Hanna Beverly-Hanks Asheville-Biltmore Park. Canopy MLS as distributed by MLS GRID
- $2,390,0004 bd4 ba3.7k sqft143 Nature Walk Dr, Marion, NC 28752For SaleMLS ID #4334363, Polly Leadbetter, Engel & Volkers Foothills Lake James. Canopy MLS as distributed by MLS GRID
- $3,600,0003 bd4 ba4.1k sqft1418 Landis Ln, Nebo, NC 28761For SaleMLS ID #4390696, D'Ann Ford, Premier Sotheby’s International Realty. Canopy MLS as distributed by MLS GRID
- $1,399,9994 bd4 ba3.2k sqft1441 Southpointe Dr #249, Morganton, NC 28655For SaleMLS ID #4226820, Joe Blumetti, Broadpoint Real Estate Group. Canopy MLS as distributed by MLS GRID
- $1,350,0005 bd4 ba3.4k sqft15809 Us 221 N, Marion, NC 28752For SaleMLS ID #4418221, Marilyn Varnes, Berkshire Hathaway HomeServices Blue Ridge REALTORS®. Canopy MLS as distributed by MLS GRID
- $1,500,0004 bd4 ba3.1k sqft2303 Paddock Cir, Morganton, NC 28655New ConstructionMLS ID #4416605, Warren Greenlee, NorthGroup Real Estate LLC. Canopy MLS as distributed by MLS GRID
