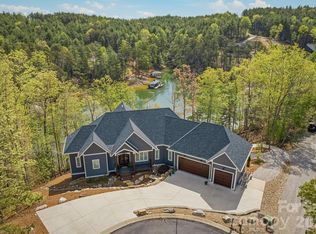
Discover the best of Lake James living in this beautifully maintained waterfront home offering stunning mountain and lake views from nearly every room. Designed for easy entertaining and comfortable everyday living, the open floor plan features two bedrooms on the main level, including a spacious primary suite with double vanities, soaking tub and oversized shower. The dining area flows seamlessly into the kitchen with island, large pantry, and abundant cabinetry. A convenient laundry room offers additional cabinetry and a sink. In the great room, a two-sided gas fireplace creates a focal point and connects the interior to the outdoor living spaces. Ash hardwood floors throughout main level. Step onto the covered deck and enjoy the spectacular views. The finished lower level expands the living space with a game area, family room, second full kitchen, two additional bedrooms, and a hall bath. An additional den or potential fifth bedroom with its own full bath provides flexible accommodations for guests. A large storage area offers excellent potential for an office, hobby space, or additional storage. Speakers throughout the home add to the entertainment experience, with plenty of storage to keep everything organized. With an gentle walk to the water, gazebo, and two-slip dock, enjoying the lake is easy. One slip is covered and equipped with a lift, the second is uncovered. there is also a separate jet ski dock. Dock is equipped with tv hookup, speakers, power and water via pump from the lake. Gather around the fire pit after a day on the lake or enjoy the views from the gazebo with its durable metal roof. The low-maintenance Hardie board exterior and two-car garage with workshop area make ownership easy. Short-term rentals are allowed providing and income generation-rental history is available. Furnishings, boat, and kayaks are negotiable, making this an exceptional opportunity to enjoy Lake James immediately. The Arbor is a quiet gated community jut 15 minutes from Marion NC where you can go for shopping , dining and entertainment. The Arbor community also features walking trails, a lakeside picnic pavilion and boat storage area. Short drive to to hiking and biking trails in Pisgah NF and Fonta Flora State Trail.
Active
$2,399,000
705 Waters Edge Dr, Nebo, NC 28761
4beds
4,879sqft
Single Family Residence
Built in 2004
0.89 Acres Lot
$2,278,500 Zestimate®
$492/sqft
$83/mo HOA
What's special
Waterfront homeSeparate jet ski dockOpen floor planSpeakers throughout the homeLarge storage areaLow-maintenance hardie board exterior
- 52 days
- 234
- 9
Likely to sell faster than
Zillow last checked:
Listing updated:
Listed by:
Polly Leadbetter polly.leadbetter@evrealestate.com,
Engel & Volkers Foothills Lake James
Source: Canopy MLS as distributed by MLS GRID,MLS#: 4416637
Facts & features
Interior
Bedrooms & bathrooms
- Bedrooms: 4
- Bathrooms: 4
- Full bathrooms: 4
- Main level bedrooms: 2
Primary bedroom
- Level: Main
Bedroom s
- Level: Basement
Bedroom s
- Level: Basement
Bedroom s
- Level: Main
Bathroom full
- Level: Main
Bathroom full
- Level: Basement
Bathroom full
- Level: Main
Other
- Level: Basement
Bonus room
- Level: Basement
Dining room
- Level: Main
Family room
- Level: Basement
Kitchen
- Level: Main
Living room
- Level: Main
Office
- Level: Basement
Heating
- Central, Electric, Forced Air, Heat Pump, Propane
Cooling
- Ceiling Fan(s), Central Air, Electric, Heat Pump
Appliances
- Included: Dishwasher, Dryer, Electric Range, Gas Range, Gas Water Heater, Microwave, Propane Water Heater, Refrigerator, Washer, Washer/Dryer
- Laundry: Electric Dryer Hookup, Laundry Room, Main Level, Sink, Washer Hookup
Features
- Breakfast Bar, Soaking Tub, Kitchen Island, Open Floorplan, Walk-In Closet(s)
- Flooring: Carpet, Marble, Slate, Tile, Wood
- Doors: Insulated Door(s), Sliding Doors
- Windows: Insulated Windows, Window Treatments
- Basement: Daylight,Exterior Entry,Finished,Full,Interior Entry,Storage Space,Walk-Out Access
- Fireplace features: Gas, Gas Log, Living Room, See Through
Interior area
- Total structure area: 2,501
- Total interior livable area: 4,879 sqft
- Finished area above ground: 2,501
- Finished area below ground: 2,378
Video & virtual tour
Property
Parking
- Total spaces: 2
- Parking features: Driveway, Attached Garage, Garage Door Opener, Garage Faces Front, Garage on Main Level
- Attached garage spaces: 2
- Has uncovered spaces: Yes
Features
- Levels: One
- Stories: 1
- Patio & porch: Covered, Deck, Front Porch, Rear Porch
- Exterior features: Fire Pit
- Has view: Yes
- View description: Long Range, Mountain(s), Water, Year Round
- Has water view: Yes
- Water view: Water
- Waterfront features: Covered structure, Dock, Personal Watercraft Lift, Waterfront
- Body of water: Lake James
Lot
- Size: 0.89 Acres
- Features: Rolling Slope, Wooded, Views
Details
- Additional structures: None
- Parcel number: 172300344621
- Zoning: R
- Special conditions: Standard
- Horse amenities: None
Construction
Type & style
- Home type: SingleFamily
- Architectural style: Traditional
- Property subtype: Single Family Residence
Materials
- Fiber Cement
Condition
- New construction: No
- Year built: 2004
Utilities & green energy
- Sewer: Septic Installed
- Water: Well
- Utilities for property: Electricity Connected, Fiber Optics, Underground Power Lines, Underground Utilities, Wired Internet Available
Community & HOA
Community
- Features: Boat Storage, Gated, Lake Access, Picnic Area, Walking Trails
- Security: Security System, Smoke Detector(s)
- Subdivision: The Arbor at Lake James
HOA
- Has HOA: Yes
- HOA fee: $995 annually
- HOA name: IPM Mangement
- HOA phone: 828-650-6875
Location
- Region: Nebo
- Elevation: 1000 Feet
Financial & listing details
- Price per square foot: $492/sqft
- Tax assessed value: $898,880
- Annual tax amount: $6,005
- Date on market: 8/25/2026
- Cumulative days on market: 53 days
- Listing terms: Cash,Conventional
- Electric utility on property: Yes
- Road surface type: Concrete, Paved
Estimated market value
$2,278,500
$2.16M - $2.39M
$3,709/mo
Price history
| Date | Event | Price |
|---|---|---|
| 8/25/2026 | Listed for sale | $2,399,000$492/sqft |
Source:  Canopy MLS as distributed by MLS GRID #4416637 Report a problem Canopy MLS as distributed by MLS GRID #4416637 Report a problem | ||
Public tax history
| Year | Property taxes | Tax assessment |
|---|---|---|
| 2025 | $6,005 | $898,880 |
| 2024 | $6,005 | $898,880 |
| 2023 | $6,005 +25.9% | $898,880 +27.7% |
| 2022 | $4,771 | $703,670 |
| 2021 | $4,771 -1.5% | $703,670 |
| 2020 | $4,841 -98.7% | $703,670 +22.1% |
| 2017 | $374,838 +9900% | $576,230 +2.1% |
| 2016 | $3,748 | $564,230 -2.1% |
| 2014 | $3,748 +1.7% | $576,230 |
| 2013 | $3,687 | $576,230 |
| 2012 | -- | $576,230 |
Find assessor info on the county website
Monthly payment
Est. payment
Payment breakdown
Explore the cost of this home by adjusting the details. Changes won't be saved.Climate risks
Neighborhood: 28761
Nearby schools
Schools provided by the listing agent
- Middle: East McDowell
- High: McDowell
Source: Canopy MLS as distributed by MLS GRID. This data may not be complete. We recommend contacting the local school district to confirm school assignments for this home.
Similar homes
- $2,650,0004 bd6 ba4k sqft155 Otter Waller Dr, Nebo, NC 28761For Sale
 MLS ID #4427161, Christie Leonard, WNC Real Estate at Lake James. Canopy MLS as distributed by MLS GRID
 - $2,700,0004 bd5 ba4k sqft2186 Long Rifle Rdg, Nebo, NC 28761For Sale
 MLS ID #4349761, Jennifer Smith, Berkshire Hathaway HomeServices Blue Ridge REALTORS®. Canopy MLS as distributed by MLS GRID
 - $1,999,9993 bd4 ba4k sqft705 Lake Club Dr, Nebo, NC 28761For Sale
 MLS ID #4410301, Jannell Peterson, J. Peterson Realty & Associate. Canopy MLS as distributed by MLS GRID
 - $2,825,0003 bd6 ba5.3k sqft10 Otter Cove Ct, Nebo, NC 28761For Sale
 MLS ID #4356573, Christie Leonard, WNC Real Estate at Lake James. Canopy MLS as distributed by MLS GRID
 - $2,595,0003 bd3 ba3.6k sqft95 Linville View Dr, Nebo, NC 28761For SaleMLS ID #4395600, Laura Faria, Keller Williams Unified. Canopy MLS as distributed by MLS GRID
- $1,700,0003 bd5 ba3.9k sqft501 Lake Club Dr, Nebo, NC 28761For SaleMLS ID #4418568, Rhonda Silver, Rhonda Silver Real Estate Group LLC. Canopy MLS as distributed by MLS GRID
- $2,390,0004 bd4 ba3.7k sqft143 Nature Walk Dr, Marion, NC 28752For SaleMLS ID #4334363, Polly Leadbetter, Engel & Volkers Foothills Lake James. Canopy MLS as distributed by MLS GRID
- $2,999,9995 bd7 ba4k sqft2007 Old Wildlife Club Dr #4, Nebo, NC 28761For SaleMLS ID #4362887, Laura Faria, Keller Williams Unified. Canopy MLS as distributed by MLS GRID
- $1,979,0004 bd4 ba3k sqft1195 Old Wildlife Club Dr #89, Nebo, NC 28761New ConstructionMLS ID #4427369, Fletcher Edens, Keller Williams Unified. Canopy MLS as distributed by MLS GRID
- $1,660,0003 bd3 ba2.6k sqft2250 Mallard Cove Dr, Nebo, NC 28761For SaleMLS ID #4426834, Christie Leonard, WNC Real Estate at Lake James. Canopy MLS as distributed by MLS GRID
- $2,529,0004 bd4 ba4.1k sqft1831 Sandy Cove Dr, Morganton, NC 28655For SaleMLS ID #4303843, Kevin Nadeau, Morgan-Trace Real Estate. Canopy MLS as distributed by MLS GRID
- $1,299,0004 bd4 ba3.1k sqft94 Osprey Roost Dr, Nebo, NC 28761For SaleMLS ID #4296023, Polly Leadbetter, Engel & Volkers Foothills Lake James. Canopy MLS as distributed by MLS GRID
- $1,490,0002 bd4 ba3k sqft831 Lake Club Dr, Nebo, NC 28761For SaleMLS ID #4399763, Jacque Mentink, Carolina Mountain Sales. Canopy MLS as distributed by MLS GRID
- $3,000,0004 bd5 ba3.3k sqft163 Cabin Bluff Dr #4, Marion, NC 28752For SaleMLS ID #4251327, Lisa Griffin, Engel & Volkers Foothills Lake James. Canopy MLS as distributed by MLS GRID
- $1,399,0004 bd4 ba3.2k sqft23 Anchor Dr, Nebo, NC 28761For SaleMLS ID #4391693, Leslie Elliott, Howard Hanna Beverly-Hanks Asheville-Biltmore Park. Canopy MLS as distributed by MLS GRID
- $1,895,0007 bd7 ba5.3k sqft147 Night Sky Dr, Nebo, NC 28761For Sale
 MLS ID #1234300, Zach Dawson. Triad MLS
 - $2,699,9995 bd4 ba4.5k sqft5162 Beech Bluff Dr, Morganton, NC 28655For SaleMLS ID #4364860, Christie Leonard, WNC Real Estate at Lake James. Canopy MLS as distributed by MLS GRID
- $1,299,9003 bd3 ba2.6k sqft6521 Lake James Rd, Marion, NC 28752For SaleMLS ID #4414522, Ameliah Davidson, GreyBeard Realty. Canopy MLS as distributed by MLS GRID
- $1,199,9003 bd3 ba2.9k sqft1240 Gaddy Rd S, Nebo, NC 28761For SaleMLS ID #4179163, Cindy Ledbetter, The Marion Agency LLC. Canopy MLS as distributed by MLS GRID
- $1,199,9003 bd4 ba3.3k sqft5230 Roy McGalliard Ave, Morganton, NC 28655For SaleMLS ID #4371595, David Berry, True North Realty. Canopy MLS as distributed by MLS GRID
