Perched on a stunning 2+ acre homesite within prestigious Old Wildlife Club, 1195 Old Wildlife Club Drive offers one of the most breathtaking vantage points on Lake James. This rare property captures expansive, long-range water views framed by the Blue Ridge Mountains—a combination seldom found on Lake James and one that creates a truly unforgettable setting. An easy-to-access, year-round boat slip just a short UTV ride away is included.
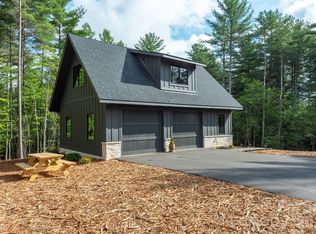
Thoughtfully designed as a carriage house, the existing residence offers comfortable, well-appointed living today while preserving ample space on the property for a future primary home. Affectionately known as the “Garagemahal,” the carriage house pairs substantial living space with an oversized two-bay garage below, including an extra-long bay ideal for a boat, lake toys, workshop space, or additional storage. Its placement on the generous homesite also creates intriguing possibilities for incorporating the carriage house into a future overall design, potentially connecting it to a new primary residence with a breezeway.
Above, the main living level takes full advantage of the remarkable setting with vaulted ceilings and a dramatic wall of windows framing sweeping lake and mountain views. The open-concept living area flows easily into a generous kitchen featuring built-ins and granite countertops, creating a comfortable space for everyday living as well as entertaining.
The primary suite provides a peaceful retreat with a spacious bath and freestanding soaking tub. On the garage level, additional finished flex space with a full bathroom offers even more versatility for guests, a home office, recreation space, or other uses. A washer and dryer, generous storage, low-maintenance Hardie siding, and a stone foundation further enhance the home's practicality and durability.

Outdoor living is equally impressive. A large Trex deck stretches across the carriage house, providing a front-row seat to the panoramic views, while a covered patio below and firepit area overlooking the sparkling waters of Lake James offer inviting spaces to relax and entertain.
Ownership also includes access to Camp Lake James, with amenities including a lakefront pool, fitness center, tennis and pickleball courts, dining, social events, and marina access. The owners are even willing to share their previous custom home design plans, presenting a rare opportunity to enjoy a substantial Lake James residence now while preserving the flexibility to create an even more expansive lakeview retreat in the future.
Active
$1,150,000
1195 Old Wildlife Club Dr #89, Nebo, NC 28761
1beds
1,119sqft
Single Family Residence
Built in 2017
2.07 Acres Lot
$1,073,200 Zestimate®
$1,028/sqft
$533/mo HOA
What's special
Stone foundationVaulted ceilingsEasy-to-access year-round boat slipCovered patioWasher and dryerGenerous storageLow-maintenance hardie siding
- 173 days
- 504
- 17
Zillow last checked:
Listing updated:
Listed by:
Fletcher Edens fletcher@lakejames.com,
Keller Williams Unified,
Bryan Jones,
Keller Williams Unified
Source: Canopy MLS as distributed by MLS GRID,MLS#: 4354747
Facts & features
Interior
Bedrooms & bathrooms
- Bedrooms: 1
- Bathrooms: 2
- Full bathrooms: 2
Primary bedroom
- Features: Ceiling Fan(s)
- Level: Main
Bathroom full
- Level: Lower
Bathroom full
- Features: Built-in Features, Garden Tub
- Level: Main
Other
- Level: Lower
Great room
- Features: Built-in Features, Vaulted Ceiling(s)
- Level: Main
Kitchen
- Features: Breakfast Bar, Built-in Features, Kitchen Island, Storage, Vaulted Ceiling(s)
- Level: Main
Utility room
- Level: Lower
Heating
- Ductless
Cooling
- Ductless
Appliances
- Included: Dishwasher, Disposal, Dryer, Electric Cooktop, Electric Oven, Electric Range, Electric Water Heater, Microwave, Plumbed For Ice Maker, Refrigerator with Ice Maker, Washer/Dryer
- Laundry: In Bathroom, Upper Level
Features
- Breakfast Bar, Built-in Features, Soaking Tub, Kitchen Island, Open Floorplan, Storage, Walk-In Closet(s)
- Flooring: Concrete, Wood
- Windows: Insulated Windows
- Has basement: No
Interior area
- Total structure area: 1,119
- Total interior livable area: 1,119 sqft
- Finished area above ground: 1,119
- Finished area below ground: 0
Video & virtual tour
Property
Parking
- Total spaces: 2
- Parking features: Driveway, Garage Faces Front, Garage on Main Level
- Garage spaces: 2
- Has uncovered spaces: Yes
Features
- Levels: One and One Half
- Stories: 1.5
- Patio & porch: Awning(s), Balcony, Deck, Patio
- Exterior features: Fire Pit
- Pool features: Community
- Spa features: Community
- Has view: Yes
- View description: Long Range, Mountain(s), Water, Year Round
- Has water view: Yes
- Water view: Water
- Waterfront features: Beach - Public, Boat Slip – Community, Boat Slip (Deed), Boat Slip (Deed) (Off Site), Boat Slip (Lease/License), Boat Slip (Lease/License) (Off Site), Paddlesport Launch Site - Community, Pier - Community
- Body of water: Lake James
Lot
- Size: 2.07 Acres
- Features: Private, Wooded, Views
Details
- Parcel number: 173300088237
- Zoning: McDowell
- Special conditions: Standard
Construction
Type & style
- Home type: SingleFamily
- Property subtype: Single Family Residence
Materials
- Fiber Cement, Stone
- Foundation: Slab, Stone
- Roof: Metal
Condition
- New construction: No
- Year built: 2017
Details
- Builder name: Higgins Building Group
Utilities & green energy
- Sewer: Septic Installed
- Water: Public
- Utilities for property: Electricity Connected, Fiber Optics, Underground Power Lines, Underground Utilities, Wired Internet Available
Community & HOA
Community
- Features: Boat Storage, Cabana, Clubhouse, Elevator, Fitness Center, Game Court, Lake Access, Picnic Area, Pond, Recreation Area, RV Storage, Sport Court, Tennis Court(s), Walking Trails
- Security: Smoke Detector(s)
- Subdivision: Old Wildlife Club
HOA
- Has HOA: Yes
- HOA fee: $2,200 annually
- HOA name: First Service Residential
- Second HOA fee: $4,200 annually
- Second HOA name: Camp Lake James
Location
- Region: Nebo
Financial & listing details
- Price per square foot: $1,028/sqft
- Tax assessed value: $493,300
- Date on market: 3/9/2026
- Cumulative days on market: 174 days
- Listing terms: Cash,Conventional
- Electric utility on property: Yes
- Road surface type: Asphalt, Gravel, Paved
Estimated market value
$1,073,200
$1.02M - $1.13M
$1,680/mo
Price history
| Date | Event | Price |
|---|---|---|
| 3/9/2026 | Listed for sale | $1,150,000$1,028/sqft |
Source:  Canopy MLS as distributed by MLS GRID #4354747 Report a problem Canopy MLS as distributed by MLS GRID #4354747 Report a problem | ||
Public tax history
Tax history is unavailable.
Monthly payment
Est. payment
Payment breakdown
Explore the cost of this home by adjusting the details. Changes won't be saved.Climate risks
Neighborhood: 28761
Similar homes
- $749,0002 bd2 ba855 sqft159 Osprey Roost Dr, Nebo, NC 28761For Sale

 MLS ID #4380380, Heidi Barrier, EXP Realty LLC. Canopy MLS as distributed by MLS GRID
 - $665,0001 bd1 ba676 sqft1156 Campbells Trce, Nebo, NC 28761For Sale
 MLS ID #4411887, Dave Dribbon, GreyBeard Realty. Canopy MLS as distributed by MLS GRID
 - $624,0003 bd2 ba1.2k sqft93 Franklin Crest Rd, Spruce Pine, NC 28777For Sale
 MLS ID #4382840, Joshua Huskins, Foxfire Real Estate, LLC. Canopy MLS as distributed by MLS GRID
 - $640,0003 bd4 ba1.1k sqft8032 Buck Creek Rd, Marion, NC 28752For Sale
 MLS ID #4363181, Rebecca Lafunor, Real Broker, LLC. Canopy MLS as distributed by MLS GRID
 - $749,0002 bd1 ba1k sqft880 N Main St, Marion, NC 28752For SaleMLS ID #4372624, Priscilla Boone, Realty Group 1 LLC. Canopy MLS as distributed by MLS GRID
- $900,0003 bd1 ba1k sqft1305 Halltown Rd, Spruce Pine, NC 28777For SaleMLS ID #4377714, Dwain Ammons, Howard Hanna Beverly-Hanks, Lake Lure. Canopy MLS as distributed by MLS GRID
- $599,0003 bd2 ba1.5k sqft16 Osborn Knob Rd, Marion, NC 28752For SaleMLS ID #4407925, David Roe, High Ridge Realty. Canopy MLS as distributed by MLS GRID
- $799,0003 bd1 ba1.1k sqft36 & 50 Catawba Way, Marion, NC 28752For SaleMLS ID #4254471, Fay Wright, Realty Group 1 LLC. Canopy MLS as distributed by MLS GRID
- $765,0002 bd2 ba1.1k sqft996 Halls Chapel Rd, Burnsville, NC 28714For SaleMLS ID #4314014, Amanda Seaton, Howard Hanna Beverly-Hanks Burnville. Canopy MLS as distributed by MLS GRID
- $599,9003 bd2 ba1.6k sqft1045 Table View Dr, Morganton, NC 28655New ConstructionMLS ID #4338217, Mike Watts, Berkshire Hathaway HomeServices Blue Ridge REALTORS®. Canopy MLS as distributed by MLS GRID
