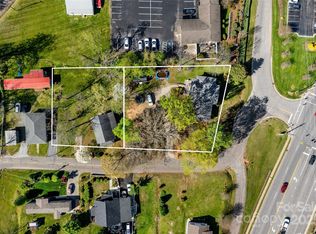
Over 11 acres conveniently located in the City limits of Marion! A house with this much acreage in town is simply not easy to find and, yet, here it is...located on N. Main St or what locals refer to as "the 5-lane;" the main corridor through the City of Marion. Currently, in use by a local non-profit, this location was previously a Chiropractor's office.
The property contains four (4) separate parcels with over 770' of road frontage; one (1) large land parcel, two (2) small land parcels (0.09 of an acre each), and the house is on 0.53 of an acre. The house has two bedrooms and a bonus room (currently used as a bedroom) which has its own outside access onto the porch/deck. Ceiling fixtures such as large medallions and a gorgeous chandelier with high ceilings and large crown molding give the spaces a dramatic yet classic feel. The exposed brick with an electric fireplace in the entry welcome all who come with a cozy atmosphere as do the hardwood floors through-out the main portion of the house. Small yet sufficient, the kitchen also offers access from the outside. The refrigerator and stove convey as do the washer and dryer in the spacious laundry room.
While the home offers adequate space there is also room for big dreams of a possible 2nd home atop the larger tract which, with some clearing, could boast of scenic views of the northern mountains. If another homesite is not what your heart desires, then consider a short-term rental with a private trail system running through-out the property to appeal to the growing hiking/biking community of visitors to the County or simply keep it as your backyard playground; future expansion of the Fonta Flora State Trail is proposed to occur along this roadway. A small complex of townhomes or apartments could also be positioned on the higher elevations of the property to provide many with a view to call home.
No matter the path the future owner decides to take, the road that leads there already exists, but will require additional work to sustain any traffic outside of personal use. The old roadbed to access the acreage is not located on the subject property, however, there is an existing 12' right-of-way along the road, is in good condition, and currently used by ATV to maintain the property. A small branch/creek running along the roadbed (also on the adjacent property) offers visual interest as well as a small waterfall and rock formations, before ultimately crossing onto the parcel containing the house.
Active
$749,000
880 N Main St, Marion, NC 28752
2beds
1,040sqft
Single Family Residence
Built in 1960
11.71 Acres Lot
$-- Zestimate®
$720/sqft
$-- HOA
What's special
Cozy atmosphereTwo bedroomsLarge crown moldingRefrigerator and stove convey
- 91 days
- 88
- 0
Zillow last checked:
Listing updated:
Listed by:
Priscilla Boone 828-317-1188,
Realty Group 1 LLC
Source: Canopy MLS as distributed by MLS GRID,MLS#: 4372624
Facts & features
Interior
Bedrooms & bathrooms
- Bedrooms: 2
- Bathrooms: 1
- Full bathrooms: 1
- Main level bedrooms: 2
Primary bedroom
- Level: Main
Bedroom s
- Level: Main
Other
- Level: Main
Dining room
- Level: Main
Kitchen
- Level: Main
Laundry
- Level: Main
Living room
- Level: Main
Heating
- Heat Pump
Cooling
- Heat Pump
Appliances
- Included: Electric Range, Refrigerator, Washer/Dryer
- Laundry: Electric Dryer Hookup, Utility Room, Inside, Washer Hookup
Features
- Attic Other
- Flooring: Carpet, Wood
- Has basement: No
- Attic: Other
Interior area
- Total structure area: 1,040
- Total interior livable area: 1,040 sqft
- Finished area above ground: 1,040
- Finished area below ground: 0
Property
Parking
- Parking features: Other - See Remarks
- Details: Parking is a paved area that will accommodate multiple vehicles
Accessibility
- Accessibility features: Two or More Access Exits, No Interior Steps
Features
- Levels: One
- Stories: 1
- Patio & porch: Deck
Lot
- Size: 11.71 Acres
- Features: Sloped
Details
- Additional structures: Outbuilding
- Additional parcels included: 170203301297,170203302234,170203301871
- Parcel number: 170203301345
- Zoning: R-4
- Special conditions: Standard
Construction
Type & style
- Home type: SingleFamily
- Architectural style: Traditional
- Property subtype: Single Family Residence
Materials
- Hardboard Siding
- Foundation: Crawl Space
Condition
- New construction: No
- Year built: 1960
Utilities & green energy
- Sewer: Public Sewer
- Water: City
Community & HOA
Community
- Subdivision: none
Location
- Region: Marion
- Elevation: 1000 Feet
Financial & listing details
- Price per square foot: $720/sqft
- Tax assessed value: $672,840
- Annual tax amount: $1,672
- Date on market: 5/29/2026
- Cumulative days on market: 92 days
- Listing terms: Cash,Conventional,FHA,USDA Loan,VA Loan
- Road surface type: Asphalt, Paved
Estimated market value
Not available
Estimated sales range
Not available
$1,217/mo
Price history
| Date | Event | Price |
|---|---|---|
| 5/29/2026 | Listed for sale | $749,000+62.1%$720/sqft |
Source:  Canopy MLS as distributed by MLS GRID #4372624 Report a problem Canopy MLS as distributed by MLS GRID #4372624 Report a problem | ||
| 2/4/2023 | Listing removed | -- |
Source: Canopy MLS as distributed by MLS GRID #3830179 Report a problem | ||
| 9/2/2022 | Listing removed | $462,000$444/sqft |
Source: Canopy MLS as distributed by MLS GRID #3830179 Report a problem | ||
| 2/15/2022 | Listed for sale | $462,000+180%$444/sqft |
Source: Canopy MLS as distributed by MLS GRID #3830179 Report a problem | ||
| 7/28/2014 | Sold | $165,000+135.7%$159/sqft |
Source: Public Record Report a problem | ||
| 8/26/2005 | Sold | $70,000$67/sqft |
Source: Public Record Report a problem | ||
Public tax history
| Year | Property taxes | Tax assessment |
|---|---|---|
| 2025 | $1,672 | $279,640 |
| 2024 | $1,672 | $279,640 |
| 2023 | $1,672 +183.7% | $279,640 +188.5% |
| 2022 | $589 | $96,940 |
| 2021 | $589 -1.6% | $96,940 |
| 2020 | $599 -99.1% | $96,940 -14.5% |
| 2017 | $65,794 +9900% | $113,340 -13.4% |
| 2016 | $658 | $130,810 -7% |
| 2014 | $658 -17.9% | $140,610 |
| 2013 | $801 | $140,610 |
Find assessor info on the county website
Monthly payment
Est. payment
Payment breakdown
Explore the cost of this home by adjusting the details. Changes won't be saved.Climate risks
Neighborhood: 28752
Nearby schools
Schools provided by the listing agent
- Elementary: Marion
- Middle: West McDowell
- High: McDowell
Source: Canopy MLS as distributed by MLS GRID. This data may not be complete. We recommend contacting the local school district to confirm school assignments for this home.
Similar homes
- $799,0003 bd1 ba1.1k sqft36 & 50 Catawba Way, Marion, NC 28752For Sale
 MLS ID #4254471, Fay Wright, Realty Group 1 LLC. Canopy MLS as distributed by MLS GRID
 - $465,0004 bd2 ba1.4k sqft1151 Shady Ln, Marion, NC 28752For Sale
 MLS ID #4409618, Pat Pinkerton, RE/MAX Living. Canopy MLS as distributed by MLS GRID
 - $399,0003 bd1 ba1.4k sqft194 Virginia Dr, Marion, NC 28752For Sale
 MLS ID #4399819, Ashley Payne, Keller Williams Professionals. Canopy MLS as distributed by MLS GRID
 - $749,0002 bd2 ba855 sqft159 Osprey Roost Dr, Nebo, NC 28761For Sale
 MLS ID #4380380, Heidi Barrier, EXP Realty LLC. Canopy MLS as distributed by MLS GRID
 - $599,0003 bd2 ba1.5k sqft16 Osborn Knob Rd, Marion, NC 28752For SaleMLS ID #4407925, David Roe, High Ridge Realty. Canopy MLS as distributed by MLS GRID
- $640,0003 bd4 ba1.1k sqft8032 Buck Creek Rd, Marion, NC 28752For SaleMLS ID #4363181, Rebecca Lafunor, Real Broker, LLC. Canopy MLS as distributed by MLS GRID
- $399,8182 bd2 ba1.5k sqft240 Ravenswood Dr, Marion, NC 28752For SaleMLS ID #4322365, Alan Sussman, Realty One Group Revolution. Canopy MLS as distributed by MLS GRID
- $719,0003 bd2 ba1.3k sqft1506 McKenzie Way S, Old Fort, NC 28762For SaleMLS ID #4400474, Jeannie Conner, Greybeard Realty Old Fort Office. Canopy MLS as distributed by MLS GRID
- $450,0002 bd2 ba1.3k sqft40 E Valley View Dr, Marion, NC 28752For SaleMLS ID #4398472, Jon Galbreath, Higher Ground Properties. Canopy MLS as distributed by MLS GRID
- $730,0003 bd2 ba1.5k sqft225 Burnt Meadow Ln #169, Union Mills, NC 28167For SaleMLS ID #4409558, Steve Noga, DRG Homes & Land. Canopy MLS as distributed by MLS GRID
- $765,0002 bd2 ba1.1k sqft996 Halls Chapel Rd, Burnsville, NC 28714For SaleMLS ID #4314014, Amanda Seaton, Howard Hanna Beverly-Hanks Burnville. Canopy MLS as distributed by MLS GRID
- $649,9993 bd2 ba1.4k sqft670 Cedar Creek Rd, Lake Lure, NC 28746For SaleMLS ID #4382823, Erika Bradley, Century 21 Mountain Lifestyles. Canopy MLS as distributed by MLS GRID
- $624,0003 bd2 ba1.2k sqft93 Franklin Crest Rd, Spruce Pine, NC 28777For SaleMLS ID #4382840, Joshua Huskins, Foxfire Real Estate, LLC. Canopy MLS as distributed by MLS GRID
- $425,0003 bd2 ba1.4k sqft87 Catatoga Trl, Marion, NC 83452New ConstructionMLS ID #4403584, Jennifer Farley, Premier Sotheby’s International Realty. Canopy MLS as distributed by MLS GRID
- $449,0002 bd2 ba1k sqft2428 Old Fort Sugar Hill Rd, Old Fort, NC 28762For SaleMLS ID #4414542, Ben (Chip) Craig, GreyBeard Realty. Canopy MLS as distributed by MLS GRID
- $799,0003 bd1 ba1.2k sqft813 Montreat Rd, Black Mountain, NC 28711For SaleMLS ID #4385318, Scott Russell, Howard Hanna Beverly-Hanks Freestone Properties. Canopy MLS as distributed by MLS GRID
- $900,0003 bd1 ba1k sqft1305 Halltown Rd, Spruce Pine, NC 28777For SaleMLS ID #4377714, Dwain Ammons, Howard Hanna Beverly-Hanks, Lake Lure. Canopy MLS as distributed by MLS GRID
- $762,0003 bd3 ba1.4k sqft597 Tomahawk Ave, Black Mountain, NC 28711For SaleMLS ID #4383270, Rebecca Lafunor, Real Broker, LLC. Canopy MLS as distributed by MLS GRID
- $469,0004 bd2 ba1.5k sqft111 Bible School Rd, Lake Lure, NC 28746For SaleMLS ID #4399262, Luke Mitchell, Mountain Home Properties. Canopy MLS as distributed by MLS GRID
- $490,0003 bd2 ba1.3k sqft1901 Blue Rock Rd, Burnsville, NC 28714For SaleMLS ID #4402006, Alli Buchanan, Dream Mountain Realty. Canopy MLS as distributed by MLS GRID
