Air B-n-B's are permitted. Beautiful Turnkey Equestrian Mini-Farm! Create your own "Bunk-n-Board". The Professional photos simply don't capture the warmth, charm, and peaceful lifestyle this exceptional property offers. Escape to the beauty of the Blue Ridge foothills on 8 private acres, this meticulously maintained 3-bedroom, 2-bath log home offers approximately 1,500 square feet of rustic elegance and modern comfort. The open-concept split-bedroom floor plan showcases soaring wood interiors and gas log fireplaces that create a warm mountain ambiance. The spacious primary suite is a private retreat featuring its own gas log fireplace, ensuite bath, laundry area, and direct access to both the front and rear covered porches. Relax on the screened porch overlooking the powder-coated aluminum fenced dog run (approximately 1/10 acre), perfect for pets. An ADA-compliant ramp provides convenient access from the driveway to the rear entrance. The lower level includes a 587-square-foot garage/workshop ideal for projects, hobbies, or equipment storage, while the 703-square-foot walk-in crawl space with a concrete floor provides abundant dry storage. Horse lovers and hobby farmers will appreciate the impressive 30' x 40' barn featuring four stalls, tack room, Nelson automatic watering system, and a 15' x 40' equipment lean-to. Above the barn, a heated and cooled 532-square-foot loft/studio offers endless possibilities as an art studio, home office, guest quarters, fitness room, or potential accessory dwelling (subject to septic expansion and second-egress requirements). Air B-n-B's are permitted. Create your own "Bunk-n-Board". Approximately 2.5 acres of level fenced pasture are ready for horses or livestock, with an additional 2 to 3 acres available for future expansion. Cathey Creek borders the property, providing a tranquil setting and the unique opportunity to pan for gold in North Carolina's historic Gold Belt. Enjoy the privacy of country living without sacrificing convenience. Rutherfordton's medical facilities, shopping, and dining are just 15 minutes away, Marion is 20 minutes, Lake Lure, Lake James and Tryon International Equestrian Center are all within 30 minutes, and Asheville is less than an hour away. Whether you're searching for a turnkey horse property, hobby farm, private mountain homestead, or weekend retreat, this remarkable property offers the perfect combination of natural beauty, thoughtful amenities, functionality, and room to grow. A rare opportunity to own an exceptional Western North Carolina mini-farm where you can ride, relax, entertain, and enjoy the mountain lifestyle.
Active
$730,000
225 Burnt Meadow Ln #169, Union Mills, NC 28167
3beds
1,500sqft
Single Family Residence
Built in 2017
8 Acres Lot
$697,300 Zestimate®
$487/sqft
$36/mo HOA
What's special
Gas log fireplacesSoaring wood interiorsSpacious primary suiteEnsuite bathOpen-concept split-bedroom floor plan
- 14 days |
- 336 |
- 26 |
Zillow last checked:
Listing updated:
Listed by:
Steve Noga landman@DwellAVL.com,
DRG Homes & Land
Source: Canopy MLS as distributed by MLS GRID,MLS#: 4409558
Facts & features
Interior
Bedrooms & bathrooms
- Bedrooms: 3
- Bathrooms: 2
- Full bathrooms: 2
- Main level bedrooms: 3
Primary bedroom
- Level: Main
Heating
- Heat Pump
Cooling
- Heat Pump
Appliances
- Included: Dishwasher, Dryer, Electric Oven, Electric Water Heater, Microwave, Refrigerator with Ice Maker, Washer, Washer/Dryer
- Laundry: Mud Room, Laundry Room, Main Level, Other
Features
- Open Floorplan, Walk-In Closet(s)
- Flooring: Tile, Wood
- Doors: French Doors, Insulated Door(s), Screen Door(s)
- Windows: Insulated Windows
- Basement: Partial,Walk-Out Access
- Fireplace features: Gas Log, Gas Unvented, Great Room, Primary Bedroom
Interior area
- Total structure area: 1,500
- Total interior livable area: 1,500 sqft
- Finished area above ground: 1,500
- Finished area below ground: 0
Video & virtual tour
Property
Parking
- Total spaces: 1
- Parking features: Basement, Driveway
- Garage spaces: 1
- Has uncovered spaces: Yes
Accessibility
- Accessibility features: Ramp(s)-Main Level, See Remarks
Features
- Levels: One
- Stories: 1
- Patio & porch: Covered, Front Porch, Rear Porch, Screened, Other
- Exterior features: Livestock Run In, Other - See Remarks
- Fencing: Fenced,Back Yard,Partial,Wood
- On waterfront: Yes
- Waterfront features: None, Creek
Lot
- Size: 8 Acres
- Features: Cleared, Cul-De-Sac, Flood Fringe Area, Level, Pasture, Private, Other - See Remarks
Living quarters
- Secondary features: Exterior Not Connected
Details
- Additional structures: Barn(s), Shed(s), Other
- Parcel number: 1648297
- Zoning: None
- Special conditions: Standard
- Other equipment: Generator, Other - See Remarks
- Horse amenities: Barn, Corral(s), Hay Storage, Paddocks, Pasture, Riding Trail, Tack Room, Other - See Remarks
Construction
Type & style
- Home type: SingleFamily
- Architectural style: Cabin
- Property subtype: Single Family Residence
Materials
- Log
- Foundation: Crawl Space, Other - See Remarks
Condition
- New construction: No
- Year built: 2017
Utilities & green energy
- Sewer: Septic Installed
- Water: Well
- Utilities for property: Underground Utilities
Community & HOA
Community
- Features: Cabana, Gated, Picnic Area, Playground, Recreation Area, Walking Trails
- Security: Carbon Monoxide Detector(s), Smoke Detector(s)
- Subdivision: Hearthstone Ridge
HOA
- Has HOA: Yes
- HOA fee: $435 annually
- HOA name: Hearthstone Ridge POA
Location
- Region: Union Mills
- Elevation: 1000 Feet
Financial & listing details
- Price per square foot: $487/sqft
- Tax assessed value: $381,500
- Date on market: 8/3/2026
- Cumulative days on market: 14 days
- Listing terms: Cash,Conventional,VA Loan
- Road surface type: Gravel
Estimated market value
$697,300
$662,000 - $732,000
$1,809/mo
Price history
| Date | Event | Price |
|---|---|---|
| 8/3/2026 | Listed for sale | $730,000-2.7%$487/sqft |
Source:  Canopy MLS as distributed by MLS GRID #4409558 Report a problem Canopy MLS as distributed by MLS GRID #4409558 Report a problem | ||
| 12/16/2025 | Listing removed | $750,000$500/sqft |
Source: Canopy MLS as distributed by MLS GRID #4316543 Report a problem | ||
| 10/27/2025 | Listed for sale | $750,000$500/sqft |
Source: Canopy MLS as distributed by MLS GRID #4312668 Report a problem | ||
Public tax history
Tax history is unavailable.
Monthly payment
Est. payment
Payment breakdown
Explore the cost of this home by adjusting the details. Changes won't be saved.Climate risks
Neighborhood: 28167
Nearby schools
GreatSchools rating
- 5/10Mt Vernon-Ruth Elementary SchoolGrades: PK-5Distance: 4.6 mi
- 4/10R-S Middle SchoolGrades: 6-8Distance: 4.6 mi
- 4/10R-S Central High SchoolGrades: 9-12Distance: 3.8 mi
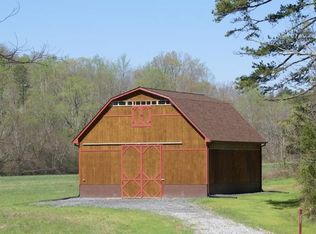
- $381,5008 acres225 Burnt Meadow Lane, Union Mills, NC 28167Off Market
- $256,5002 bd2 ba1.5k sqft135 Willowby Run, Rutherfordton, NC 28167Off Market

- $54,700-- bd-- ba-- sqftBurnt Meadow Ln, Rutherfordton, NC 28139Off Market
- $41,5003 acres0 Willowby Run #170, Union Mills, NC 28167Sold
- $56,2003.16 acres195 Willowby Run, Rutherfordton, NC 28167Off Market
- $461,4002 bd3 ba1.5k sqft135 Willowby Run, Rutherfordton, NC 28139Off Market
- $343,4003 bd1 ba2k sqft320 Widd Lawing Ln, Union Mills, NC 28167Off Market
- $345,0002 bd2 ba1.2k sqft178 Willowby Run, Union Mills, NC 28167Sold
A local agent can set up tours, give advice and negotiate with sellers.
A local lender can help you make sure your offer is ready when you are.
Similar homes
- $529,0002 bd2 ba1.7k sqft929 Camp Creek Rd, Union Mills, NC 28167For Sale

 MLS ID #4412648, Clay Arnold, GreyBeard Realty. Canopy MLS as distributed by MLS GRID
 - $729,0003 bd2 ba1.8k sqft3384 Us Highway 64, Bostic, NC 28018For Sale
 MLS ID #4395062, Derek Yelton, Whitetail Properties Real Estate LLC. Canopy MLS as distributed by MLS GRID
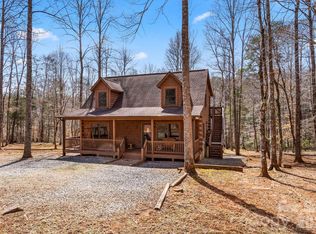
 - $379,0003 bd2 ba1.6k sqft130 S Chatem Ct, Union Mills, NC 28167For Sale
 MLS ID #4353657, Luly Oliva Carreno Lopez, NorthGroup Real Estate LLC. Canopy MLS as distributed by MLS GRID
 - $525,0003 bd3 ba1.7k sqft884 Pinnacle Pkwy, Union Mills, NC 28167For Sale
 MLS ID #4395417, Angelia Peterson, Asheworth Group WNC Real Estate LLC. Canopy MLS as distributed by MLS GRID
 - $499,9003 bd2 ba1.9k sqft345 Lower Switch Back Rd, Union Mills, NC 28167For SaleMLS ID #4356229, Sandy Campbell, Asheworth Group WNC Real Estate LLC. Canopy MLS as distributed by MLS GRID
- $719,0002 bd2 ba1.3k sqft1506 McKenzie Way S, Old Fort, NC 28762For SaleMLS ID #4400474, Jeannie Conner, Greybeard Realty Old Fort Office. Canopy MLS as distributed by MLS GRID
- $649,0003 bd2 ba1.9k sqft352 Arbra Mountain Way, Bostic, NC 28018For SaleMLS ID #4299773, Marilyn Wright, Premier Sotheby’s International Realty. Canopy MLS as distributed by MLS GRID
- $595,0003 bd3 ba2.1k sqft603 Laurel Lakes Pkwy, Lake Lure, NC 28746For SaleMLS ID #4391760, David Caulder, Caulder Realty & Land Co.. Canopy MLS as distributed by MLS GRID
- $649,9993 bd2 ba1.4k sqft670 Cedar Creek Rd, Lake Lure, NC 28746For SaleMLS ID #4382823, Erika Bradley, Century 21 Mountain Lifestyles. Canopy MLS as distributed by MLS GRID
- $527,0003 bd3 ba2k sqft293 Bent Tree Dr, Rutherfordton, NC 28139For SaleMLS ID #4381988, Laura Flores, NextHome WNC Realty. Canopy MLS as distributed by MLS GRID
- $730,0004 bd3 ba2k sqft1541 Sandy Springs Rd, Rutherfordton, NC 28139For SaleMLS ID #4400056, Carol Parker, Sauvé Collective. Canopy MLS as distributed by MLS GRID
- $549,0004 bd3 ba2k sqft183 Cedarberry Gln, Rutherfordton, NC 28139For SaleMLS ID #4380945, Matt Jones, Pinnacle Lifestyle Realty LLC. Canopy MLS as distributed by MLS GRID
- $425,0002 bd2 ba1.6k sqft392 Robinson Creek Rd, Glenville, NC 28736For SaleMLS ID #4413081, Jonathan Tharp, Keller Williams Great Smokies. Canopy MLS as distributed by MLS GRID
- $699,9002 bd3 ba1.9k sqft315 Lakeview Trl, Nebo, NC 28761For SaleMLS ID #4391588, Cory Coady, Engel & Volkers Foothills Lake James. Canopy MLS as distributed by MLS GRID
- $550,0003 bd2 ba1.9k sqft526 River Rd, Rutherfordton, NC 28139For SaleMLS ID #4330854, Courtney Houser, Colfax Home & Land, Co. Canopy MLS as distributed by MLS GRID
- $669,0003 bd3 ba1.8k sqft535 N Highland Rd, Mill Spring, NC 28756For SaleMLS ID #4396019, Carl Campbell, Campbell & Associates RE. Canopy MLS as distributed by MLS GRID
- $725,0003 bd2 ba1.8k sqft306 Southside Dr, Chimney Rock, NC 28720For SaleMLS ID #4365604, Hunter Donaldson, Apple Country Realty LLC. Canopy MLS as distributed by MLS GRID
- $775,0004 bd3 ba2.1k sqft234 Crest Dr, Lake Lure, NC 28746For SaleMLS ID #4379273, David Caulder, Caulder Realty & Land Co.. Canopy MLS as distributed by MLS GRID
- $425,0002 bd2 ba1.5k sqft145 Mountain Forest Dr, Union Mills, NC 28167For SaleMLS ID #4237346, Justin Purnell, EXP Realty LLC. Canopy MLS as distributed by MLS GRID
- $699,0003 bd2 ba2.1k sqft50 Glass Falls Trl #143-144, Black Mountain, NC 28711For SaleMLS ID #4374383, Sunday Grant, GreyBeard Realty. Canopy MLS as distributed by MLS GRID
