Set among beautifully maintained landscaping and mature surroundings, this charming mountain retreat features low-maintenance Hardy plank board-and-batten siding, a striking stone foundation, and stone-wrapped columns that create timeless curb appeal. Inside, the home welcomes you with vaulted ceilings and a stunning floor-to-ceiling stone fireplace that anchors the spacious yet cozy great room. Designed for both everyday comfort and entertaining, the open kitchen showcases granite countertops, a large center island, and ample cabinetry. Durable engineered hardwood floors run through the main living area, offering beauty and resilience. Outdoor living is a centerpiece of this property. Trex decking spans both the front porch and rear deck, while a massive screened-in back deck provides the perfect place to relax and enjoy the peaceful mountain surroundings. Below, a full concrete patio expands your outdoor entertaining options, complemented by a large firepit and generous usable yard space. The primary suite on the main level offers privacy and convenience with a walk-in closet and spacious bathroom, along with main-floor laundry. Upstairs, a charming loft with sliding barn door provides flexible space for an office, reading nook, or additional sleeping area, along with an additional bedroom. The finished basement is built for entertaining and gathering, highlighted by another full stone fireplace, a large granite wet bar, two additional bedrooms connected by a Jack-and-Jill bath, abundant storage, and a thoughtfully designed doghouse tucked beneath the stairs. Additional features include a tankless water heater, durable finishes throughout, and a layout equally suited for full-time living or a relaxing Lake James getaway. Tucked within the highly sought-after Old Wildlife Club on the shores of Lake James, 40 Kingfisher Trace offers the perfect balance of rustic elegance, thoughtful design, and low-maintenance mountain living. With a membership to Camp Lake James included, owners enjoy access to one of Lake James’ premier amenity campuses featuring a lakefront swimming pool, fitness center, tennis and pickleball courts, dining, social gatherings, and waterfront bar. Old Wildlife Club is known for its peaceful wooded setting, charming mountain architecture, and close-knit lake lifestyle. Residents enjoy quiet streets perfect for walking or cart rides, easy access to the lake, and beautifully maintained surroundings that make every day feel like a getaway. Also included is an easy-to-access boatslip for year round, on-water boat storage, located just a short stroll or quick cart ride away, allowing you to be out on the shimmering waters of Lake James in minutes.
Closed
Zestimate®
$1,050,000
40 Kingfisher Trce #108, Nebo, NC 28761
4beds
2,692sqft
Single Family Residence
Built in 2021
2.42 Acres Lot
$1,050,000 Zestimate®
$390/sqft
$4,236 Estimated rent
Home value
$1,050,000
Estimated sales range
Not available
$4,236/mo
Zestimate® history
Owner options
List your home for rent
$4,236/mo
Rent Zestimate®
Find your next renter with Zillow Rental Manager. Plus, with online applications, you can quickly screen prospective tenants – for free.
$4,236/mo
Rent Zestimate®
Refinance and save
$8,342/mo
Est. payment
Refinancing to a lower rate could help reduce your monthly payments and save thousands over the life of the loan.
$8,342/mo
Est. payment
Explore your selling options
Work with a Zillow partner agent
Leverage their expertise and Zillow's premium Showcase listings to get your home seen by more buyers.
Get startedList with your own agent
Get your home in front of millions of buyers by listing it on Zillow.
Learn how to do itSell it yourself
Take full control of how buyers see your home on Zillow by listing For Sale by Owner (FSBO).
List your homeWhat's special
Zillow last checked:
Listing updated:
Listed by:
Bryan Jones bryan@lakejames.com,
Keller Williams Unified,
Fletcher Edens,
Keller Williams Unified
Bought with:
Byron Bailey
GreyBeard Realty
Source: Canopy MLS as distributed by MLS GRID,MLS#: 4353982
Facts & features
Interior
Bedrooms & bathrooms
- Bedrooms: 4
- Bathrooms: 4
- Full bathrooms: 3
- 1/2 bathrooms: 1
- Main level bedrooms: 1
Primary bedroom
- Features: Ceiling Fan(s)
- Level: Main
Bedroom s
- Level: Upper
Bedroom s
- Level: Basement
Bedroom s
- Level: Basement
Bathroom half
- Level: Main
Bathroom full
- Level: Main
Bathroom full
- Level: Upper
Bathroom full
- Level: Basement
Family room
- Features: Ceiling Fan(s), Wet Bar
- Level: Basement
Great room
- Features: Open Floorplan, Vaulted Ceiling(s)
- Level: Main
Kitchen
- Features: Breakfast Bar, Cathedral Ceiling(s), Kitchen Island, Open Floorplan
- Level: Main
Laundry
- Level: Main
Office
- Level: Upper
Utility room
- Level: Basement
Heating
- Heat Pump
Cooling
- Heat Pump
Appliances
- Included: Dishwasher, Disposal, Dryer, Gas Cooktop, Microwave, Oven, Refrigerator, Tankless Water Heater, Washer, Washer/Dryer
- Laundry: In Bathroom, Main Level
Features
- Wet Bar
- Flooring: Concrete, Tile, Wood
- Windows: Window Treatments
- Basement: Full,Interior Entry,Storage Space,Walk-Out Access
- Fireplace features: Family Room, Fire Pit, Gas, Great Room, Propane, Other - See Remarks
Interior area
- Total structure area: 1,698
- Total interior livable area: 2,692 sqft
- Finished area above ground: 1,698
- Finished area below ground: 994
Property
Parking
- Parking features: Driveway
- Has uncovered spaces: Yes
Features
- Levels: One and One Half
- Stories: 1.5
- Patio & porch: Covered, Deck, Front Porch, Rear Porch, Screened
- Exterior features: Fire Pit
- Pool features: Community
- Spa features: Community
- Has view: Yes
- View description: Year Round
- Waterfront features: Beach - Public, Boat Slip (Deed), Boat Slip (Deed) (Off Site), Boat Slip (Lease/License), Boat Slip (Lease/License) (Off Site), Boat Slip – Community, Paddlesport Launch Site - Community
- Body of water: Lake James
Lot
- Size: 2.42 Acres
- Features: Private, Sloped, Wooded
Details
- Parcel number: 173300170893
- Zoning: R
- Special conditions: Standard
Construction
Type & style
- Home type: SingleFamily
- Architectural style: Post and Beam,Rustic,Other
- Property subtype: Single Family Residence
Materials
- Hardboard Siding, Stone, Wood
- Roof: Metal
Condition
- New construction: No
- Year built: 2021
Details
- Builder model: Moss Creek/ Cumberland Trace
- Builder name: Lake James Custom Homes
Utilities & green energy
- Sewer: Septic Installed
- Water: Public
- Utilities for property: Electricity Connected, Fiber Optics, Propane, Underground Power Lines, Wired Internet Available
Community & HOA
Community
- Features: Cabana, Clubhouse, Dog Park, Fitness Center, Game Court, Lake Access, Picnic Area, Playground, Recreation Area, Sport Court, Tennis Court(s), Walking Trails
- Security: Carbon Monoxide Detector(s), Smoke Detector(s)
- Subdivision: Old Wildlife Club
HOA
- Has HOA: Yes
- HOA fee: $2,200 annually
- HOA name: First Services Residential
- HOA phone: 855-546-9462
- Second HOA fee: $4,200 annually
- Second HOA name: Camp Lake James
- Second HOA phone: 828-391-6866
Location
- Region: Nebo
- Elevation: 1000 Feet
Financial & listing details
- Price per square foot: $390/sqft
- Tax assessed value: $695,330
- Date on market: 3/8/2026
- Cumulative days on market: 85 days
- Listing terms: Cash,Conventional
- Electric utility on property: Yes
- Road surface type: Asphalt, Gravel, Paved
Price history
| Date | Event | Price |
|---|---|---|
| 7/7/2026 | Sold | $1,050,000-12.1%$390/sqft |
Source:  Canopy MLS as distributed by MLS GRID #4353982 Report a problem Canopy MLS as distributed by MLS GRID #4353982 Report a problem | ||
| 3/8/2026 | Listed for sale | $1,195,000+75.7%$444/sqft |
Source: Canopy MLS as distributed by MLS GRID #4353982 Report a problem | ||
| 6/10/2021 | Sold | $680,000$253/sqft |
Source: Canopy MLS as distributed by MLS GRID #3731579 Report a problem | ||
| 4/21/2021 | Contingent | $680,000$253/sqft |
Source: Canopy MLS as distributed by MLS GRID #3731579 Report a problem | ||
| 4/21/2021 | Listed for sale | $680,000$253/sqft |
Source: Canopy MLS as distributed by MLS GRID #3731579 Report a problem | ||
Public tax history
Tax history is unavailable.
Neighborhood: 28761
Nearby homes
- $1,049,9003 bd2 ba2k sqft40 Kingfisher Trce, Nebo, NC 28761Off Market
- $202,500-- bd-- ba-- sqft60 Kingfisher Trce, Nebo, NC 28761Off Market
- $--2.13 Acres60 Kingfisher Trce #107, Nebo, NC 28761Off Market
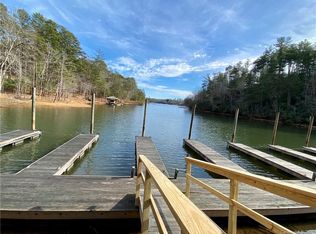
- $286,0003.18 Acres41 Kingfisher Trce #100, Nebo, NC 28761Sold
- $286,000-- bd-- ba-- sqft41 Kingfisher Trce, Nebo, NC 28761Sold
- $1,150,0001 bd2 ba1.1k sqft1195 Old Wildlife Club Dr #89, Nebo, NC 28761For Sale
- $202,500-- bd-- ba-- sqft61 Kingfisher Trce, Nebo, NC 28761Off Market
- $600,9001 bd2 ba2k sqft1195 Old Wildlife Club Dr, Nebo, NC 28761Off Market
Nearby schools
GreatSchools rating
- 5/10Nebo Elementary SchoolGrades: PK-5Distance: 1.9 mi
- 6/10East McDowell Junior High SchoolGrades: 6-8Distance: 5.4 mi
- 10/10McDowell Early CollegeGrades: 9-12Distance: 6.2 mi
Get a cash offer in 3 minutes
Find out how much your home could sell for in as little as 3 minutes with a no-obligation cash offer.
Estimated market value
$1,050,000
Get a cash offer in 3 minutes
Find out how much your home could sell for in as little as 3 minutes with a no-obligation cash offer.
Estimated market value
$1,050,000
- North Carolina
- McDowell County
- Nebo
- 28761
- 40 Kingfisher Trce Unit 108
Nearby cities
Nearby zip codes
Other Nebo Topics
