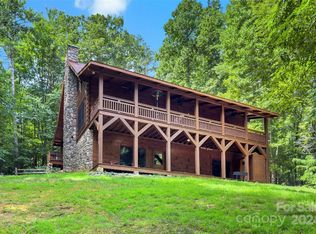
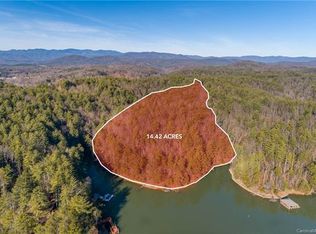
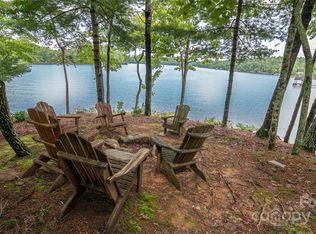
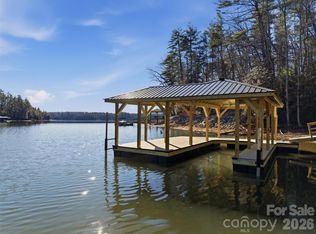
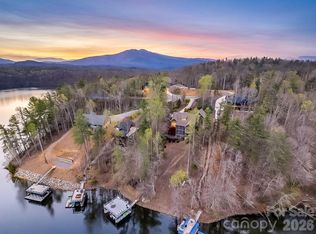
Listen to the rushing waters of the stream and waterfall that encircle the house as you enter this magnificent log home. The soaring ceiling & expansive windows capture views of the surrounding trees. Brazilian walnut flooring & the floor to ceiling stone wood burning fireplace are the centerpieces of this great room. Open kitchen & dining area provide ample entertaining space. Spend cozy evenings on the screened porch with a fire or on the deck overlooking Lake James. Main level primary suite with gas fireplace & ensuite bath with large tiled shower and jet tub. Lower level has 2nd primary suite with gas fireplace, a bunk room and a 4th bedroom both share access to a hall bath with claw foot tub. A second kitchen & stone fireplace in the family room provide a cozy entertainment area with pool table & TV. Lower level patio with stamped concrete features outdoor shower, hot tub and adds a great location for outdoor dining. Enjoy a short walk down the stone stairway to the gazebo in the woods or continue on to the lake where you'll find an expansive covered gazebo & floating dock in the quiet deep water cove. Detached 2 car oversized garage has space for cars and boats. Many updates including composite decking on front, rear and breezeway decks as well as new gazebo rails, new floating dock and refurbished waterfall feature. Located on 5.73 acres, this family compound at Lake James is the place you'll want to choose to make your lake life memories. Black Forest is a gated community about 15 minutes from Marion and features a community center, lake and river camp amenity areas with picnic pavilions, fire pits, lake access and miles of hiking trails throughout the community. Offered turnkey with few exclusions.
Active
Price cut: $300K (6/23)
$2,390,000
143 Nature Walk Dr, Marion, NC 28752
4beds
3,713sqft
:
Get pre-qualified$13,928/mo
Single Family Residence
Built in 2008
5.73 Acres Lot
$2,227,300 Zestimate®
$644/sqft
$506/mo HOA
What's special
- 144 days |
- 1,006 |
- 65 |
Zillow last checked:
Listing updated:
Listed by:
Polly Leadbetter polly.leadbetter@evrealestate.com,
Engel & Volkers Foothills Lake James
Source: Canopy MLS as distributed by MLS GRID,MLS#: 4334363
Facts & features
Interior
Bedrooms & bathrooms
- Bedrooms: 4
- Bathrooms: 4
- Full bathrooms: 3
- 1/2 bathrooms: 1
- Main level bedrooms: 1
Primary bedroom
- Features: En Suite Bathroom, Walk-In Closet(s)
- Level: Lower
Primary bedroom
- Features: En Suite Bathroom, Walk-In Closet(s)
- Level: Main
Bedroom s
- Level: Lower
Bedroom s
- Level: Lower
Bathroom full
- Features: Whirlpool
- Level: Lower
Bathroom full
- Features: Whirlpool
- Level: Main
Bathroom half
- Level: Main
Bathroom full
- Features: Garden Tub
- Level: Lower
Other
- Features: Breakfast Bar, Open Floorplan
- Level: Lower
Dining area
- Features: Cathedral Ceiling(s), Open Floorplan
- Level: Main
Family room
- Features: Ceiling Fan(s), Open Floorplan
- Level: Lower
Other
- Features: Cathedral Ceiling(s), Ceiling Fan(s), Open Floorplan
- Level: Main
Kitchen
- Features: Cathedral Ceiling(s), Kitchen Island
- Level: Main
Laundry
- Level: Lower
Loft
- Level: Upper
Heating
- Central, Forced Air, Heat Pump
Cooling
- Ceiling Fan(s), Central Air, Electric, Heat Pump
Appliances
- Included: Dishwasher, Dryer, Electric Cooktop, Electric Water Heater, Microwave, Oven, Plumbed For Ice Maker, Refrigerator, Wall Oven, Washer, Washer/Dryer
- Laundry: Electric Dryer Hookup, In Basement, Laundry Room, Washer Hookup
Features
- Breakfast Bar, Built-in Features, Soaking Tub, Hot Tub, Kitchen Island, Open Floorplan, Pantry, Walk-In Closet(s), Whirlpool
- Flooring: Tile, Wood
- Doors: Insulated Door(s), Sliding Doors
- Windows: Insulated Windows, Window Treatments
- Basement: Daylight,Exterior Entry,Finished,Full,Interior Entry,Walk-Out Access
- Fireplace features: Family Room, Fire Pit, Gas Log, Great Room, Porch, Primary Bedroom, Propane, Recreation Room, Wood Burning, Other - See Remarks
Interior area
- Total structure area: 1,927
- Total interior livable area: 3,713 sqft
- Finished area above ground: 1,927
- Finished area below ground: 1,786
Video & virtual tour
Property
Parking
- Total spaces: 2
- Parking features: Circular Driveway, Driveway, Detached Garage, Garage Door Opener, Garage Faces Front, Garage on Main Level
- Garage spaces: 2
- Has uncovered spaces: Yes
Features
- Levels: One
- Stories: 1
- Patio & porch: Covered, Deck, Front Porch, Rear Porch, Screened, Terrace
- Exterior features: Fire Pit, Outdoor Shower
- Has spa: Yes
- Spa features: Heated, Interior Hot Tub
- Has view: Yes
- View description: Water
- Has water view: Yes
- Water view: Water
- Waterfront features: Boat Lift, Covered structure, Dock, Waterfront
- Body of water: Lake James
Lot
- Size: 5.73 Acres
- Features: Private, Rolling Slope, Wooded, Waterfall - Artificial
Details
- Additional structures: Gazebo
- Parcel number: 171300755814
- Zoning: R
- Special conditions: Standard
- Horse amenities: None
Construction
Type & style
- Home type: SingleFamily
- Architectural style: Cabin
- Property subtype: Single Family Residence
Materials
- Log, Stone
- Roof: Wood
Condition
- New construction: No
- Year built: 2008
Utilities & green energy
- Sewer: Septic Installed
- Water: Well
- Utilities for property: Underground Power Lines, Underground Utilities, Wired Internet Available
Community & HOA
Community
- Features: Gated, Helipad, Lake Access, Recreation Area, Walking Trails, Other
- Security: Security System, Smoke Detector(s)
- Subdivision: Black Forest
HOA
- Has HOA: Yes
- HOA fee: $6,070 annually
Location
- Region: Marion
- Elevation: 1000 Feet
Financial & listing details
- Price per square foot: $644/sqft
- Tax assessed value: $1,403,770
- Annual tax amount: $10,096
- Date on market: 3/5/2026
- Cumulative days on market: 142 days
- Listing terms: Cash,Conventional,VA Loan
- Road surface type: Gravel, Paved
Estimated market value
$2,227,300
$2.12M - $2.34M
$3,431/mo
Price history
| Date | Event | Price |
|---|---|---|
| 6/23/2026 | Price change | $2,390,000-11.2%$644/sqft |
Source:  Canopy MLS as distributed by MLS GRID #4334363 Report a problem Canopy MLS as distributed by MLS GRID #4334363 Report a problem | ||
| 5/1/2026 | Price change | $2,690,000-6.9%$724/sqft |
Source:  High Country AOR #260290 Report a problem High Country AOR #260290 Report a problem | ||
| 3/5/2026 | Listed for sale | $2,890,000+112.5%$778/sqft |
Source: Canopy MLS as distributed by MLS GRID #4334363 Report a problem | ||
| 1/25/2021 | Sold | $1,360,000-15%$366/sqft |
Source: Canopy MLS as distributed by MLS GRID #3509757 Report a problem | ||
| 12/3/2020 | Contingent | $1,599,999$431/sqft |
Source: Canopy MLS as distributed by MLS GRID #3509757 Report a problem | ||
| 12/1/2020 | Pending sale | $1,599,999$431/sqft |
Source: Lake James Real Estate Inc #3509757 Report a problem | ||
| 11/28/2020 | Listed for sale | $1,599,999$431/sqft |
Source: Lake James Real Estate Inc #3509757 Report a problem | ||
| 11/5/2020 | Pending sale | $1,599,999$431/sqft |
Source: Lake James Real Estate Inc #3509757 Report a problem | ||
| 1/27/2020 | Price change | $1,599,999-5.9%$431/sqft |
Source: Lake James Real Estate, Inc #3509757 Report a problem | ||
| 5/21/2019 | Listed for sale | $1,699,999+223.8%$458/sqft |
Source: Lake James Real Estate, Inc #3509757 Report a problem | ||
| 12/2/2005 | Sold | $525,000$141/sqft |
Source: Public Record Report a problem | ||
Public tax history
| Year | Property taxes | Tax assessment |
|---|---|---|
| 2025 | $10,096 | $1,446,480 |
| 2024 | $10,096 | $1,446,480 |
| 2023 | $10,096 +1.6% | $1,446,480 +3% |
| 2022 | $9,939 +2.9% | $1,403,770 |
| 2021 | $9,658 -1.4% | $1,403,770 |
| 2020 | $9,798 -98.5% | $1,403,770 +41.6% |
| 2017 | $635,132 +9900% | $991,620 |
| 2016 | $6,351 | $991,620 |
| 2014 | $6,351 +5% | $991,620 |
| 2013 | $6,047 | $991,620 |
| 2012 | -- | $991,620 |
Find assessor info on the county website
Monthly payment
Est. payment
Payment breakdown
Explore the cost of this home by adjusting the details. Changes won't be saved.Climate risks
Neighborhood: 28752
Getting around
0 / 100
Car-DependentNearby schools
GreatSchools rating
- 4/10North Cove Elementary SchoolGrades: PK-5Distance: 5 mi
- 3/10West McDowell Junior High SchoolGrades: 6-8Distance: 4.5 mi
- 2/10McDowell High SchoolGrades: 9-12Distance: 4.4 mi
Schools provided by the listing agent
- Elementary: North Cove
- Middle: West McDowell
- High: McDowell
Source: Canopy MLS as distributed by MLS GRID. This data may not be complete. We recommend contacting the local school district to confirm school assignments for this home.
- $874,0003 bd3 ba2.6k sqft777 Black Forest Dr, Marion, NC 28752Sold
- $205,2003 bd1 ba1k sqftStroud St, Marion, NC 28752Off Market
- $839,2002 bd2 ba3k sqft102 Nature Walk Dr, Marion, NC 28752Off Market
- $--14.1 Acres102 Nature Walk Dr #15, Marion, NC 28752Off Market
- $1,576,6005 bd7 ba6.9k sqft202 Nature Walk Dr, Marion, NC 28752Off Market
- $897,8002 bd3 ba1.9k sqft170 Cabin Bluff Dr, Marion, NC 28752Off Market
- $1,487,0007 bd5 ba5.1k sqft896 Black Forest Dr, Marion, NC 28752Off Market
- $879,0001 bd-- ba448 sqft1039 Black Forest Dr, Marion, NC 28752Off Market
A local agent can set up tours, give advice and negotiate with sellers.
A local lender can help you make sure your offer is ready when you are.
Similar homes
- $3,000,0004 bd5 ba3.3k sqft163 Cabin Bluff Dr #4, Marion, NC 28752For Sale
 MLS ID #4251327, Lisa Griffin, Engel & Volkers Foothills Lake James. Canopy MLS as distributed by MLS GRID
 - $2,399,0004 bd4 ba2.9k sqft2349 Cornwallis Trl, Nebo, NC 28761For Sale
 MLS ID #4201741, Bryan Jones, Keller Williams Unified. Canopy MLS as distributed by MLS GRID
 - $2,699,0005 bd5 ba4.9k sqft27 Anchor Dr, Nebo, NC 28761For Sale
 MLS ID #4363728, Janet Blake, Ivester Jackson Blackstream. Canopy MLS as distributed by MLS GRID
 - $1,650,0003 bd3 ba2.5k sqft664 Paxton Creek Rd, Marion, NC 28752For Sale
 MLS ID #4396742, Jacque Mentink, ERA Live Moore. Canopy MLS as distributed by MLS GRID
 - $2,699,9995 bd4 ba4.5k sqft5162 Beech Bluff Dr, Morganton, NC 28655For SaleMLS ID #4364860, Christie Leonard, WNC Real Estate at Lake James. Canopy MLS as distributed by MLS GRID
- $1,395,0003 bd4 ba3.3k sqft573 & 577 Randolph Rd, Marion, NC 28752For SaleMLS ID #4368362, Ann Clark, Preferred Properties. Canopy MLS as distributed by MLS GRID
- $2,549,0004 bd4 ba4.1k sqft1831 Sandy Cove Dr, Morganton, NC 28655For SaleMLS ID #4303843, Kevin Nadeau, Morgan-Trace Real Estate. Canopy MLS as distributed by MLS GRID
- $1,950,0003 bd3 ba2.4k sqft415 Reel Hollow Rd, Marion, NC 28752For SaleMLS ID #4380297, Chris St Clair, St. Clair Home and Land Compan. Canopy MLS as distributed by MLS GRID
- $3,295,0005 bd7 ba4k sqft2007 Old Wildlife Club Dr #4, Nebo, NC 28761For SaleMLS ID #4362887, Laura Faria, Keller Williams Unified. Canopy MLS as distributed by MLS GRID
- $2,599,0005 bd5 ba5.5k sqft1513 Brentwood Pl, Morganton, NC 28655For SaleMLS ID #4307275, Tina Hagger, Berkshire Hathaway HomeServices Blue Ridge REALTORS®. Canopy MLS as distributed by MLS GRID
- $1,324,0004 bd4 ba3.1k sqft94 Osprey Roost Dr, Nebo, NC 28761For SaleMLS ID #4296023, Polly Leadbetter, Engel & Volkers Foothills Lake James. Canopy MLS as distributed by MLS GRID
- $2,825,0003 bd6 ba5.3k sqft10 Otter Cove Ct, Nebo, NC 28761For SaleMLS ID #4356573, Christie Leonard, WNC Real Estate at Lake James. Canopy MLS as distributed by MLS GRID
- $2,795,0003 bd3 ba3.6k sqft95 Linville View Dr, Nebo, NC 28761For SaleMLS ID #4395600, Laura Faria, Keller Williams Unified. Canopy MLS as distributed by MLS GRID
- $1,449,0003 bd4 ba2.9k sqft3201 Donahue Dr, Nebo, NC 28761For SaleMLS ID #4351255, Fletcher Edens, Keller Williams Unified. Canopy MLS as distributed by MLS GRID
- $1,550,0005 bd5 ba4.5k sqft729 Bearwallow Road, Little Switzerland, NC 28749For SaleMLS ID #4388369, Cherie Fox-Parker, Howard Hanna Beverly-Hanks Burnville. Canopy MLS as distributed by MLS GRID
- $1,619,0004 bd4 ba3.2k sqft23 Anchor Dr, Nebo, NC 28761For SaleMLS ID #4391693, Leslie Elliott, Howard Hanna Beverly-Hanks Asheville-Biltmore Park. Canopy MLS as distributed by MLS GRID
- $1,600,0002 bd4 ba3k sqft831 Lake Club Dr, Nebo, NC 28761For SaleMLS ID #4399763, Jacque Mentink, ERA Live Moore. Canopy MLS as distributed by MLS GRID
- $1,499,9994 bd4 ba3.2k sqft1441 Southpointe Dr #249, Morganton, NC 28655For SaleMLS ID #4226820, Joe Blumetti, Broadpoint Real Estate Group. Canopy MLS as distributed by MLS GRID
- $1,350,0003 bd4 ba4.2k sqft71 Chestnut Hill Rd, Spruce Pine, NC 28777For SaleMLS ID #4380652, Zarina Herdrick, Howard Hanna Beverly-Hanks Burnville. Canopy MLS as distributed by MLS GRID
- $1,595,0005 bd6 ba4k sqft334 Scenic Vista Dr, Nebo, NC 28761For SaleMLS ID #4302955, Charlotte Bright, EXP Realty LLC. Canopy MLS as distributed by MLS GRID
