Breathtaking, year-round long-range mountain views take center stage on this multi-acre estate in highly desirable Little Switzerland! Located less than a mile from the village and the Blue Ridge Parkway, this unique 5-bedroom, 5-bathroom property offers the ultimate multigenerational compound or a lucrative multi-unit investment opportunity. The clever layout functions beautifully as two separate homes, boasting a main-level split-bedroom plan and a fully finished lower level complete with its own kitchen, living area, and private entrance. The architectural character shines with soaring cathedral ceilings, cherry paneling, open floor plan, historic stone materials, and fiber-cement siding. Unwind on the massive, covered porches overlooking the cascading ridges, or enjoy the beauty of the vibrant flowers. There is plenty of sunny space to start your own gardens or another home. This property is equipped with a backup generator that powers both homes for guaranteed peace of mind. This is a versatile mountain sanctuary with endless potential!
Active
$1,550,000
729 Bearwallow Road, Little Switzerland, NC 28749
5beds
4,524sqft
:
Get pre-qualified$8,600/mo
Single Family Residence
Built in 1946
5.4 Acres Lot
$-- Zestimate®
$343/sqft
$-- HOA
What's special
Historic stone materialsSoaring cathedral ceilingsVibrant flowersOpen floor planMulti-acre estateFiber-cement sidingMain-level split-bedroom plan
- 66 days |
- 670 |
- 67 |
Zillow last checked:
Listing updated:
Listed by:
Cherie Fox-Parker cherie.foxparker@allentate.com,
Howard Hanna Beverly-Hanks Burnville,
Zarina Herdrick,
Howard Hanna Beverly-Hanks Burnville
Source: Canopy MLS as distributed by MLS GRID,MLS#: 4388369
Facts & features
Interior
Bedrooms & bathrooms
- Bedrooms: 5
- Bathrooms: 5
- Full bathrooms: 5
- Main level bedrooms: 1
Bedroom s
- Level: Main
Heating
- Central, Ductless, Propane
Cooling
- Central Air, Ductless
Appliances
- Included: Dishwasher, Disposal, Dryer, Gas Cooktop, Microwave, Refrigerator, Wall Oven, Washer/Dryer
- Laundry: Utility Room
Features
- Storage, Total Primary Heated Living Area: 2752
- Flooring: Slate, Tile, Wood
- Doors: Insulated Door(s)
- Windows: Insulated Windows
- Has basement: No
- Fireplace features: Family Room
Interior area
- Total structure area: 2,752
- Total interior livable area: 4,524 sqft
- Finished area above ground: 2,752
- Finished area below ground: 0
Property
Parking
- Total spaces: 4
- Parking features: Driveway
- Uncovered spaces: 4
Features
- Levels: Two
- Stories: 2
- Patio & porch: Covered, Patio
- Fencing: Partial
- Has view: Yes
- View description: Long Range, Mountain(s), Year Round
- Waterfront features: Retaining Wall
Lot
- Size: 5.4 Acres
- Features: Orchard(s), Green Area, Sloped, Wooded, Views
Living quarters
- Secondary living space: 1772 sqft
- Secondary features: Guest House
Details
- Parcel number: 078700155353
- Zoning: R-1
- Special conditions: Standard
- Other equipment: Generator
Construction
Type & style
- Home type: SingleFamily
- Architectural style: Cottage
- Property subtype: Single Family Residence
Materials
- Fiber Cement, Hardboard Siding, Stone
- Foundation: Slab
Condition
- New construction: No
- Year built: 1946
Utilities & green energy
- Sewer: Septic Installed
- Water: Community Well, Well
- Utilities for property: Cable Available
Community & HOA
Community
- Security: Carbon Monoxide Detector(s), Security System
- Subdivision: None
Location
- Region: Little Switzerland
- Elevation: 3000 Feet
Financial & listing details
- Price per square foot: $343/sqft
- Tax assessed value: $494,855
- Date on market: 6/2/2026
- Cumulative days on market: 66 days
- Listing terms: Cash,Construction Perm Loan,Conventional,VA Loan
- Road surface type: Concrete, Gravel, Paved
Estimated market value
Not available
Estimated sales range
Not available
Not available
Price history
| Date | Event | Price |
|---|---|---|
| 6/2/2026 | Listed for sale | $1,550,000$343/sqft |
Source:  Canopy MLS as distributed by MLS GRID #4388369 Report a problem Canopy MLS as distributed by MLS GRID #4388369 Report a problem | ||
| 11/2/2024 | Listing removed | $1,550,000$343/sqft |
Source: Canopy MLS as distributed by MLS GRID #4067981 Report a problem | ||
| 8/26/2024 | Price change | $1,550,000-3.1%$343/sqft |
Source: Canopy MLS as distributed by MLS GRID #4067981 Report a problem | ||
| 5/21/2024 | Price change | $1,600,000-8.6%$354/sqft |
Source: Canopy MLS as distributed by MLS GRID #4067981 Report a problem | ||
| 3/15/2024 | Price change | $1,750,000-9.1%$387/sqft |
Source: Canopy MLS as distributed by MLS GRID #4067981 Report a problem | ||
| 9/14/2023 | Listed for sale | $1,925,000$426/sqft |
Source: Canopy MLS as distributed by MLS GRID #4067981 Report a problem | ||
Public tax history
Tax history is unavailable.
Monthly payment
Est. payment
Payment breakdown
Explore the cost of this home by adjusting the details. Changes won't be saved.Climate risks
Neighborhood: 28749
Nearby schools
GreatSchools rating
- 4/10North Cove Elementary SchoolGrades: PK-5Distance: 5.2 mi
- 3/10West McDowell Junior High SchoolGrades: 6-8Distance: 10.4 mi
- 2/10McDowell High SchoolGrades: 9-12Distance: 10.6 mi
- $360,0003 bd1 ba420 sqft230 Bear Wallow Rd, Marion, NC 28752Sold
- $42,000-- bd-- ba-- sqft493 Bear Wallow Rd, Marion, NC 28752Off Market
- $400,0001 bd1 ba775 sqft8709 State Highway 226 #A, Little Switzerland, NC 28749For Sale
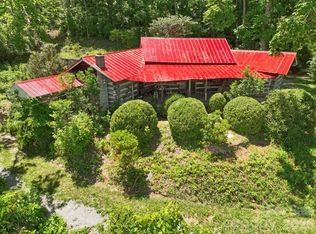
- $140,0003 bd1 ba792 sqft54 Crabtree Woods, Spruce Pine, NC 28777Sold
- $184,2003 bd-- ba1.6k sqft93 Crabtree Woods, Spruce Pine, NC 28777Off Market
- $278,4002 bd1 ba1.6k sqft181 Crabtree Rd, Spruce Pine, NC 28777Off Market
- $377,3003 bd2 ba1.7k sqft194 Crabtree Woods, Spruce Pine, NC 28777Off Market
- $71,3003 bd-- ba1.4k sqft211 Crabtree Woods, Spruce Pine, NC 28777Off Market
A local agent can set up tours, give advice and negotiate with sellers.
Similar homes
- $1,350,0003 bd4 ba4.2k sqft71 Chestnut Hill Rd, Spruce Pine, NC 28777For Sale

 MLS ID #4380652, Zarina Herdrick, Howard Hanna Beverly-Hanks Burnville. Canopy MLS as distributed by MLS GRID
 - $1,400,0005 bd5 ba3.9k sqft191 N Fork Rd, Burnsville, NC 28714For Sale
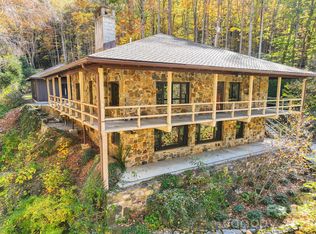 MLS ID #4355086, Diane Vander Linden, WNC Mountain Realty Group LLC. Canopy MLS as distributed by MLS GRID
 - $1,600,0004 bd4 ba4.1k sqft349 Spring Creek Rd, Bakersville, NC 28705For Sale
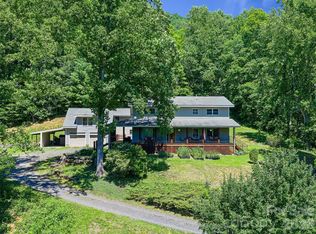 MLS ID #4397746, Rhonda Phillips, Howard Hanna Beverly-Hanks Burnville. Canopy MLS as distributed by MLS GRID
 - $998,0003 bd3 ba4.4k sqft765/764 Osborn Knob Rd, Marion, NC 28752For Sale
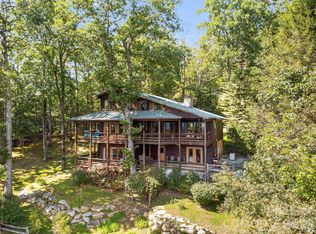 MLS ID #4303194, Ginger Gregory, Coldwell Banker Advantage. Canopy MLS as distributed by MLS GRID
 - $1,650,0003 bd3 ba2.5k sqft664 Paxton Creek Rd, Marion, NC 28752For SaleMLS ID #4396742, Jacque Mentink, Carolina Mountain Sales. Canopy MLS as distributed by MLS GRID
- $1,375,0004 bd6 ba4.7k sqft192 Lake Club Dr, Nebo, NC 28761For SaleMLS ID #4411924, Jannell Peterson, J. Peterson Realty & Associate. Canopy MLS as distributed by MLS GRID
- $1,700,0004 bd5 ba4k sqft90 Rogers Creek Dr, Bakersville, NC 28705For SaleMLS ID #4318662, Rhonda Phillips, Howard Hanna Beverly-Hanks Burnville. Canopy MLS as distributed by MLS GRID
- $1,499,9994 bd4 ba3.2k sqft1441 Southpointe Dr #249, Morganton, NC 28655For SaleMLS ID #4226820, Joe Blumetti, Broadpoint Real Estate Group. Canopy MLS as distributed by MLS GRID
- $1,798,0006 bd7 ba5.5k sqft56 Spring House Dr, Burnsville, NC 28714For SaleMLS ID #4376620, Debbie Phillips, Mountain Air Realty. Canopy MLS as distributed by MLS GRID
- $1,500,0004 bd3 ba2.9k sqft1992 Green Creek Rd, Bakersville, NC 28705For SaleMLS ID #4304426, Cherie Fox-Parker, Howard Hanna Beverly-Hanks Burnville. Canopy MLS as distributed by MLS GRID
- $825,0004 bd5 ba3.9k sqft60 E Valley View Dr, Marion, NC 28752For SaleMLS ID #4217189, Tami Newman, Carolina Mountain Sales. Canopy MLS as distributed by MLS GRID
- $899,0004 bd3 ba2.9k sqft136 Summer Lane, Spruce Pine, NC 28777For SaleMLS ID #263579, Chris Cornett. High Country AOR
- $1,395,0003 bd4 ba3.3k sqft573 & 577 Randolph Rd, Marion, NC 28752For SaleMLS ID #4368362, Ann Clark, Preferred Properties. Canopy MLS as distributed by MLS GRID
- $850,0004 bd4 ba3.3k sqft1174 Dale Rd, Spruce Pine, NC 28777For SaleMLS ID #4400833, Lisy Thomas, Tree House Mountain Realty,Inc. Canopy MLS as distributed by MLS GRID
- $1,385,0003 bd5 ba4.5k sqft163 Tweetys Knl, Burnsville, NC 28714For SaleMLS ID #4281512, Jennifer Campbell-Overbeeke, Premier Sotheby’s International Realty. Canopy MLS as distributed by MLS GRID
- $1,100,0007 bd5 ba4.6k sqft110 Mountain Crest Dr S, Marion, NC 28752For SaleMLS ID #4388359, Whitney Willey, RE/MAX Living. Canopy MLS as distributed by MLS GRID
- $850,0004 bd5 ba4.1k sqft4125 State Highway 197 S, Burnsville, NC 28714For SaleMLS ID #4361798, Mary Cade Mainwaring, Unique: A Real Estate Collective. Canopy MLS as distributed by MLS GRID
- $1,300,0004 bd4 ba3.3k sqft435 Allen Mountain Ln, Spruce Pine, NC 28777For SaleMLS ID #4398240, Bobbie McMahan, Howard Hanna Beverly-Hanks Burnville. Canopy MLS as distributed by MLS GRID
- $2,100,0004 bd5 ba5.4k sqft345 Prospect Dr, Burnsville, NC 28714For SaleMLS ID #4399945, Caleb Phillips, Lusso Realty. Canopy MLS as distributed by MLS GRID
- $1,650,0003 bd5 ba3.9k sqft2514 Oakdale Rd, Old Fort, NC 28762For SaleMLS ID #4324870, Bonnie Cathey, Howard Hanna Beverly-Hanks Asheville-Downtown. Canopy MLS as distributed by MLS GRID
