YOU CAN BUY A HOUSE OR YOU CAN BUY A LIFESTYLE. Travel down Allen Mountain Lane and enter a setting that feels straight out of a storybook. As you pass the charming little waterfall, you'll know you've arrived somewhere special. Standing among 46 breathtaking acres filled with abundant wildlife, this stately mountain retreat offers the perfect blend of privacy, comfort, and natural beauty. Soaring ceilings and expansive windows invite the outdoors in, showcasing beautiful mountain views and flooding the home with natural light. The property boasts approximately one-half mile of frontage along the North Toe River, creating endless opportunities to swim, tube, fish, picnic, or simply relax by the water. Approximately 700+ acres of adjoining NC parkland. Hiking and outdoor adventure begin right outside your door. Enjoy spectacular sunrises and sunsets from the comfort of your living room or the expansive deck overlooking the surrounding landscape. The spacious living area and large kitchen are ideal for entertaining and gathering with family and friends. The main-level primary suite offers a peaceful retreat featuring an ensuite bath with a soaking tub, bidet, and generous walk-in closet. Also on the main level are the laundry room, a large bonus room, half bath, and excellent storage space. Upstairs, you'll find an open loft or lounge area, a full bath, and three additional bedrooms, providing ample space for family and guests. The lower level features a fully appointed guest apartment with private access, perfect for visitors, extended family, or potential rental opportunities. Despite its exceptional privacy, the property offers the comfort of nearby neighbors and is located just minutes from downtown Spruce Pine.Additional features include:
Large two-car garage with new garage doors
New roof installed in 2026
Extensive deck improvements completed in 2026
New stainless chimney cap
New upstairs HVAC system installed in 2026
Whole-house generator for peace of mind during power outages
Experience mountain living at its finest and schedule your private tour today.
Active
$1,300,000
435 Allen Mountain Ln, Spruce Pine, NC 28777
4beds
3,370sqft
:
Get pre-qualified$7,695/mo
Single Family Residence
Built in 1997
46 Acres Lot
$-- Zestimate®
$386/sqft
$50/mo HOA
What's special
Beautiful mountain viewsSoaring ceilingsNatural lightLarge bonus roomCharming little waterfallExpansive windowsGenerous walk-in closet
- 38 days |
- 520 |
- 47 |
Zillow last checked:
Listing updated:
Listed by:
Bobbie McMahan bobbie.mcmahan@allentate.com,
Howard Hanna Beverly-Hanks Burnville
Source: Canopy MLS as distributed by MLS GRID,MLS#: 4398240
Facts & features
Interior
Bedrooms & bathrooms
- Bedrooms: 4
- Bathrooms: 4
- Full bathrooms: 3
- 1/2 bathrooms: 1
- Main level bedrooms: 1
Primary bedroom
- Features: Elevator, En Suite Bathroom, Garden Tub, Walk-In Closet(s)
- Level: Main
Heating
- Heat Pump, Propane
Cooling
- Heat Pump
Appliances
- Included: Dishwasher, Electric Range, Microwave, Refrigerator, Washer/Dryer
- Laundry: Laundry Room, Main Level
Features
- Basement: Apartment,Basement Garage Door,Daylight,Exterior Entry,Interior Entry,Partially Finished,Walk-Out Access
- Fireplace features: Propane
Interior area
- Total structure area: 2,823
- Total interior livable area: 3,370 sqft
- Finished area above ground: 2,823
- Finished area below ground: 547
Property
Parking
- Total spaces: 2
- Parking features: Driveway, Attached Garage, Garage Faces Side, Keypad Entry
- Attached garage spaces: 2
- Has uncovered spaces: Yes
Features
- Levels: Two
- Stories: 2
- Patio & porch: Awning(s), Deck
- Exterior features: Elevator
- Has view: Yes
- View description: Mountain(s)
Lot
- Size: 46 Acres
Details
- Parcel number: 1802307973
- Zoning: None
- Special conditions: Standard
Construction
Type & style
- Home type: SingleFamily
- Property subtype: Single Family Residence
Materials
- Stone, Vinyl
- Foundation: Stone
Condition
- New construction: No
- Year built: 1997
Utilities & green energy
- Sewer: Septic Installed
- Water: Well
Community & HOA
Community
- Subdivision: Green Valley Ridge
HOA
- Has HOA: Yes
- HOA fee: $600 annually
Location
- Region: Spruce Pine
Financial & listing details
- Price per square foot: $386/sqft
- Tax assessed value: $960,200
- Date on market: 6/26/2026
- Cumulative days on market: 38 days
- Listing terms: Cash,Conventional
- Road surface type: Gravel
Estimated market value
Not available
Estimated sales range
Not available
Not available
Price history
| Date | Event | Price |
|---|---|---|
| 6/27/2026 | Listed for sale | $1,300,000+44%$386/sqft |
Source:  Canopy MLS as distributed by MLS GRID #4398240 Report a problem Canopy MLS as distributed by MLS GRID #4398240 Report a problem | ||
| 9/23/2019 | Sold | $903,000$268/sqft |
Source:  High Country AOR #212841 Report a problem High Country AOR #212841 Report a problem | ||
Public tax history
Tax history is unavailable.
Monthly payment
Est. payment
Payment breakdown
Explore the cost of this home by adjusting the details. Changes won't be saved.Climate risks
Neighborhood: 28777
Getting around
0 / 100
Car-DependentNearby schools
GreatSchools rating
- 6/10Riverside Elementary SchoolGrades: PK-5Distance: 1.6 mi
- 5/10Cranberry Middle SchoolGrades: 6-8Distance: 12.9 mi
- 3/10Avery County High SchoolGrades: 9-12Distance: 9.3 mi
- $52,8003 bd1 ba784 sqft489 Allen Mountain Ln, Spruce Pine, NC 28777Off Market
- $10,400-- bd-- ba-- sqftAllen Mountain Ln, Spruce pine, NC 28777Off Market
- $862,4005 bd4 ba2.7k sqft542 Allen Mountain Ln, Spruce Pine, NC 28777Off Market
- $995,0003 bd4 ba3.6k sqft542 Allen Mountain Ln, Spruce Pine, NC 28777For Sale

- $133,3003 bd1 ba1.4k sqft1470 Hanging Rock Rd, Spruce Pine, NC 28777Off Market
- $52,500-- bd-- ba-- sqft209 Jim Wiseman Ln, Spruce Pine, NC 28777Off Market
- $210,8002 bd2 ba1.8k sqft212 Jim Wiseman Ln, Spruce Pine, NC 28777Off Market
- $394,7003 bd2 ba1.9k sqft1396 Hanging Rock Rd, Spruce Pine, NC 28777Off Market
A local agent can set up tours, give advice and negotiate with sellers.
A local lender can help you make sure your offer is ready when you are.
Similar homes
- $1,350,0003 bd4 ba4.2k sqft71 Chestnut Hill Rd, Spruce Pine, NC 28777For Sale

 MLS ID #4380652, Zarina Herdrick, Howard Hanna Beverly-Hanks Burnville. Canopy MLS as distributed by MLS GRID
 - $1,250,0002 bd3 ba1.8k sqft1971 Swiss Pine Ct, Spruce Pine, NC 28777For Sale
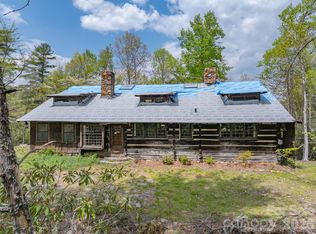 MLS ID #4385692, Rebecca Condrey, RE/MAX Living. Canopy MLS as distributed by MLS GRID
 - $1,600,0004 bd4 ba4.1k sqft349 Spring Creek Rd, Bakersville, NC 28705For Sale
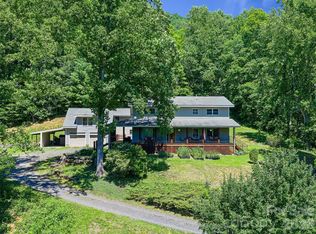 MLS ID #4397746, Rhonda Phillips, Howard Hanna Beverly-Hanks Burnville. Canopy MLS as distributed by MLS GRID
 - $850,0004 bd4 ba3.3k sqft1174 Dale Rd, Spruce Pine, NC 28777For Sale
 MLS ID #4400833, Lisy Thomas, Tree House Mountain Realty,Inc. Canopy MLS as distributed by MLS GRID
 - $699,9974 bd5 ba2.9k sqft1086 Carters Ridge Rd, Spruce Pine, NC 28777For SaleMLS ID #4351879, Tracy Whisnant, RE/MAX Select. Canopy MLS as distributed by MLS GRID
- $1,500,0004 bd3 ba2.9k sqft1992 Green Creek Rd, Bakersville, NC 28705For SaleMLS ID #4304426, Cherie Fox-Parker, Howard Hanna Beverly-Hanks Burnville. Canopy MLS as distributed by MLS GRID
- $650,0003 bd3 ba2k sqft1347 Wipprecht Dr, Spruce Pine, NC 28777For SaleMLS ID #4400800, Rebecca Teague, Tree House Mountain Realty,Inc. Canopy MLS as distributed by MLS GRID
- $825,0004 bd4 ba3.3k sqft3068 S 226th Hwy, Bakersville, NC 28705For SaleMLS ID #4380158, Kelly Pittman Jones, Proper Realty LLC. Canopy MLS as distributed by MLS GRID
- $950,0003 bd3 ba2.5k sqft8186 Nc 183 Highway, Linville Falls, NC 28657For SaleMLS ID #4375147, Erika Wishnefsky, NextHome Paramount. Canopy MLS as distributed by MLS GRID
- $1,200,0002 bd3 ba2.9k sqft309 Roan Springs Ln, Roan Mountain, TN 37687For SaleMLS ID #9997634, Natalie Gideon. TVRMLS
- $650,0004 bd3 ba2.6k sqft450 Windom Cv, Burnsville, NC 28714For SaleMLS ID #4409160, Tamara Stanton, Howard Hanna Beverly-Hanks Asheville-Downtown. Canopy MLS as distributed by MLS GRID
- $1,400,0005 bd5 ba3.9k sqft191 N Fork Rd, Burnsville, NC 28714For SaleMLS ID #4355086, Diane Vander Linden, WNC Mountain Realty Group LLC. Canopy MLS as distributed by MLS GRID
- $959,0003 bd3 ba2.3k sqft183 Mayfly Ct, Spruce Pine, NC 28777For SaleMLS ID #4377754, Vicky Wolff, RE/MAX RESULTS. Canopy MLS as distributed by MLS GRID
- $1,190,0003 bd6 ba4.3k sqft750 Barebridge Dr, Burnsville, NC 28714For SaleMLS ID #4385574, Crystal Garland, RE/MAX RESULTS. Canopy MLS as distributed by MLS GRID
- $1,399,0003 bd4 ba2.9k sqft8788 Donald Barrier St, Newland, NC 28657For SaleMLS ID #4389423, Joan Everett, The Joan Killian Everett Company, LLC. Canopy MLS as distributed by MLS GRID
- $680,0003 bd3 ba3k sqft111 Wipprecht Dr, Spruce Pine, NC 28777For SaleMLS ID #4361274, Cherie Fox-Parker, Howard Hanna Beverly-Hanks Burnville. Canopy MLS as distributed by MLS GRID
- $1,324,0004 bd4 ba3.1k sqft94 Osprey Roost Dr, Nebo, NC 28761For SaleMLS ID #4296023, Polly Leadbetter, Engel & Volkers Foothills Lake James. Canopy MLS as distributed by MLS GRID
- $998,0003 bd4 ba3.1k sqft575 Croft Way, Bakersville, NC 28705For SaleMLS ID #4313394, Kelly Pittman Jones, Proper Realty LLC. Canopy MLS as distributed by MLS GRID
- $999,9993 bd4 ba3.6k sqft155 Mule Trail Dr, Bakersville, NC 28705For SaleMLS ID #4354297, Rick Sharpe, WEICHERT, Realtors - Unlimited. Canopy MLS as distributed by MLS GRID
- $799,0004 bd3 ba2.9k sqft6334 Jacks Creek Rd, Burnsville, NC 28714For SaleMLS ID #4365892, Carrie Lee Hoffman, RE/MAX Executive. Canopy MLS as distributed by MLS GRID
