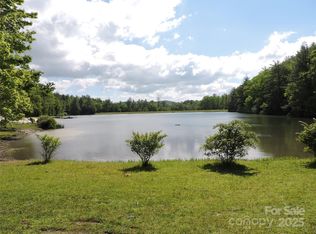
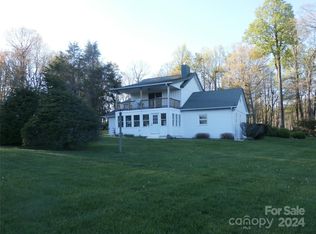
Steeped in local history, the Swiss Pine Lake community was established in 1959 when the Geruso family purchased approximately 500 acres. They then developed the lake, water system, and surrounding infrastructure that continue to serve this sought-after mountain community today. Originally constructed as a hunting lodge, this remarkable property was later remodeled by the Geruso family into their private residence, preserving its historic character and significance. Built from rare old-growth American Chestnut, the lodge showcases exceptional craftsmanship, warmth, and architectural details seldom found today. The dramatic main living area features vaulted ceilings with skylights, exposed log and chinking walls, and an impressive floor-to-ceiling stone fireplace that anchors the space with rustic elegance. Original doors and windows preserve the home’s authentic character, while the front porch overlooks the lake, beach, recreation area, and Geruso Pavilion. Upper-level bonus rooms provide additional accommodations, and the basement offers a laundry area, flexible storage and future possibilities.
Surrounded by the natural beauty of Western North Carolina, the property includes hiking trails, a waterfall, peaceful wooded surroundings, and approximately 46 acres with potential for additional homesites. This unique offering presents endless possibilities as a private mountain retreat, family gathering place, or investment opportunity. Located within the established Swiss Pine Lake community, the property benefits from well-maintained roads, established covenants and restrictions, and thoughtful community guidelines that help preserve the harmony, beauty, and long-term appeal of this scenic mountain setting known for its beautiful hillside homes.
Nestled in the heart of the Blue Ridge Mountains, Mitchell County offers the natural beauty and small-town charm Western North Carolina is known for. Home to scenic mountain vistas, rushing rivers, and endless outdoor recreation, the area is ideal for hiking, fishing, camping, and exploring nearby attractions including the Blue Ridge Parkway, Roan Mountain, the North Toe River, and Pisgah National Forest. Enjoy four distinct seasons with cool mountain summers and vibrant fall foliage.
Rich in Appalachian heritage, Mitchell County is known for its welcoming communities, thriving arts and crafts scene, and unique mining history centered around Spruce Pine’s world-renowned quartz deposits. Residents and visitors appreciate the relaxed rural lifestyle, local galleries, festivals, and easy access to nearby destinations including Asheville, Boone, and Johnson City. Whether seeking a full-time residence, mountain retreat, or investment opportunity, Mitchell County offers a timeless mountain setting with lasting appeal.
Active
Price increase: $950K (5/28)
$1,250,000
1971 Swiss Pine Ct, Spruce Pine, NC 28777
2beds
1,874sqft
:
Get pre-qualified$7,418/mo
Single Family Residence
Built in 1926
47.56 Acres Lot
$1,136,300 Zestimate®
$667/sqft
$67/mo HOA
What's special
Scenic mountain vistasExceptional craftsmanshipVaulted ceilings with skylightsRushing riversHiking trailsPeaceful wooded surroundingsImpressive floor-to-ceiling stone fireplace
- 71 days |
- 430 |
- 26 |
Zillow last checked:
Listing updated:
Listed by:
Rebecca Condrey 828-559-2121,
RE/MAX Living
Source: Canopy MLS as distributed by MLS GRID,MLS#: 4385692
Facts & features
Interior
Bedrooms & bathrooms
- Bedrooms: 2
- Bathrooms: 3
- Full bathrooms: 3
- Main level bedrooms: 2
Primary bedroom
- Level: Main
Bedroom s
- Level: Main
Bathroom full
- Level: Main
Bathroom full
- Level: Main
Bathroom full
- Level: Main
Bonus room
- Level: Upper
Bonus room
- Level: Upper
Dining area
- Level: Main
Kitchen
- Level: Main
Laundry
- Level: Basement
Living room
- Features: Cathedral Ceiling(s)
- Level: Main
Office
- Level: Main
Heating
- Floor Furnace, Oil
Cooling
- None
Appliances
- Included: Dishwasher, Dryer, Electric Range, Electric Water Heater, Refrigerator, Washer, Washer/Dryer
- Laundry: In Basement
Features
- Storage
- Flooring: Linoleum, Wood
- Windows: Skylight(s)
- Basement: Daylight,Exterior Entry,Interior Entry,Storage Space,Unfinished,Walk-Out Access,Walk-Up Access
- Fireplace features: Living Room, Wood Burning, Other - See Remarks
Interior area
- Total structure area: 1,874
- Total interior livable area: 1,874 sqft
- Finished area above ground: 1,874
- Finished area below ground: 0
Video & virtual tour
Property
Parking
- Parking features: Driveway
- Has uncovered spaces: Yes
- Details: Driveway
Accessibility
- Accessibility features: Two or More Access Exits
Features
- Levels: One and One Half
- Stories: 1.5
- Patio & porch: Front Porch
- Has view: Yes
- View description: Mountain(s), Water
- Has water view: Yes
- Water view: Water
- Waterfront features: Beach - Public
Lot
- Size: 47.56 Acres
- Features: Cleared, Hilly, Level, Private, Views, Wooded
Living quarters
- Secondary features: None
Details
- Additional structures: None
- Additional parcels included: 0789-04-73-2298, 0789-04-63-8489
- Parcel number: 078904830698
- Zoning: R01
- Special conditions: Estate
- Horse amenities: None
Construction
Type & style
- Home type: SingleFamily
- Architectural style: Rustic
- Property subtype: Single Family Residence
Materials
- Wood
- Roof: Other - See Remarks
Condition
- New construction: No
- Year built: 1926
Utilities & green energy
- Sewer: Septic Installed
- Water: Well
- Utilities for property: Electricity Connected
Community & HOA
Community
- Features: Lake Access, Picnic Area, Recreation Area, Walking Trails
- Subdivision: Swiss Pine Lake
HOA
- Has HOA: Yes
- HOA fee: $800 annually
- HOA name: Swiss Pine Lake Comm Assoc
Location
- Region: Spruce Pine
- Elevation: 2500 Feet
Financial & listing details
- Price per square foot: $667/sqft
- Tax assessed value: $818,600
- Date on market: 5/28/2026
- Cumulative days on market: 71 days
- Listing terms: Cash,Other - See Remarks
- Electric utility on property: Yes
- Road surface type: Gravel, Paved
Estimated market value
$1,136,300
$1.08M - $1.19M
$2,287/mo
Price history
| Date | Event | Price |
|---|---|---|
| 5/28/2026 | Price change | $2,200,000+76%$1,174/sqft |
Source:  Canopy MLS as distributed by MLS GRID #4386053 Report a problem Canopy MLS as distributed by MLS GRID #4386053 Report a problem | ||
| 5/28/2026 | Listed for sale | $1,250,000$667/sqft |
Source: Canopy MLS as distributed by MLS GRID #4385692 Report a problem | ||
Public tax history
Tax history is unavailable.
Monthly payment
Est. payment
Payment breakdown
Explore the cost of this home by adjusting the details. Changes won't be saved.Climate risks
Neighborhood: 28777
Nearby schools
GreatSchools rating
- NAGreenlee PrimaryGrades: PK-2Distance: 1.6 mi
- 1/10Harris MiddleGrades: 6-8Distance: 1.2 mi
- 8/10Mayland Early CollegeGrades: 9-12Distance: 4.6 mi
Schools provided by the listing agent
- High: Mitchell
Source: Canopy MLS as distributed by MLS GRID. This data may not be complete. We recommend contacting the local school district to confirm school assignments for this home.
- $68,9001 acre0 Swiss Pine Lake Dr, Spruce Pine, NC 28777Lot/Land
- $386,5003 bd2 ba2k sqft45 Wildflower Rd, Spruce Pine, NC 28777Off Market
- $350,9003 bd3 ba1.9k sqft636 Swiss Pine Lake Dr, Spruce Pine, NC 28777Off Market
- $401,9003 bd4 ba2.4k sqft71 Wildflower Rd, Spruce Pine, NC 28777Off Market
- $393,8003 bd2 ba1.6k sqft604 Swiss Pine Lake Dr, Spruce Pine, NC 28777Off Market
- $716,2003 bd3 ba2.9k sqft1853 Swiss Pine Lake Dr, Spruce Pine, NC 28777Off Market
- $4,700-- bd-- ba-- sqft517 Swiss Pine Lake Dr, Spruce Pine, NC 28777Off Market
- $364,8002 bd3 ba1.9k sqft153 Ridgeview Rd, Spruce Pine, NC 28777Off Market
A local agent can set up tours, give advice and negotiate with sellers.
Similar homes
- $625,0003 bd3 ba2.3k sqft600 Sassafras Dr, Spruce Pine, NC 28777For Sale

 MLS ID #4408347, Kelly Pittman Jones, Proper Realty LLC. Canopy MLS as distributed by MLS GRID
 - $900,0003 bd1 ba1k sqft1305 Halltown Rd, Spruce Pine, NC 28777For Sale
 MLS ID #4377714, Dwain Ammons, Howard Hanna Beverly-Hanks, Lake Lure. Canopy MLS as distributed by MLS GRID
 - $959,0003 bd3 ba2.3k sqft183 Mayfly Ct, Spruce Pine, NC 28777For Sale
 MLS ID #4377754, Vicky Wolff, RE/MAX RESULTS. Canopy MLS as distributed by MLS GRID
 - $699,9002 bd2 ba1.7k sqft288 Firetower Rd, Little Switzerland, NC 28777For Sale
 MLS ID #4135750, Rebecca Teague, Tree House Mountain Realty,Inc. Canopy MLS as distributed by MLS GRID
 - $650,0003 bd3 ba2k sqft1347 Wipprecht Dr, Spruce Pine, NC 28777For SaleMLS ID #4400800, Rebecca Teague, Tree House Mountain Realty,Inc. Canopy MLS as distributed by MLS GRID
- $695,0003 bd2 ba1.4k sqft262 Azalea Hills Lane, Spruce Pine, NC 28777For SaleMLS ID #262016, Peter Franklin. High Country AOR
- $674,0003 bd2 ba1.2k sqft93 Franklin Crest Rd, Spruce Pine, NC 28777For SaleMLS ID #4382840, Joshua Huskins, Foxfire Real Estate, LLC. Canopy MLS as distributed by MLS GRID
- $1,195,0003 bd4 ba1.5k sqft165 Winding Trl, Burnsville, NC 28714For SaleMLS ID #4400173, Shane Kamer, Black Bear Realty WNC. Canopy MLS as distributed by MLS GRID
- $699,9992 bd2 ba2.1k sqft1694 Humpback Mountain Road, Spruce Pine, NC 28777For SaleMLS ID #259882, Marsha Hoilman. High Country AOR
- $629,0003 bd5 ba2.5k sqft228 Continental Divide Rd, Spruce Pine, NC 28777For SaleMLS ID #4383055, Rhonda Phillips, Howard Hanna Beverly-Hanks Burnville. Canopy MLS as distributed by MLS GRID
- $1,375,0003 bd3 ba2.2k sqft275 Heaton Creek Rd, Roan Mountain, TN 37687For SaleMLS ID #9998891, Tammy Perry. TVRMLS
- $950,0003 bd3 ba1.2k sqft477 Blue Ridge Gem Mine Rd, Spruce Pine, NC 28777For Sale By Owner
- $1,127,0005 bd4 ba1.9k sqft8646 NC Hwy 183, Newland, NC 28657For SaleMLS ID #262302, Morgan Beck-Herdklotz. High Country AOR
- $1,095,0004 bd3 ba1.5k sqft635/634 Little Horse Creek Road, Newland, NC 28657For SaleMLS ID #261955, Patricia Combs. High Country AOR
- $1,650,0003 bd3 ba2.5k sqft664 Paxton Creek Rd, Marion, NC 28752For SaleMLS ID #4396742, Jacque Mentink, Carolina Mountain Sales. Canopy MLS as distributed by MLS GRID
- $730,0002 bd3 ba1.8k sqft2825 Harrell Hill Rd, Bakersville, NC 28705For SaleMLS ID #4384975, Connie Ray, Foxfire Real Estate, LLC. Canopy MLS as distributed by MLS GRID
- $975,0002 bd2 ba1.6k sqft11392 & 11394 Us Highway 19 #W, Burnsville, NC 28714For SaleMLS ID #4409244, Alli Buchanan, Dream Mountain Realty. Canopy MLS as distributed by MLS GRID
- $765,0002 bd2 ba1.1k sqft996 Halls Chapel Rd, Burnsville, NC 28714For SaleMLS ID #4314014, Amanda Seaton, Howard Hanna Beverly-Hanks Burnville. Canopy MLS as distributed by MLS GRID
- $698,7003 bd3 ba2k sqft357 Rosewood Ln, Burnsville, NC 28714For SaleMLS ID #4385330, Dan Wahlers, RE/MAX RESULTS. Canopy MLS as distributed by MLS GRID
- $1,100,0004 bd3 ba1.9k sqft1904 Old Wildlife Club Rd #10, Nebo, NC 28761For SaleMLS ID #4390730, Byron Bailey, GreyBeard Realty. Canopy MLS as distributed by MLS GRID
