Breathtaking Mountain Retreat - Your Dream Home Awaits!
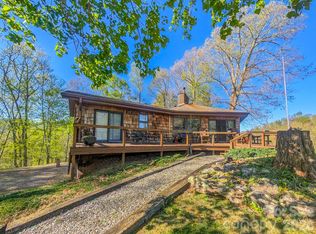
Welcome to your very own slice of paradise nestled in the heart of nature! This stunning house, surrounded by the majesty of year-round mountain views, offers an exceptional blend of luxury, privacy, and convenience. Situated on 5.65 pristine acres at the end of a peaceful road, this property is a rare find that combines the best of tranquil living while being just moments away from town and shopping.
As you approach the property, you’ll be captivated by the serene surroundings and lush landscaping that beckons you to explore further. Step inside, and you will be greeted by a modern gourmet kitchen that is truly a chef's delight. Outfitted with high-end materials and top-of-the-line appliances, this space is perfect for hosting dinner parties or enjoying quiet family meals. The open layout seamlessly flows into a spacious living area, complete with two elegant fireplaces that provide warmth and ambiance for all seasons.
The bathrooms are equally impressive, featuring luxurious marble shower surrounds that transform everyday routines into spa-like experiences. Every inch of this home has been impeccably maintained, showcasing the quality craftsmanship and attention to detail throughout.
The home further boasts features that ensure peace of mind and comfort, including a whole-house back-up generator and maintenance-free leaf filter gutters. Natural light pours into the home through skylights, creating an inviting atmosphere that makes you feel at one with nature. Pre-wired for Starlink, you’ll enjoy high-speed internet connectivity while immersing yourself in the tranquility of this mountain retreat.
For those who appreciate additional living space, you’ll love the detached cottage. Whether you envision it as a guest house, home office, or creative studio, this versatile space expands your living options and adds to the charm of the property.
Step outside onto the expansive grounds, where you can take in the breathtaking views and the serene sounds of nature. With ample space for gardening, outdoor activities, or simply soaking up the sun, this outdoor oasis is perfect for both relaxation and entertainment.
This one-of-a-kind home is not just a place to live; it’s a lifestyle waiting for you to embrace. Don’t miss your chance to own this magnificent property that offers the perfect balance of modern luxury and natural beauty.
Schedule your private tour today and experience firsthand the enchanting allure of this mountain retreat. Your dream home awaits!
Active
$698,700
357 Rosewood Ln, Burnsville, NC 28714
3beds
2,079sqft
:
Get pre-qualified$4,146/mo
Single Family Residence
Built in 1995
5.65 Acres Lot
$656,300 Zestimate®
$336/sqft
$21/mo HOA
What's special
Detached cottageModern gourmet kitchenLuxurious marble shower surroundsTwo elegant fireplacesExpansive grounds
- 72 days |
- 553 |
- 29 |
Zillow last checked:
Listing updated:
Listed by:
Dan Wahlers wahlersteam@gmail.com,
RE/MAX RESULTS
Source: Canopy MLS as distributed by MLS GRID,MLS#: 4385330
Facts & features
Interior
Bedrooms & bathrooms
- Bedrooms: 3
- Bathrooms: 3
- Full bathrooms: 2
- 1/2 bathrooms: 1
- Main level bedrooms: 3
Primary bedroom
- Level: Main
- Area: 188.73 Square Feet
- Dimensions: 14' 4" X 13' 2"
Bedroom s
- Level: Main
- Area: 108.01 Square Feet
- Dimensions: 11' 2" X 9' 8"
Bedroom s
- Level: Main
- Area: 127.46 Square Feet
- Dimensions: 11' 4" X 11' 3"
Dining room
- Level: Main
- Area: 81.51 Square Feet
- Dimensions: 9' 6" X 8' 7"
Family room
- Level: Basement
- Area: 295.82 Square Feet
- Dimensions: 19' 6" X 15' 2"
Kitchen
- Features: Breakfast Bar
- Level: Main
- Area: 144.75 Square Feet
- Dimensions: 12' 6" X 11' 7"
Laundry
- Level: Basement
- Area: 203.71 Square Feet
- Dimensions: 15' 8" X 13' 0"
Living room
- Features: Ceiling Fan(s), Open Floorplan, Vaulted Ceiling(s)
- Level: Main
- Area: 399 Square Feet
- Dimensions: 21' 0" X 19' 0"
Heating
- Heat Pump, Other
Cooling
- Central Air
Appliances
- Included: Dishwasher, Dryer, Electric Oven, Gas Range, Microwave, Refrigerator, Washer, Washer/Dryer
- Laundry: In Basement, Laundry Room
Features
- Flooring: Laminate, Tile, Wood
- Doors: Insulated Door(s)
- Windows: Insulated Windows
- Basement: Exterior Entry,Interior Entry,Partially Finished,Storage Space,Walk-Out Access,Walk-Up Access
- Fireplace features: Family Room, Living Room
Interior area
- Total structure area: 1,505
- Total interior livable area: 2,079 sqft
- Finished area above ground: 1,505
- Finished area below ground: 574
Property
Parking
- Total spaces: 2
- Parking features: Circular Driveway, Driveway, Attached Garage, Garage Door Opener, Parking Deck
- Attached garage spaces: 2
- Has uncovered spaces: Yes
- Details: Multiple parking options for easy access to the property and home.
Features
- Levels: 1 Story/F.R.O.G.
- Patio & porch: Covered, Deck, Front Porch
- Exterior features: Other - See Remarks
- Fencing: Privacy
- Has view: Yes
- View description: Long Range, Mountain(s)
- Waterfront features: None
Lot
- Size: 5.65 Acres
- Features: Cleared, Private, Views, Wooded
Details
- Additional structures: Outbuilding, Shed(s)
- Parcel number: 085000456603.000
- Zoning: None
- Special conditions: Standard
- Other equipment: Generator, Network Ready
Construction
Type & style
- Home type: SingleFamily
- Architectural style: Cabin
- Property subtype: Single Family Residence
Materials
- Log, Synthetic Stucco
- Roof: Metal
Condition
- New construction: No
- Year built: 1995
Utilities & green energy
- Sewer: Septic Installed
- Water: Well
- Utilities for property: Cable Available, Propane
Community & HOA
Community
- Security: Carbon Monoxide Detector(s), Security System, Smoke Detector(s)
- Subdivision: Loggers Ridge
HOA
- Has HOA: Yes
- HOA fee: $250 annually
Location
- Region: Burnsville
- Elevation: 2500 Feet
Financial & listing details
- Price per square foot: $336/sqft
- Tax assessed value: $367,100
- Annual tax amount: $2,166
- Date on market: 5/29/2026
- Cumulative days on market: 72 days
- Road surface type: Asphalt, Dirt, Gravel
Estimated market value
$656,300
$623,000 - $689,000
$2,648/mo
Price history
| Date | Event | Price |
|---|---|---|
| 5/29/2026 | Listed for sale | $698,700-6.8%$336/sqft |
Source:  Canopy MLS as distributed by MLS GRID #4385330 Report a problem Canopy MLS as distributed by MLS GRID #4385330 Report a problem | ||
| 6/27/2025 | Listing removed | $750,000$361/sqft |
Source: Canopy MLS as distributed by MLS GRID #4248403 Report a problem | ||
| 4/18/2025 | Listed for sale | $750,000+212.5%$361/sqft |
Source: Canopy MLS as distributed by MLS GRID #4248403 Report a problem | ||
| 7/18/2016 | Sold | $240,000$115/sqft |
Source: Canopy MLS as distributed by MLS GRID #3139789 Report a problem | ||
Public tax history
| Year | Property taxes | Tax assessment |
|---|---|---|
| 2025 | $2,166 | $367,100 |
| 2024 | $2,166 +87.1% | -- |
| 2023 | $1,158 | $172,800 |
| 2022 | $1,158 | $172,800 |
| 2021 | $1,158 | $172,800 |
| 2020 | $1,158 | $172,800 |
| 2019 | $1,158 | $172,800 |
| 2018 | $1,158 | $172,800 |
| 2017 | $1,158 +7.9% | $172,800 +6.3% |
| 2016 | $1,073 | $162,500 +6.7% |
| 2015 | $1,073 +25.8% | $152,330 +0.1% |
| 2014 | $852 | $152,230 |
| 2013 | -- | $152,230 |
| 2012 | -- | $152,230 |
| 2011 | -- | $152,230 |
| 2010 | -- | $152,230 |
Find assessor info on the county website
Monthly payment
Est. payment
Payment breakdown
Explore the cost of this home by adjusting the details. Changes won't be saved.Climate risks
Neighborhood: 28714
Getting around
0 / 100
Car-DependentNearby schools
GreatSchools rating
- 4/10Micaville ElementaryGrades: K-5Distance: 1.8 mi
- 8/10East Yancey MiddleGrades: 6-8Distance: 3.7 mi
- 5/10Mountain Heritage HighGrades: PK,9-12Distance: 7.9 mi
- $535,0003 bd4 ba2.8k sqft355 Rosewood Ln, Burnsville, NC 28714Sold
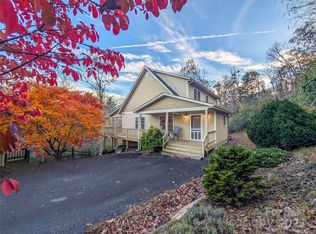
- $643,0003 bd4 ba2.8k sqft355 Rosewood Pl, Burnsville, NC 28714Off Market
- $42,30010.05 acresLOT 12 Loggers Rdg, Burnsville, NC 28714Off Market
- $26,000-- bd-- ba-- sqftLOT 13 Loggers Rdg, Burnsville, NC 28714Off Market
- $105,00010.24 acresLts Loggers Rdg, Burnsville, NC 28714Sold
- $471,4003 bd2 ba1.9k sqft445 Rosewood Ln, Burnsville, NC 28714Off Market
- $48,40011.5 acres160 Little Mountain Rd, Burnsville, NC 28714Off Market
- $468,3003 bd3 ba1.7k sqft161 Rosewood Ln, Burnsville, NC 28714Off Market
A local agent can set up tours, give advice and negotiate with sellers.
Similar homes
- $650,0004 bd3 ba2.6k sqft450 Windom Cv, Burnsville, NC 28714For Sale
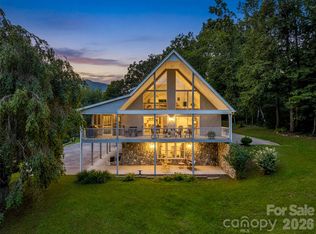
 MLS ID #4409160, Tamara Stanton, Howard Hanna Beverly-Hanks Asheville-Downtown. Canopy MLS as distributed by MLS GRID
 - $675,0003 bd3 ba2.2k sqft352 Celo Cove Dr #18, Burnsville, NC 28714For Sale
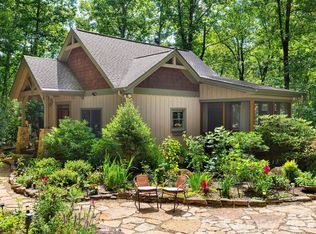 MLS ID #4405839, Pamela Williams, Keller Williams Great Smokies. Canopy MLS as distributed by MLS GRID
 - $664,9003 bd3 ba2k sqft370 Appaloosa Trl, Burnsville, NC 28714For Sale
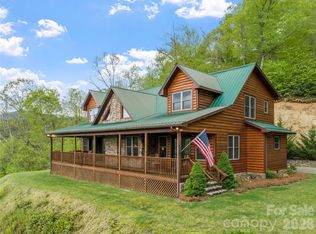 MLS ID #4293891, Crystal Garland, RE/MAX RESULTS. Canopy MLS as distributed by MLS GRID
 - $725,0003 bd3 ba2.6k sqft572 Pleasant Valley Rd, Burnsville, NC 28714For Sale
 MLS ID #4368614, Wanda Proffitt, Carolina Mountain Realty, Inc.. Canopy MLS as distributed by MLS GRID
 - $725,0003 bd4 ba2.5k sqft503 White Pine Ln, Bakersville, NC 28705For SaleMLS ID #4412407, Rhonda Phillips, Howard Hanna Beverly-Hanks Burnville. Canopy MLS as distributed by MLS GRID
- $559,0002 bd2 ba1.2k sqft3301 State Highway 197 N, Burnsville, NC 28714For SaleMLS ID #4412476, Tonya McMahan, Howard Hanna Beverly-Hanks Burnville. Canopy MLS as distributed by MLS GRID
- $490,0003 bd2 ba1.3k sqft1901 Blue Rock Rd, Burnsville, NC 28714For SaleMLS ID #4402006, Alli Buchanan, Dream Mountain Realty. Canopy MLS as distributed by MLS GRID
- $815,0003 bd2 ba2.2k sqft72 Pilgrims Ln, Burnsville, NC 28714For SaleMLS ID #4163006, Wanda Proffitt, Carolina Mountain Realty, Inc.. Canopy MLS as distributed by MLS GRID
- $625,0003 bd3 ba2.3k sqft600 Sassafras Dr, Spruce Pine, NC 28777For SaleMLS ID #4408347, Kelly Pittman Jones, Proper Realty LLC. Canopy MLS as distributed by MLS GRID
- $799,0004 bd3 ba2.9k sqft6334 Jacks Creek Rd, Burnsville, NC 28714For SaleMLS ID #4365892, Carrie Lee Hoffman, RE/MAX Executive. Canopy MLS as distributed by MLS GRID
- $700,0003 bd2 ba1.6k sqft462 Little Mountain Rd, Bakersville, NC 28705For SaleMLS ID #4372951, Wendy Sue Smith, ENRG Global Realty LLC. Canopy MLS as distributed by MLS GRID
- $589,0003 bd3 ba1.8k sqft326 Ewart Wilson Rd, Burnsville, NC 28714For SaleMLS ID #4380347, Conrad Leavitt, Fathom Realty. Canopy MLS as distributed by MLS GRID
- $490,0003 bd3 ba1.9k sqft619 Leisure Ln, Burnsville, NC 28714For SaleMLS ID #4400620, Brandi Buckner Young, NorthGroup Real Estate LLC. Canopy MLS as distributed by MLS GRID
- $525,0003 bd3 ba1.8k sqft254 Shepard Way, Burnsville, NC 28714For SaleMLS ID #4368226, Amy Troutman, Carolina Mountain Realty, Inc.. Canopy MLS as distributed by MLS GRID
- $425,0003 bd2 ba1.9k sqft256 Fairway Loop, Burnsville, NC 28714For SaleMLS ID #4410607, Dennis Foley, Century 21 Foley Realty. Canopy MLS as distributed by MLS GRID
- $780,0002 bd3 ba2.4k sqft124 W Dogwood Cir, Burnsville, NC 28714For SaleMLS ID #4290145, Donna Banks, Howard Hanna Beverly-Hanks Asheville-North. Canopy MLS as distributed by MLS GRID
- $650,0003 bd3 ba2k sqft1347 Wipprecht Dr, Spruce Pine, NC 28777For SaleMLS ID #4400800, Rebecca Teague, Tree House Mountain Realty,Inc. Canopy MLS as distributed by MLS GRID
- $730,0002 bd3 ba1.8k sqft2825 Harrell Hill Rd, Bakersville, NC 28705For SaleMLS ID #4384975, Connie Ray, Foxfire Real Estate, LLC. Canopy MLS as distributed by MLS GRID
- $525,0003 bd3 ba1.6k sqft342 Mountain View Rd, Burnsville, NC 28714For SaleMLS ID #4347240, Debbie Hughes, NorthGroup Real Estate LLC. Canopy MLS as distributed by MLS GRID
- $399,0003 bd2 ba1.4k sqft409 Hamlet Dr, Hamlet, NC 28714For SaleMLS ID #4361778, Chris Page, WNC Real Estate Partners. Canopy MLS as distributed by MLS GRID
