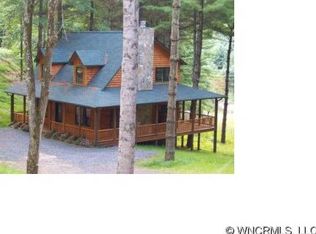
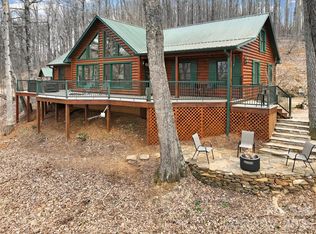
Welcome to your new mountain home in the beautiful, gated community of Beech Creek Estates bordering the Pisgah National Forest. This refined rustic home boasts gorgeous hand-hewn logs, poplar bark walls, and board & batten wood finish. A few of the other countless unique features include a native stone fireplace with a locust mantle, cherry wood walls in the basement, and white pine flooring secured with wooden peg fasteners. This home was lovingly furnished by the owners with care and deliberation, and their preference is to sell it furnished, however, that is negotiable. The special feel of this home cannot be described in words, as it truly must be seen and felt in person!
Offering three bedrooms, three and a half baths, and large gathering areas, this spacious cabin is ideal for both everyday living and hosting family and friends. Both the great room and basement welcome you with stunning wood-burning fireplaces with Buck stoves. An expansive wrap-around deck on the main floor, and a spacious deck on the lower level with a large hot tub, extending the comforts of home to the outdoors. Outside, the detached outbuilding provides additional storage, recreational equipment space, or a future workshop. Situated on three lots, this property was designed for peace and privacy.
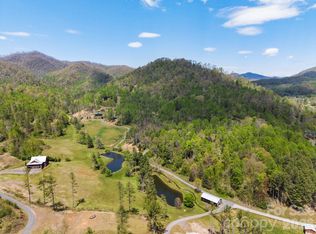
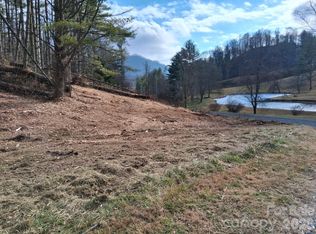
Relax and enjoy the tranquil sounds of Beech Creek, stroll through the community grounds along two large ponds, visit the horses and goat pastures, and spend leisurely time with the friendly residents of the Beech Creek community. Some enjoy fishing in the nearby trout streams or exploring the woods and trails on foot or by vehicle.
Although you feel tucked away in a private mountain paradise, you are only minutes from everyday conveniences, including local markets, fuel stations, medical, dental, banking, etc., with Johnson City just a short drive away for shopping, dining, larger medical facilities, and entertainment. The home is also supported by lightning-fast internet service via an active Skylink subscription.
Whether you are looking for a full-time residence, or a mountain escape, this exceptional property offers the peaceful lifestyle you have been dreaming of.
Active
$725,000
503 White Pine Ln, Bakersville, NC 28705
3beds
2,585sqft
Single Family Residence
Built in 2008
4.37 Acres Lot
$691,500 Zestimate®
$280/sqft
$83/mo HOA
What's special
Horses and goat pasturesGorgeous hand-hewn logsSituated on three lotsThree bedroomsPoplar bark wallsLarge gathering areas
- 27 days
- 216
- 20
Likely to sell faster than
Zillow last checked:
Listing updated:
Listed by:
Rhonda Phillips rhonda.phillips@allentate.com,
Howard Hanna Beverly-Hanks Burnville,
Bobbie McMahan,
Howard Hanna Beverly-Hanks Burnville
Source: Canopy MLS as distributed by MLS GRID,MLS#: 4412407
Facts & features
Interior
Bedrooms & bathrooms
- Bedrooms: 3
- Bathrooms: 4
- Full bathrooms: 3
- 1/2 bathrooms: 1
- Main level bedrooms: 1
Primary bedroom
- Level: Main
Heating
- Heat Pump, Other
Cooling
- Central Air, Other
Appliances
- Included: Dishwasher, Electric Range, Microwave, Refrigerator, Washer/Dryer
- Laundry: Laundry Room, Main Level
Features
- Flooring: Wood
- Basement: Daylight,Finished,Interior Entry,Walk-Out Access
- Fireplace features: Living Room, Other - See Remarks
Interior area
- Total structure area: 1,567
- Total interior livable area: 2,585 sqft
- Finished area above ground: 1,567
- Finished area below ground: 1,018
Property
Parking
- Parking features: Driveway
- Has uncovered spaces: Yes
Features
- Levels: One and One Half
- Stories: 1.5
- Has spa: Yes
- Spa features: Heated
- Has view: Yes
- View description: Water
- Has water view: Yes
- Water view: Water
- Waterfront features: Creek/Stream
Lot
- Size: 4.37 Acres
- Features: Cleared, Level, Sloped
Details
- Additional structures: Other
- Additional parcels included: 0856-00-15-1328,0856-00-15-1628,0856-00- 16-1272
- Parcel number: 085600150990 + Addtl
- Zoning: None
- Special conditions: Standard
Construction
Type & style
- Home type: SingleFamily
- Architectural style: Cabin
- Property subtype: Single Family Residence
Materials
- Wood
Condition
- New construction: No
- Year built: 2008
Utilities & green energy
- Sewer: Septic Installed
- Water: Well
Community & HOA
Community
- Subdivision: Beech Creek
HOA
- Has HOA: Yes
- HOA fee: $1,000 annually
- HOA name: Bobby Mikell
Location
- Region: Bakersville
Financial & listing details
- Price per square foot: $280/sqft
- Tax assessed value: $632,600
- Annual tax amount: $3,501
- Date on market: 8/5/2026
- Cumulative days on market: 28 days
- Listing terms: Cash,Conventional
- Road surface type: Gravel
Estimated market value
$691,500
$657,000 - $726,000
$2,891/mo
Price history
| Date | Event | Price |
|---|---|---|
| 8/7/2026 | Listed for sale | $725,000+116.4%$280/sqft |
Source:  Canopy MLS as distributed by MLS GRID #4412407 Report a problem Canopy MLS as distributed by MLS GRID #4412407 Report a problem | ||
| 12/6/2016 | Sold | $335,000+3.1%$130/sqft |
Source: Canopy MLS as distributed by MLS GRID #3212013 Report a problem | ||
| 4/15/2010 | Sold | $325,000$126/sqft |
Source: Public Record Report a problem | ||
Public tax history
| Year | Property taxes | Tax assessment |
|---|---|---|
| 2025 | $3,501 +1.6% | $547,000 |
| 2024 | $3,446 | $547,000 |
| 2023 | $3,446 | $547,000 |
| 2022 | $3,446 +66.2% | $547,000 +71.5% |
| 2021 | $2,073 | $318,900 |
| 2020 | $2,073 | $318,900 |
| 2019 | $2,073 | $318,900 |
| 2018 | $2,073 -7.2% | $318,900 -7.2% |
| 2017 | $2,233 +8.3% | $343,600 |
| 2016 | $2,062 +900% | $343,600 |
| 2015 | $206 -90% | $343,600 |
| 2014 | $2,062 +23.2% | $343,600 -5.6% |
| 2013 | $1,673 | $363,800 |
| 2012 | $1,673 | $363,800 |
| 2011 | $1,673 | $363,800 |
| 2010 | -- | $363,800 |
Find assessor info on the county website
Monthly payment
Est. payment
Payment breakdown
Explore the cost of this home by adjusting the details. Changes won't be saved.Climate risks
Neighborhood: 28705
Nearby schools
Schools provided by the listing agent
- Elementary: Mitchell
- Middle: Mitchell
- High: Mitchell
Source: Canopy MLS as distributed by MLS GRID. This data may not be complete. We recommend contacting the local school district to confirm school assignments for this home.
Similar homes
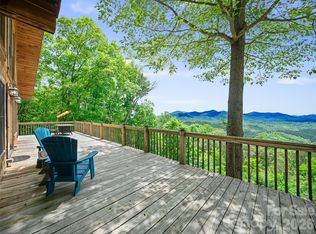
- $775,0004 bd4 ba3k sqft483 Birdie Ln, Bakersville, NC 28705For Sale
 MLS ID #4386186, Rhonda Phillips, Howard Hanna Beverly-Hanks Burnville. Canopy MLS as distributed by MLS GRID
 - $799,0003 bd4 ba3.1k sqft87 Ali Ave, Bakersville, NC 28705For Sale
 MLS ID #4393255, Kelly Pittman Jones, Proper Realty LLC. Canopy MLS as distributed by MLS GRID
 - $649,0003 bd4 ba3.2k sqft515 Racoon Branch Rd, Green Mountain, NC 28740For Sale
 MLS ID #4413585, Ginger Gregory, Coldwell Banker Advantage. Canopy MLS as distributed by MLS GRID
 - $700,0003 bd2 ba1.6k sqft462 Little Mountain Rd, Bakersville, NC 28705For Sale
 MLS ID #4372951, Wendy Sue Smith, ENRG Global Realty LLC. Canopy MLS as distributed by MLS GRID
 - $705,0003 bd3 ba3.3k sqft515 Marble Mine Rd, Bakersville, NC 28705For SaleMLS ID #4374964, Kelly Pittman Jones, Proper Realty LLC. Canopy MLS as distributed by MLS GRID
- $445,0003 bd3 ba2.4k sqft1010 And Melton Branch Rd #1014, Bakersville, NC 28705For SaleMLS ID #4333369, Danielle Fontenot, Keller Williams Professionals. Canopy MLS as distributed by MLS GRID
- $450,0004 bd3 ba2.3k sqft84 Sheets Farm Rd, Bakersville, NC 28705For SaleMLS ID #4384687, Joshua Huskins, Foxfire Real Estate, LLC. Canopy MLS as distributed by MLS GRID
- $550,0002 bd3 ba1.8k sqft2825 Harrell Hill Rd, Bakersville, NC 28705For SaleMLS ID #4396417, Connie Ray, Foxfire Real Estate, LLC. Canopy MLS as distributed by MLS GRID
- $698,7003 bd3 ba2k sqft357 Rosewood Ln, Burnsville, NC 28714For SaleMLS ID #4385330, Melissa Wahlers, RE/MAX RESULTS. Canopy MLS as distributed by MLS GRID
- $825,0004 bd4 ba3.3k sqft3068 S 226th Hwy, Bakersville, NC 28705For SaleMLS ID #4380158, Kelly Pittman Jones, Proper Realty LLC. Canopy MLS as distributed by MLS GRID
- $999,9993 bd4 ba3.6k sqft155 Mule Trail Dr, Bakersville, NC 28705For SaleMLS ID #4354297, Rick Sharpe, WEICHERT, Realtors - Unlimited. Canopy MLS as distributed by MLS GRID
- $849,0003 bd3 ba2.8k sqft38 Peterson Ln, Green Mountain, NC 28740For SaleMLS ID #4405533, Crystal Garland, RE/MAX RESULTS. Canopy MLS as distributed by MLS GRID
- $725,0004 bd3 ba2.7k sqft81 Summer Trees Ln, Burnsville, NC 28714For SaleMLS ID #4417537, Lisa England, Costello Real Estate and Investments LLC. Canopy MLS as distributed by MLS GRID
- $599,0003 bd3 ba2.4k sqft30 Kalmia Cv, Burnsville, NC 28714For SaleMLS ID #4405534, Crystal Garland, RE/MAX RESULTS. Canopy MLS as distributed by MLS GRID
- $998,0003 bd4 ba3.1k sqft575 Croft Way, Bakersville, NC 28705For SaleMLS ID #4313394, Kelly Pittman Jones, Proper Realty LLC. Canopy MLS as distributed by MLS GRID
- $389,0002 bd3 ba1.7k sqft129 Kantagree Dr, Bakersville, NC 28705For SaleMLS ID #4372563, Cindy Casper, Mountain Adventure Realty. Canopy MLS as distributed by MLS GRID
- $685,0003 bd3 ba2.3k sqft262 Azalea Hills Ln, Spruce Pine, NC 28777For SaleMLS ID #4379987, Peter Franklin, Foxfire Real Estate, LLC. Canopy MLS as distributed by MLS GRID
- $697,0003 bd3 ba3k sqft220 Grand View Ln, Burnsville, NC 28714For SaleMLS ID #4354228, Connie Ray, Foxfire Real Estate, LLC. Canopy MLS as distributed by MLS GRID
- $625,0003 bd3 ba2.3k sqft600 Sassafras Dr, Spruce Pine, NC 28777For SaleMLS ID #4408347, Kelly Pittman Jones, Proper Realty LLC. Canopy MLS as distributed by MLS GRID
- $749,0003 bd4 ba3.2k sqft210 Shepard Way, Burnsville, NC 28714For SaleMLS ID #4382583, Donna Banks, Howard Hanna Beverly-Hanks Asheville-North. Canopy MLS as distributed by MLS GRID
