Welcome to 3068 Hwy 226 — a truly one-of-a-kind mountain retreat set on over 16 unrestricted acres, where timeless architecture, privacy, and functionality come together. Inspired by Frank Lloyd Wright and designed as a passive solar home, this property offers a unique floor plan filled with character and warmth— the kind of home that naturally becomes the gathering place for holidays, dinner parties, weekend guests, and unforgettable evenings with friends and family.
Originally built in 1980 with thoughtful additions completed in 2006, the home features three bedrooms and four bathrooms along with flexible living spaces designed for both everyday comfort and entertaining. The beautifully renovated 2025 kitchen showcases quartz countertops and updated finishes that blend seamlessly with the home’s architectural style.
Outside, the property feels like a private mountain sanctuary while remaining conveniently located right off Hwy 226. Two separate driveways provide easy access and added flexibility. The detached workshop offers excellent space for hobbies, storage, or creative projects, while the two-car garage includes living space above — ideal for guests, a private studio, multigenerational living, or passive income potential.
The grounds are equally impressive, featuring gorgeous peonies, roses, Japanese maples, established gardening space, and peaceful natural surroundings. Spa hookups are already in place for a future hot tub addition.
Enjoy the rare combination of privacy, acreage, and convenience with easy access to the Appalachian Trail and Johnson City, making this property an exceptional full-time residence, mountain getaway, or investment opportunity.
Active
Price cut: $25K (7/27)
$825,000
3068 S 226th Hwy, Bakersville, NC 28705
4beds
3,370sqft
Single Family Residence
Built in 1980
16.53 Acres Lot
$-- Zestimate®
$245/sqft
$-- HOA
What's special
- 113 days
- 406
- 47
Zillow last checked:
Listing updated:
Listed by:
Kelly Pittman Jones kelly@properrealty.net,
Proper Realty LLC
Source: Canopy MLS as distributed by MLS GRID,MLS#: 4380158
Facts & features
Interior
Bedrooms & bathrooms
- Bedrooms: 4
- Bathrooms: 4
- Full bathrooms: 4
- Main level bedrooms: 3
Primary bedroom
- Level: Main
Heating
- Heat Pump
Cooling
- Central Air
Appliances
- Included: Dishwasher, Gas Range, Microwave, Refrigerator
- Laundry: Laundry Room
Features
- Total Primary Heated Living Area: 2770
- Has basement: No
- Fireplace features: Gas Log
Interior area
- Total structure area: 2,770
- Total interior livable area: 3,370 sqft
- Finished area above ground: 2,770
- Finished area below ground: 0
Property
Parking
- Total spaces: 2
- Parking features: Driveway, Detached Garage, Garage on Main Level
- Garage spaces: 2
- Has uncovered spaces: Yes
Features
- Levels: One and One Half
- Stories: 1.5
Lot
- Size: 16.53 Acres
Living quarters
- Secondary living space: 600 sqft
Details
- Parcel number: 086200957147
- Zoning: none
- Special conditions: Standard
Construction
Type & style
- Home type: SingleFamily
- Property subtype: Single Family Residence
Materials
- Wood
- Foundation: Crawl Space
Condition
- New construction: No
- Year built: 1980
Utilities & green energy
- Sewer: Septic Installed
- Water: Well
Community & HOA
Community
- Subdivision: none
Location
- Region: Bakersville
Financial & listing details
- Price per square foot: $245/sqft
- Tax assessed value: $464,000
- Annual tax amount: $243
- Date on market: 5/10/2026
- Cumulative days on market: 113 days
- Listing terms: Assumable,Cash,Conventional,FHA,USDA Loan,VA Loan
- Road surface type: Gravel
Estimated market value
Not available
Estimated sales range
Not available
$3,229/mo
Price history
| Date | Event | Price |
|---|---|---|
| 7/27/2026 | Price change | $825,000-2.9%$245/sqft |
Source:  Canopy MLS as distributed by MLS GRID #4380158 Report a problem Canopy MLS as distributed by MLS GRID #4380158 Report a problem | ||
| 5/10/2026 | Listed for sale | $850,000+85.2%$252/sqft |
Source: Canopy MLS as distributed by MLS GRID #4380158 Report a problem | ||
| 11/18/2020 | Listing removed | $459,000$136/sqft |
Source: Timberline Properties Inc #3623322 Report a problem | ||
| 10/9/2020 | Price change | $459,000-4.2%$136/sqft |
Source: Timberline Properties Inc #3623322 Report a problem | ||
| 7/23/2020 | Price change | $479,000-4.2%$142/sqft |
Source: Timberline Properties Inc #3623322 Report a problem | ||
| 7/17/2020 | Listed for sale | $499,900$148/sqft |
Source: Local MLS #3623322 Report a problem | ||
Public tax history
| Year | Property taxes | Tax assessment |
|---|---|---|
| 2021 | $243 -1.3% | $37,400 -1.3% |
| 2020 | $246 -0.3% | $37,900 -0.3% |
| 2019 | $247 | $38,000 |
| 2018 | $247 -60.4% | $38,000 -60.4% |
| 2017 | $623 +8.3% | $95,900 |
| 2016 | $575 +900% | $95,900 |
| 2015 | $58 -90.4% | $95,900 -3.6% |
| 2014 | $597 -54.3% | $99,500 -7.7% |
| 2013 | $1,306 +163.3% | $107,800 |
| 2011 | $496 | $107,800 |
Find assessor info on the county website
Monthly payment
Est. payment
Payment breakdown
Explore the cost of this home by adjusting the details. Changes won't be saved.Climate risks
Neighborhood: 28705
Nearby schools
Schools provided by the listing agent
- Elementary: Mitchell
- Middle: Mitchell
- High: Mitchell
Source: Canopy MLS as distributed by MLS GRID. This data may not be complete. We recommend contacting the local school district to confirm school assignments for this home.
Similar homes
- $499,0005 bd3 ba3k sqft3781 S 226th Hwy, Bakersville, NC 28705For Sale

 MLS ID #4380281, Kelly Pittman Jones, Proper Realty LLC. Canopy MLS as distributed by MLS GRID
 - $775,0004 bd4 ba3k sqft483 Birdie Ln, Bakersville, NC 28705For Sale
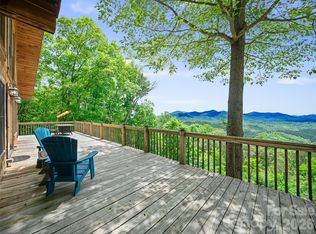 MLS ID #4386186, Rhonda Phillips, Howard Hanna Beverly-Hanks Burnville. Canopy MLS as distributed by MLS GRID
 - $799,0003 bd4 ba3.1k sqft87 Ali Ave, Bakersville, NC 28705For Sale
 MLS ID #4393255, Kelly Pittman Jones, Proper Realty LLC. Canopy MLS as distributed by MLS GRID
 - $705,0003 bd3 ba3.3k sqft515 Marble Mine Rd, Bakersville, NC 28705For Sale
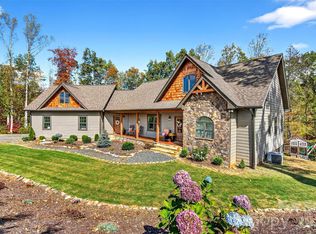 MLS ID #4374964, Kelly Pittman Jones, Proper Realty LLC. Canopy MLS as distributed by MLS GRID
 - $998,0003 bd4 ba3.1k sqft575 Croft Way, Bakersville, NC 28705For SaleMLS ID #4313394, Kelly Pittman Jones, Proper Realty LLC. Canopy MLS as distributed by MLS GRID
- $799,0004 bd3 ba2.9k sqft6334 Jacks Creek Rd, Burnsville, NC 28714For SaleMLS ID #4365892, Carrie Lee Hoffman, RE/MAX Executive. Canopy MLS as distributed by MLS GRID
- $725,0003 bd4 ba2.5k sqft503 White Pine Ln, Bakersville, NC 28705For SaleMLS ID #4412407, Rhonda Phillips, Howard Hanna Beverly-Hanks Burnville. Canopy MLS as distributed by MLS GRID
- $999,9993 bd4 ba3.6k sqft155 Mule Trail Dr, Bakersville, NC 28705For SaleMLS ID #4354297, Rick Sharpe, WEICHERT, Realtors - Unlimited. Canopy MLS as distributed by MLS GRID
- $849,0003 bd3 ba2.8k sqft38 Peterson Ln, Green Mountain, NC 28740For SaleMLS ID #4405533, Crystal Garland, RE/MAX RESULTS. Canopy MLS as distributed by MLS GRID
- $649,0003 bd4 ba3.2k sqft515 Racoon Branch Rd, Green Mountain, NC 28740For SaleMLS ID #4413585, Ginger Gregory, Coldwell Banker Advantage. Canopy MLS as distributed by MLS GRID
- $739,9994 bd4 ba3.1k sqft311 Pisgah Mine Rd, Burnsville, NC 28714For SaleMLS ID #4355546, Angelia Peterson, Asheworth Group WNC Real Estate LLC. Canopy MLS as distributed by MLS GRID
- $850,0004 bd4 ba3.3k sqft1174 Dale Rd, Spruce Pine, NC 28777For SaleMLS ID #4400833, Lisy Thomas, Tree House Mountain Realty,Inc. Canopy MLS as distributed by MLS GRID
- $815,0003 bd2 ba2.2k sqft72 Pilgrims Ln, Burnsville, NC 28714For SaleMLS ID #4163006, Wanda Proffitt, Carolina Mountain Realty, Inc.. Canopy MLS as distributed by MLS GRID
- $839,0003 bd3 ba3.1k sqft1592 Piney Hill Rd, Burnsville, NC 28714For SaleMLS ID #4269661, Nedra Creason, RE/MAX Executive. Canopy MLS as distributed by MLS GRID
- $849,9993 bd3 ba3.2k sqft1355 Moonshine Mountain Rd #32, Burnsville, NC 28714For SaleMLS ID #4400046, Erica Deaton, Whispering Pines Mountain Real Estate. Canopy MLS as distributed by MLS GRID
- $850,0004 bd5 ba4.1k sqft4125 State Highway 197 S, Burnsville, NC 28714For SaleMLS ID #4361798, Mary Cade Mainwaring, Unique: A Real Estate Collective. Canopy MLS as distributed by MLS GRID
- $550,0002 bd3 ba1.8k sqft2825 Harrell Hill Rd, Bakersville, NC 28705For SaleMLS ID #4396417, Connie Ray, Foxfire Real Estate, LLC. Canopy MLS as distributed by MLS GRID
- $799,9004 bd4 ba3.2k sqft50 Turkey Trot Ln, Burnsville, NC 28714For SaleMLS ID #4413794, Brian Peinkofer, Jason Land Realty. Canopy MLS as distributed by MLS GRID
- $820,0004 bd5 ba3.9k sqft60 E Valley View Dr, Marion, NC 28752For SaleMLS ID #4217189, Tami Newman, Carolina Mountain Sales. Canopy MLS as distributed by MLS GRID
- $698,7003 bd3 ba2k sqft357 Rosewood Ln, Burnsville, NC 28714For SaleMLS ID #4385330, Melissa Wahlers, RE/MAX RESULTS. Canopy MLS as distributed by MLS GRID
