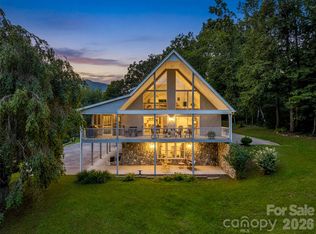
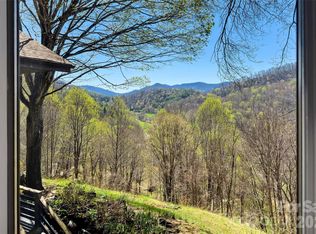
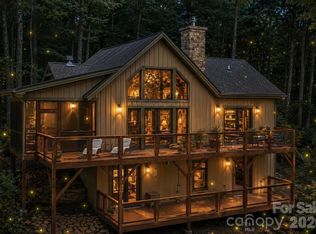
Spectacular Mountaintop Retreat w/Panoramic Views on 20.62 Acres is completely furnished, ready for you to enjoy! The two-level Custom Built 3BR/2BA Home includes spacious open Great Room w/soaring beamed ceiling & floor to ceiling windows that invite nature indoors & native stone corner fireplace w/gas lighter provides warmth on cooler evenings. The Chef's kitchen is a masterpiece of form & function boasting custom cabinetry, granite counters, pull out shelving & more. Laundry room is complete w/appliances, utility sink & custom cabinetry. Primary Ensuite on main level, includes custom bath w/double vanity & make-up desk. Relax & unwind on expansive covered porches, perfect for savoring sunrise coffees or sunset gatherings. Lower level includes den that's perfect place to relax, plus 2 BRs & bath and spacious mechanics room offers space for freezer & space for storage. Fully furnished features custom handmade tables & accessories, bringing warmth & character to every room. Call Now!
Active
$815,000
72 Pilgrims Ln, Burnsville, NC 28714
3beds
2,248sqft
:
Get pre-qualified$4,812/mo
Single Family Residence
Built in 2007
20.62 Acres Lot
$-- Zestimate®
$363/sqft
$-- HOA
What's special
Mechanics roomFloor to ceiling windowsNative stone corner fireplaceSoaring beamed ceilingCharacter to every roomCustom handmade tablesExpansive covered porches
- 747 days |
- 254 |
- 23 |
Zillow last checked:
Listing updated:
Listed by:
Wanda Proffitt wanda@carolinamtnrealty.com,
Carolina Mountain Realty, Inc.,
Kirby Troutman,
Carolina Mountain Realty, Inc.
Source: Canopy MLS as distributed by MLS GRID,MLS#: 4163006
Facts & features
Interior
Bedrooms & bathrooms
- Bedrooms: 3
- Bathrooms: 2
- Full bathrooms: 2
- Main level bedrooms: 1
Primary bedroom
- Level: Main
Kitchen
- Level: Main
Heating
- Heat Pump
Cooling
- Ceiling Fan(s), Heat Pump
Appliances
- Included: Dishwasher, Freezer, Gas Water Heater, Refrigerator, Washer/Dryer
- Laundry: Main Level
Features
- Flooring: Carpet, Tile, Wood
- Windows: Insulated Windows
- Basement: Exterior Entry,Partial,Storage Space,Unfinished,Walk-Out Access
- Fireplace features: Living Room
Interior area
- Total structure area: 1,330
- Total interior livable area: 2,248 sqft
- Finished area above ground: 1,330
- Finished area below ground: 918
Property
Parking
- Parking features: Other - See Remarks
- Details: Parking area on side of home
Features
- Levels: One and One Half
- Stories: 1.5
- Patio & porch: Covered, Deck
- Has view: Yes
- View description: Mountain(s), Winter, Year Round
- Waterfront features: None
Lot
- Size: 20.62 Acres
- Features: Private, Sloped, Steep Slope, Wooded
Details
- Parcel number: 084100034140000
- Zoning: None
- Special conditions: Standard
Construction
Type & style
- Home type: SingleFamily
- Architectural style: Traditional
- Property subtype: Single Family Residence
Materials
- Other
- Foundation: Other - See Remarks
- Roof: Other - See Remarks
Condition
- New construction: No
- Year built: 2007
Utilities & green energy
- Sewer: Septic Installed
- Water: Well
- Utilities for property: Electricity Connected
Community & HOA
Community
- Features: None
- Subdivision: None
Location
- Region: Burnsville
- Elevation: 3000 Feet
Financial & listing details
- Price per square foot: $363/sqft
- Tax assessed value: $558,200
- Annual tax amount: $3,293
- Date on market: 7/18/2024
- Cumulative days on market: 742 days
- Exclusions: 1 of the freezers in bsmt & Propane Tank is leased AmeriGas
- Electric utility on property: Yes
- Road surface type: Dirt, Gravel, Other
Estimated market value
Not available
Estimated sales range
Not available
$2,236/mo
Price history
| Date | Event | Price |
|---|---|---|
| 4/27/2026 | Price change | $815,000+2%$363/sqft |
Source:  Canopy MLS as distributed by MLS GRID #4163006 Report a problem Canopy MLS as distributed by MLS GRID #4163006 Report a problem | ||
| 7/19/2024 | Listed for sale | $799,000$355/sqft |
Source: Canopy MLS as distributed by MLS GRID #4163006 Report a problem | ||
Public tax history
| Year | Property taxes | Tax assessment |
|---|---|---|
| 2025 | $3,293 | $558,200 |
| 2024 | $3,293 +25.9% | -- |
| 2023 | $2,616 | $390,500 |
| 2022 | $2,616 | $390,500 |
| 2021 | $2,616 | $390,500 |
| 2020 | $2,616 | $390,500 |
| 2019 | $2,616 | $390,500 |
| 2018 | $2,616 | $390,500 |
| 2017 | $2,616 +1.5% | $390,500 |
| 2016 | $2,577 | $390,500 +18.3% |
| 2015 | $2,577 +39.4% | $330,110 |
| 2014 | $1,849 | $330,110 |
| 2013 | -- | $330,110 |
| 2012 | -- | $330,110 |
| 2011 | -- | $330,110 |
| 2010 | -- | $330,110 |
Find assessor info on the county website
Monthly payment
Est. payment
Payment breakdown
Explore the cost of this home by adjusting the details. Changes won't be saved.Climate risks
Neighborhood: 28714
Nearby schools
GreatSchools rating
- NAYancey County Learning AcademyGrades: K-8Distance: 2 mi
- 5/10Mountain Heritage HighGrades: PK,9-12Distance: 5.5 mi
- 3/10Burnsville ElementaryGrades: PK-5Distance: 1.9 mi
Schools provided by the listing agent
- Elementary: Burnsville
- Middle: East Yancey
Source: Canopy MLS as distributed by MLS GRID. This data may not be complete. We recommend contacting the local school district to confirm school assignments for this home.
- $684,1003 bd2 ba4.3k sqft33 Church Rd, Burnsville, NC 28714Off Market
- $253,6003 bd1 ba1k sqft174 Little Old Creek Dr, Burnsville, NC 28714Off Market
- $214,4002 bd1 ba1.5k sqft20 Little Old Creek Dr, Burnsville, NC 28714Off Market
- $34,400-- bd-- ba-- sqft20 Little Old Creek Dr, Burnsville, NC 28714Off Market
- $480,5002 bd3 ba1.8k sqft31 Church Rd, Burnsville, NC 28714Off Market
- $113,300-- bd-- ba-- sqftLittle Old Creek Dr, Burnsville, NC 28714Off Market
- $37,0000.37 Acres100 Pilgrims Ln, Burnsville, NC 28714Sold
- $43,400-- bd-- ba-- sqftPilgrims Ln, Burnsville, NC 28714Off Market
A local agent can set up tours, give advice and negotiate with sellers.
Similar homes
- $650,0004 bd3 ba2.6k sqft450 Windom Cv, Burnsville, NC 28714For Sale
 MLS ID #4409160, Tamara Stanton, Howard Hanna Beverly-Hanks Asheville-Downtown. Canopy MLS as distributed by MLS GRID
 - $698,7003 bd3 ba2k sqft357 Rosewood Ln, Burnsville, NC 28714For Sale
 MLS ID #4385330, Dan Wahlers, RE/MAX RESULTS. Canopy MLS as distributed by MLS GRID
 - $739,9994 bd4 ba3.1k sqft311 Pisgah Mine Rd, Burnsville, NC 28714For Sale
 MLS ID #4355546, Angelia Peterson, Asheworth Group WNC Real Estate LLC. Canopy MLS as distributed by MLS GRID
 - $695,0003 bd3 ba2.2k sqft352 Celo Cove Rd #18, Burnsville, NC 28714For Sale
 MLS ID #4405839, Pamela Williams, Keller Williams Great Smokies. Canopy MLS as distributed by MLS GRID
 - $799,0004 bd3 ba2.9k sqft6334 Jacks Creek Rd, Burnsville, NC 28714For SaleMLS ID #4365892, Carrie Lee Hoffman, RE/MAX Executive. Canopy MLS as distributed by MLS GRID
- $849,9993 bd3 ba3.2k sqft1355 Moonshine Mountain Rd #32, Burnsville, NC 28714For SaleMLS ID #4400046, Erica Deaton, Whispering Pines Mountain Real Estate. Canopy MLS as distributed by MLS GRID
- $839,0003 bd3 ba3.1k sqft1592 Piney Hill Rd, Burnsville, NC 28714For SaleMLS ID #4269661, Nedra Creason, RE/MAX Executive. Canopy MLS as distributed by MLS GRID
- $679,0003 bd3 ba2.3k sqft136 Johnnie Hls, Burnsville, NC 28714For SaleMLS ID #4401752, Amy Troutman, Carolina Mountain Realty, Inc.. Canopy MLS as distributed by MLS GRID
- $749,0003 bd4 ba3.2k sqft210 Shepard Way, Burnsville, NC 28714For SaleMLS ID #4382583, Donna Banks, Howard Hanna Beverly-Hanks Asheville-North. Canopy MLS as distributed by MLS GRID
- $725,0003 bd3 ba2.6k sqft572 Pleasant Valley Rd, Burnsville, NC 28714For SaleMLS ID #4368614, Wanda Proffitt, Carolina Mountain Realty, Inc.. Canopy MLS as distributed by MLS GRID
- $697,0003 bd3 ba3k sqft220 Grand View Ln, Burnsville, NC 28714For SaleMLS ID #4354228, Connie Ray, Foxfire Real Estate, LLC. Canopy MLS as distributed by MLS GRID
- $1,000,0003 bd4 ba2.9k sqft8-50 Cc Farm Rd #200, Burnsville, NC 28714For SaleMLS ID #3878074, Crystal Capps, Howard Hanna Beverly-Hanks Asheville-North. Canopy MLS as distributed by MLS GRID
- $664,9003 bd3 ba2k sqft370 Appaloosa Trl, Burnsville, NC 28714For SaleMLS ID #4293891, Crystal Garland, RE/MAX RESULTS. Canopy MLS as distributed by MLS GRID
- $849,0003 bd3 ba2.8k sqft38 Peterson Ln, Green Mountain, NC 28740For SaleMLS ID #4405533, Crystal Garland, RE/MAX RESULTS. Canopy MLS as distributed by MLS GRID
- $890,0004 bd3 ba2.6k sqft61 Skyfire Dr, Burnsville, NC 28714For SaleMLS ID #4407983, Dan Morris, EXP Realty LLC. Canopy MLS as distributed by MLS GRID
- $825,0004 bd4 ba3.3k sqft3068 S 226th Hwy, Bakersville, NC 28705For SaleMLS ID #4380158, Kelly Pittman Jones, Proper Realty LLC. Canopy MLS as distributed by MLS GRID
- $795,0003 bd2 ba1.4k sqft71 Banks Creek Rd, Burnsville, NC 28714For SaleMLS ID #4287171, John Duncan, Seller Solutions. Canopy MLS as distributed by MLS GRID
- $749,0004 bd5 ba3.2k sqftNone, None Burnsville, NC 28714For SaleMLS ID #4382617, Susan Buchanan, Carolina Mountain Realty, Inc.. Canopy MLS as distributed by MLS GRID
- $489,0003 bd3 ba2.8k sqft328 Wooded Valley Ln, Burnsville, NC 28714For SaleMLS ID #4409092, Kirby Troutman, Carolina Mountain Realty, Inc.. Canopy MLS as distributed by MLS GRID
- $775,0004 bd4 ba3k sqft483 Birdie Ln, Bakersville, NC 28705For SaleMLS ID #4386186, Rhonda Phillips, Howard Hanna Beverly-Hanks Burnville. Canopy MLS as distributed by MLS GRID
