Mountain Views, Meadow, Rolling Hills, Surrounded by Nature describes this wonderful home and property! 5 min to DT Burnsville! Idyllic approach with Upper and Lower driveways providing lots of parking for cars and campers and outdoor equipment. Immaculate attached garage. Expansive front porch to enjoy mountain views, and fire pit overlooking meadow full of birds and butterflies. Side screened in porch for dining and entertaining. Open floor plan with lots of natural light and views from most rooms. UPDATES include new roof 5/23, New well pump 12/25, New HVAC with Iwave air filtration 2021, New stainless kitchen appliances and quartz countertops 2021, New LVP FLOORING 2021, Light fixtures and recessed light 2021, Upstairs laundry in loft primary bath 2025. SimpliSafe security system. Generator. Wonderful primary residence, also has solid STR history. 2nd attached living quarters with new kitchen and full bath . Information and financials on STR available upon request.
Active
$650,000
450 Windom Cv, Burnsville, NC 28714
4beds
2,679sqft
:
Get pre-qualified$3,880/mo
Single Family Residence
Built in 1999
2.75 Acres Lot
$613,800 Zestimate®
$243/sqft
$-- HOA
What's special
Mountain viewsSimplisafe security systemImmaculate attached garageQuartz countertopsRolling hillsNew lvp flooringNew stainless kitchen appliances
- 5 days |
- 1,034 |
- 127 |
Zillow last checked:
Listing updated:
Listed by:
Tamara Stanton tamara.stanton@allentate.com,
Howard Hanna Beverly-Hanks Asheville-Downtown
Source: Canopy MLS as distributed by MLS GRID,MLS#: 4409160
Facts & features
Interior
Bedrooms & bathrooms
- Bedrooms: 4
- Bathrooms: 3
- Full bathrooms: 3
- Main level bedrooms: 2
Primary bedroom
- Level: Upper
Bedroom s
- Level: Main
Bedroom s
- Level: Main
Other
- Level: Lower
Great room
- Level: Main
Kitchen
- Level: Main
Heating
- Heat Pump, Propane
Cooling
- Heat Pump
Appliances
- Included: Dishwasher, Disposal, Dryer, Electric Range, Electric Water Heater, Microwave, Refrigerator, Washer, Washer/Dryer
- Laundry: In Garage, Sink, Upper Level, Other
Features
- Kitchen Island, Open Floorplan, Walk-In Closet(s)
- Flooring: Carpet, Tile, Vinyl
- Doors: Sliding Doors
- Basement: Apartment,Daylight,Exterior Entry,Finished,Interior Entry,Walk-Out Access
- Fireplace features: Gas Log, Propane
Interior area
- Total structure area: 2,040
- Total interior livable area: 2,679 sqft
- Finished area above ground: 2,040
- Finished area below ground: 639
Video & virtual tour
Property
Parking
- Total spaces: 4
- Parking features: Driveway, Attached Garage, Parking Space(s)
- Attached garage spaces: 1
- Uncovered spaces: 3
Features
- Levels: Two
- Stories: 2
- Patio & porch: Covered, Front Porch, Screened, Side Porch, Other
- Exterior features: Fire Pit
- Has view: Yes
- View description: Mountain(s), Year Round
- Waterfront features: None
Lot
- Size: 2.75 Acres
- Features: Cleared, Rolling Slope, Views
Living quarters
- Secondary features: Interior Connected,Room w/ Private Bath,Separate Entrance,Separate Kitchen Facilities,Separate Living Quarters
Details
- Parcel number: 083002668316.000
- Zoning: None
- Special conditions: Standard
- Horse amenities: None
Construction
Type & style
- Home type: SingleFamily
- Property subtype: Single Family Residence
Materials
- Stone, Vinyl
Condition
- New construction: No
- Year built: 1999
Utilities & green energy
- Sewer: Septic Installed
- Water: Well
- Utilities for property: Other - See Remarks
Community & HOA
Community
- Security: Radon Mitigation System, Security System, Smoke Detector(s)
- Subdivision: Windom Cove
Location
- Region: Burnsville
- Elevation: 2500 Feet
Financial & listing details
- Price per square foot: $243/sqft
- Tax assessed value: $355,000
- Annual tax amount: $2,095
- Date on market: 7/29/2026
- Cumulative days on market: 5 days
- Listing terms: Cash,Conventional
- Road surface type: Asphalt, Gravel, Paved
Estimated market value
$613,800
$583,000 - $644,000
$2,894/mo
Price history
| Date | Event | Price |
|---|---|---|
| 7/29/2026 | Listed for sale | $650,000+91.2%$243/sqft |
Source:  Canopy MLS as distributed by MLS GRID #4409160 Report a problem Canopy MLS as distributed by MLS GRID #4409160 Report a problem | ||
| 9/17/2020 | Sold | $340,000-2.9%$127/sqft |
Source: Canopy MLS as distributed by MLS GRID #3640741 Report a problem | ||
| 8/9/2020 | Pending sale | $350,000$131/sqft |
Source: Keller Williams Biltmore Village #3640741 Report a problem | ||
| 7/27/2020 | Price change | $350,000-4.1%$131/sqft |
Source: Keller Williams Biltmore Village #3640741 Report a problem | ||
| 7/14/2020 | Listed for sale | $365,000+7.7%$136/sqft |
Source: Keller Williams Biltmore Village #3640741 Report a problem | ||
| 10/30/2018 | Listing removed | $339,000$127/sqft |
Source: Carolina Mountain Realty, Inc. #31052 Report a problem | ||
| 6/16/2018 | Listed for sale | $339,000$127/sqft |
Source: Carolina Mountain Realty, Inc. #31052 Report a problem | ||
Public tax history
| Year | Property taxes | Tax assessment |
|---|---|---|
| 2025 | $2,095 | $355,000 |
| 2024 | $2,095 +28.4% | -- |
| 2023 | $1,631 | $243,450 |
| 2022 | $1,631 | $243,450 |
| 2021 | $1,631 | $243,450 |
| 2020 | $1,631 | $243,450 |
| 2019 | $1,631 | $243,450 |
| 2018 | $1,631 | $243,450 |
| 2017 | $1,631 +1.5% | $243,450 |
| 2016 | $1,607 | $243,450 -6.4% |
| 2015 | $1,607 +10.3% | $260,120 |
| 2014 | $1,457 | $260,120 |
| 2013 | -- | $260,120 |
| 2012 | -- | $260,120 |
| 2011 | -- | $260,120 |
| 2010 | -- | $260,120 |
Find assessor info on the county website
Monthly payment
Est. payment
Payment breakdown
Explore the cost of this home by adjusting the details. Changes won't be saved.Climate risks
Neighborhood: 28714
Nearby schools
GreatSchools rating
- NAYancey County Learning AcademyGrades: K-8Distance: 0.5 mi
- 5/10Mountain Heritage HighGrades: PK,9-12Distance: 4.5 mi
- 3/10Burnsville ElementaryGrades: PK-5Distance: 0.5 mi
- $41,000-- bd-- ba-- sqft14&15 Windom Cv, Burnsville, NC 28714Off Market
- $345,0003 bd1 ba1.7k sqft468 Shoal Creek Rd, Burnsville, NC 28714Sold
- $55,200-- bd-- ba-- sqft468 Shoal Creek Rd, Burnsville, NC 28714Off Market
- $270,2003.54 Acres80 Towe Ln, Burnsville, NC 28714Off Market

- $385,5003 bd2 ba1.3k sqft506 Windom Cv, Burnsville, NC 28714Off Market
- $393,0001 bd1 ba2.3k sqft366 Windom Cv, Burnsville, NC 28714Off Market
- $499,4002 bd2 ba1.5k sqftLOT Chestnut Hill Farms, Burnsville, NC 28714Off Market
- $330,0002 bd2 ba1.5k sqft530 Windom Cv, Burnsville, NC 28714Sold
A local agent can set up tours, give advice and negotiate with sellers.
Similar homes
- $695,0003 bd3 ba2.2k sqft352 Celo Cove Dr, Burnsville, NC 28714For Sale
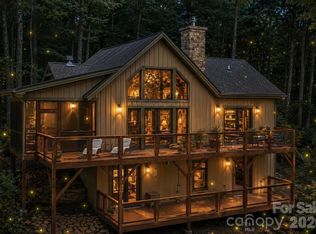
 MLS ID #4405839, Pamela Williams, Keller Williams Great Smokies. Canopy MLS as distributed by MLS GRID
 - $698,7003 bd3 ba2k sqft357 Rosewood Ln, Burnsville, NC 28714For Sale
 MLS ID #4385330, Dan Wahlers, RE/MAX RESULTS. Canopy MLS as distributed by MLS GRID
 - $539,9003 bd3 ba2.1k sqft455 Rocky Springs Hts, Burnsville, NC 28714For Sale
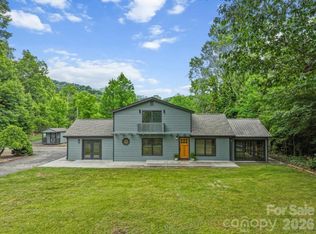 MLS ID #4389023, Alex Reed, Keller Williams Professionals. Canopy MLS as distributed by MLS GRID
 - $739,9994 bd4 ba3.1k sqft311 Pisgah Mine Rd, Burnsville, NC 28714For Sale
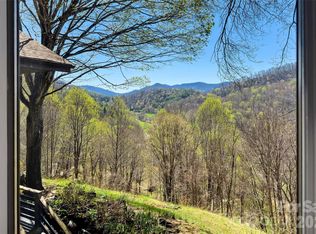 MLS ID #4355546, Angelia Peterson, Asheworth Group WNC Real Estate LLC. Canopy MLS as distributed by MLS GRID
 - $664,9003 bd3 ba2k sqft370 Appaloosa Trl, Burnsville, NC 28714For SaleMLS ID #4293891, Crystal Garland, RE/MAX RESULTS. Canopy MLS as distributed by MLS GRID
- $749,0003 bd4 ba3.2k sqft210 Shepard Way, Burnsville, NC 28714For SaleMLS ID #4382583, Donna Banks, Howard Hanna Beverly-Hanks Asheville-North. Canopy MLS as distributed by MLS GRID
- $490,0003 bd3 ba1.9k sqft619 Leisure Ln, Burnsville, NC 28714For SaleMLS ID #4400620, Brandi Buckner Young, NorthGroup Real Estate LLC. Canopy MLS as distributed by MLS GRID
- $815,0003 bd2 ba2.2k sqft72 Pilgrims Ln, Burnsville, NC 28714For SaleMLS ID #4163006, Wanda Proffitt, Carolina Mountain Realty, Inc.. Canopy MLS as distributed by MLS GRID
- $515,0003 bd3 ba2.1k sqft93 Horse Ring Dr, Burnsville, NC 28714For SaleMLS ID #4375904, Erik Douglas, Souza Realty LLC. Canopy MLS as distributed by MLS GRID
- $849,9993 bd3 ba3.2k sqft1355 Moonshine Mountain Rd #32, Burnsville, NC 28714For SaleMLS ID #4400046, Erica Deaton, Whispering Pines Mountain Real Estate. Canopy MLS as distributed by MLS GRID
- $725,0003 bd3 ba2.6k sqft572 Pleasant Valley Rd, Burnsville, NC 28714For SaleMLS ID #4368614, Wanda Proffitt, Carolina Mountain Realty, Inc.. Canopy MLS as distributed by MLS GRID
- $525,0003 bd3 ba1.8k sqft254 Shepard Way, Burnsville, NC 28714For SaleMLS ID #4368226, Amy Troutman, Carolina Mountain Realty, Inc.. Canopy MLS as distributed by MLS GRID
- $799,0004 bd3 ba2.9k sqft6334 Jacks Creek Rd, Burnsville, NC 28714For SaleMLS ID #4365892, Carrie Lee Hoffman, RE/MAX Executive. Canopy MLS as distributed by MLS GRID
- $525,0003 bd3 ba1.6k sqft342 Mountain View Rd, Burnsville, NC 28714For SaleMLS ID #4347240, Debbie Hughes, NorthGroup Real Estate LLC. Canopy MLS as distributed by MLS GRID
- $625,0003 bd3 ba2.3k sqft600 Sassafras Dr, Spruce Pine, NC 28777For SaleMLS ID #4408347, Kelly Pittman Jones, Proper Realty LLC. Canopy MLS as distributed by MLS GRID
- $449,0006 bd3 ba2.8k sqft139 Church St, Burnsville, NC 28714For SaleMLS ID #4393312, Sally Fender, Teresa B Brown. Canopy MLS as distributed by MLS GRID
- $589,0003 bd3 ba1.8k sqft326 Ewart Wilson Rd, Burnsville, NC 28714For SaleMLS ID #4380347, Conrad Leavitt, Fathom Realty. Canopy MLS as distributed by MLS GRID
- $780,0002 bd3 ba2.4k sqft124 W Dogwood Cir, Burnsville, NC 28714For SaleMLS ID #4290145, Donna Banks, Howard Hanna Beverly-Hanks Asheville-North. Canopy MLS as distributed by MLS GRID
- $600,0004 bd4 ba2.2k sqft37 Grinnin Sun Rd, Burnsville, NC 28714For SaleMLS ID #4352768, Alexey Kovrigin, EXP Realty LLC. Canopy MLS as distributed by MLS GRID
- $490,0003 bd2 ba1.3k sqft1901 Blue Rock Rd, Burnsville, NC 28714For SaleMLS ID #4402006, Alli Buchanan, Dream Mountain Realty. Canopy MLS as distributed by MLS GRID
