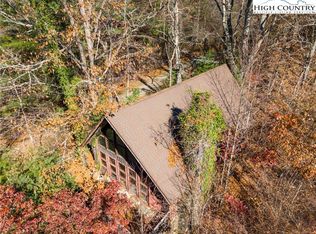
Stunning updated A-Frame retreat offering over 2,000 sq. ft. of beautifully renovated living space on a private 1-acre lot. This 3-bedroom, 3-bath home features dramatic full glass window frontage that fills the home with natural light and showcases the surrounding views. Enjoy outdoor living on the expansive wraparound deck, perfect for entertaining or relaxing in a peaceful setting.
Inside, this one-of-a-kind home blends classic A-frame character with extensive modern upgrades, including new HVAC, new water heater, updated electrical, new flooring, designer tiled throughout the bathrooms, and stainless-steel appliances. The spacious layout offers comfortable living with updated finishes throughout, making this home move-in ready or ready to furnish into a one-of-a-kind Airbnb.
A rare opportunity to own a fully updated mountain-style retreat with privacy, charm, and modern convenience just minutes away from beautiful downtown Burnsville while only being 45 minutes from downtown Asheville.
Active
Price cut: $5K (8/20)
$510,000
93 Horse Ring Dr, Burnsville, NC 28714
3beds
2,194sqft
Single Family Residence
Built in 1976
1.1 Acres Lot
$493,600 Zestimate®
$232/sqft
$-- HOA
What's special
- 119 days
- 886
- 100
Zillow last checked:
Listing updated:
Listed by:
Erik Douglas erik@souzahomesnc.com,
Souza Realty LLC
Source: Canopy MLS as distributed by MLS GRID,MLS#: 4375904
Facts & features
Interior
Bedrooms & bathrooms
- Bedrooms: 3
- Bathrooms: 3
- Full bathrooms: 3
- Main level bedrooms: 1
Primary bedroom
- Level: Main
Bedroom s
- Level: Upper
Bedroom s
- Level: Basement
Bathroom full
- Level: Main
Bathroom full
- Level: Main
Bathroom full
- Level: Basement
Other
- Level: Basement
Dining room
- Level: Main
Kitchen
- Level: Main
Living room
- Level: Main
Heating
- Electric, Heat Pump
Cooling
- Ceiling Fan(s), Central Air, Ductless
Appliances
- Included: Bar Fridge, Dishwasher, Electric Oven, Electric Range, Electric Water Heater, Exhaust Fan, Exhaust Hood, Ice Maker, Refrigerator with Ice Maker
- Laundry: In Basement
Features
- Flooring: Hardwood, Tile
- Doors: Insulated Door(s)
- Windows: Insulated Windows, Skylight(s)
- Basement: Daylight,Finished,Storage Space,Walk-Out Access
Interior area
- Total structure area: 1,317
- Total interior livable area: 2,194 sqft
- Finished area above ground: 1,317
- Finished area below ground: 877
Property
Parking
- Total spaces: 5
- Parking features: Circular Driveway
- Uncovered spaces: 5
Features
- Levels: Three Or More
- Stories: 3
- Patio & porch: Deck, Wrap Around
Lot
- Size: 1.1 Acres
- Features: Rolling Slope
Details
- Parcel number: 081004500880000
- Zoning: R-10
- Special conditions: Standard
Construction
Type & style
- Home type: SingleFamily
- Property subtype: Single Family Residence
Materials
- Fiber Cement, Stucco
Condition
- New construction: No
- Year built: 1976
Utilities & green energy
- Sewer: Septic Installed
- Water: Well
Community & HOA
Community
- Security: Smoke Detector(s)
- Subdivision: none
HOA
- Has HOA: Yes
Location
- Region: Burnsville
- Elevation: 2500 Feet
Financial & listing details
- Price per square foot: $232/sqft
- Tax assessed value: $157,200
- Date on market: 5/4/2026
- Cumulative days on market: 119 days
- Listing terms: Cash,Conventional,FHA,VA Loan
- Exclusions: none
- Road surface type: Gravel
Estimated market value
$493,600
$469,000 - $518,000
$2,603/mo
Price history
| Date | Event | Price |
|---|---|---|
| 8/20/2026 | Price change | $510,000-1%$232/sqft |
Source:  Canopy MLS as distributed by MLS GRID #4375904 Report a problem Canopy MLS as distributed by MLS GRID #4375904 Report a problem | ||
| 7/21/2026 | Price change | $515,000-1%$235/sqft |
Source: Canopy MLS as distributed by MLS GRID #4375904 Report a problem | ||
| 7/12/2026 | Price change | $520,000-1%$237/sqft |
Source: Canopy MLS as distributed by MLS GRID #4375904 Report a problem | ||
| 6/30/2026 | Price change | $525,000-4.5%$239/sqft |
Source: Canopy MLS as distributed by MLS GRID #4375904 Report a problem | ||
| 5/28/2026 | Price change | $549,900-6.8%$251/sqft |
Source: Canopy MLS as distributed by MLS GRID #4375904 Report a problem | ||
| 5/17/2026 | Price change | $590,000-1.5%$269/sqft |
Source: Canopy MLS as distributed by MLS GRID #4375904 Report a problem | ||
| 5/9/2026 | Price change | $599,000-2.6%$273/sqft |
Source: Canopy MLS as distributed by MLS GRID #4375904 Report a problem | ||
| 5/5/2026 | Listed for sale | $615,000$280/sqft |
Source: Canopy MLS as distributed by MLS GRID #4375904 Report a problem | ||
Public tax history
Tax history is unavailable.
Monthly payment
Est. payment
Payment breakdown
Explore the cost of this home by adjusting the details. Changes won't be saved.Climate risks
Neighborhood: 28714
Nearby schools
Schools provided by the listing agent
- Middle: Cane River
- High: Mountain Heritage
Source: Canopy MLS as distributed by MLS GRID. This data may not be complete. We recommend contacting the local school district to confirm school assignments for this home.
Similar homes
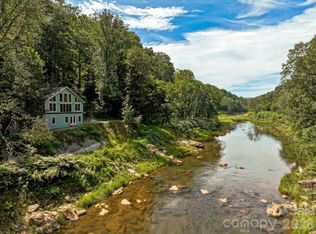
- $375,0003 bd2 ba1.9k sqft359 Shull Farm Rd, Burnsville, NC 28714For Sale
 MLS ID #4418216, Amanda Seaton, Howard Hanna Beverly-Hanks Burnville. Canopy MLS as distributed by MLS GRID
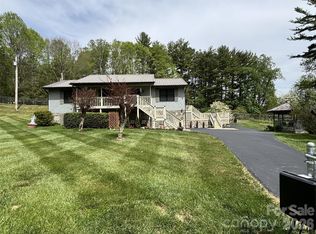
 - $525,0003 bd3 ba1.6k sqft342 Mountain View Rd, Burnsville, NC 28714For Sale
 MLS ID #4347240, Debbie Hughes, NorthGroup Real Estate LLC. Canopy MLS as distributed by MLS GRID
 - $415,0003 bd2 ba1.6k sqft410 Mother In Law Ln, Burnsville, NC 28714For Sale
 MLS ID #4418467, Alli Buchanan, Dream Mountain Realty. Canopy MLS as distributed by MLS GRID
 - $490,0003 bd3 ba1.9k sqft619 Leisure Ln, Burnsville, NC 28714For Sale
 MLS ID #4400620, Brandi Buckner Young, NorthGroup Real Estate LLC. Canopy MLS as distributed by MLS GRID
 - $539,9003 bd3 ba2.1k sqft455 Rocky Springs Hts, Burnsville, NC 28714For SaleMLS ID #4389023, Alex Reed, Keller Williams Professionals. Canopy MLS as distributed by MLS GRID
- $449,0006 bd3 ba2.8k sqft139 Church St, Burnsville, NC 28714For SaleMLS ID #4393312, Sally Fender, Teresa B Brown. Canopy MLS as distributed by MLS GRID
- $450,0003 bd2 ba1.4k sqft426 Meadowood Ln, Burnsville, NC 28714For SaleMLS ID #4412082, Sandra LoCastro, Mountain Charm Realty. Canopy MLS as distributed by MLS GRID
- $449,9003 bd3 ba2.1k sqft278 Mount View Dr, Burnsville, NC 28714For SaleMLS ID #4259285, Nick Rash, Teresa B Brown. Canopy MLS as distributed by MLS GRID
- $485,0002 bd2 ba1.5k sqft346 Appaloosa Trl, Burnsville, NC 28714For SaleMLS ID #4312103, Crystal Garland, RE/MAX RESULTS. Canopy MLS as distributed by MLS GRID
- $599,0003 bd3 ba2.4k sqft30 Kalmia Cv, Burnsville, NC 28714For SaleMLS ID #4405534, Crystal Garland, RE/MAX RESULTS. Canopy MLS as distributed by MLS GRID
- $375,0003 bd2 ba1.2k sqft1280 Old Mine Fork Rd, Burnsville, NC 28714For SaleMLS ID #4400499, Crystal Garland, RE/MAX RESULTS. Canopy MLS as distributed by MLS GRID
- $499,0002 bd3 ba1.4k sqft181 Grinnin Sun Rd, Burnsville, NC 28714For SaleMLS ID #4356361, Bill DeVore, Keller Williams Professionals. Canopy MLS as distributed by MLS GRID
- $399,0003 bd2 ba1.4k sqft409 Hamlet Dr, Hamlet, NC 28714For SaleMLS ID #4361778, Chris Page, WNC Real Estate Partners. Canopy MLS as distributed by MLS GRID
- $450,0003 bd3 ba2.2k sqft597 Sweetwater Rdg, Burnsville, NC 28714For SaleMLS ID #4383804, Crystal Capps, Howard Hanna Beverly-Hanks Asheville-North. Canopy MLS as distributed by MLS GRID
- $389,9993 bd2 ba1.7k sqft39 Hawthorne Ln, Burnsville, NC 28714For SaleMLS ID #4397654, Natalie Gideon, RE/MAX RESULTS. Canopy MLS as distributed by MLS GRID
- $725,0004 bd3 ba2.7k sqft81 Summer Trees Ln, Burnsville, NC 28714For SaleMLS ID #4417537, Lisa England, Costello Real Estate and Investments LLC. Canopy MLS as distributed by MLS GRID
- $499,0003 bd2 ba2.1k sqft101 Waterwheel Dr, Green Mountain, NC 28740For SaleMLS ID #4381594, Rhonda Phillips, Howard Hanna Beverly-Hanks Burnville. Canopy MLS as distributed by MLS GRID
- $389,9003 bd3 ba1.8k sqft47 Caribou Ln, Burnsville, NC 28714For SaleMLS ID #4405502, Meg Grayson, Coldwell Banker Mountain View. Canopy MLS as distributed by MLS GRID
- $550,0004 bd3 ba2.2k sqft317 Robertson St, Burnsville, NC 28714For SaleMLS ID #4376081, Alli Buchanan, Dream Mountain Realty. Canopy MLS as distributed by MLS GRID
- $499,0003 bd3 ba2.1k sqft7714 State Highway 197 Hwy N, Green Mountain, NC 28740For SaleMLS ID #4385570, Crystal Garland, RE/MAX RESULTS. Canopy MLS as distributed by MLS GRID
