Some properties ask you to imagine the possibilities. This one hands them to you. Set on 0.59 acres in town, walkable to dining, shopping, and the farmers market, this 6-bedroom home includes a fully finished, privately accessed basement apartment, ideal for rental income, extended family, or a large-family retreat with room to spread out.
Upstairs, an open floorplan filled with natural light offers room to breathe for large families or entertainers, while six flexible bedrooms flex to whatever the next owner needs: rental income, guest rooms, a home office, hobby space, and more. Grill on the deck, gather around a firepit in the wooded area, and enjoy the rare combination of in-town convenience and mountain seclusion.
No HOA. A layout built to work as hard as you do. In town. On acreage. Full of possibility.
Active
Price cut: $36K (8/1)
$449,000
139 Church St, Burnsville, NC 28714
6beds
2,802sqft
:
Get pre-qualified$2,618/mo
Single Family Residence
Built in 1983
0.59 Acres Lot
$431,500 Zestimate®
$160/sqft
$-- HOA
What's special
Six flexible bedrooms
- 40 days |
- 508 |
- 47 |
Zillow last checked:
Listing updated:
Listed by:
Sally Fender sally@teresabbrown.com,
Teresa B Brown
Source: Canopy MLS as distributed by MLS GRID,MLS#: 4393312
Facts & features
Interior
Bedrooms & bathrooms
- Bedrooms: 6
- Bathrooms: 3
- Full bathrooms: 3
- Main level bedrooms: 5
Kitchen
- Features: Kitchen Island
- Level: Main
Living room
- Features: Open Floorplan
- Level: Main
Heating
- Ductless
Cooling
- Ductless
Appliances
- Included: Electric Range, Exhaust Fan, Microwave, Refrigerator, Washer/Dryer
- Laundry: Laundry Room, Multiple Locations
Features
- Kitchen Island, Open Floorplan
- Flooring: Vinyl
- Basement: Apartment,Exterior Entry,Finished,Interior Entry
Interior area
- Total structure area: 1,706
- Total interior livable area: 2,802 sqft
- Finished area above ground: 1,706
- Finished area below ground: 1,096
Property
Parking
- Parking features: Attached Carport, Driveway
- Has carport: Yes
- Has uncovered spaces: Yes
Accessibility
- Accessibility features: Two or More Access Exits
Features
- Levels: One
- Stories: 1
- Patio & porch: Deck
- Has view: Yes
- View description: Mountain(s)
Lot
- Size: 0.59 Acres
- Features: Level, Open Lot, Paved, Private, Sloped, Wooded, Views
Details
- Additional structures: Outbuilding
- Parcel number: 082009162029000
- Zoning: R-10
- Special conditions: Standard
Construction
Type & style
- Home type: SingleFamily
- Architectural style: Ranch
- Property subtype: Single Family Residence
Materials
- Wood
Condition
- New construction: No
- Year built: 1983
Utilities & green energy
- Sewer: Public Sewer
- Water: City
- Utilities for property: Cable Available
Community & HOA
Community
- Subdivision: None
Location
- Region: Burnsville
- Elevation: 2000 Feet
Financial & listing details
- Price per square foot: $160/sqft
- Tax assessed value: $424,900
- Annual tax amount: $826
- Date on market: 7/1/2026
- Cumulative days on market: 39 days
- Listing terms: Cash,Conventional,FHA,USDA Loan,VA Loan
- Road surface type: Asphalt, Paved
Estimated market value
$431,500
$410,000 - $453,000
$3,068/mo
Price history
| Date | Event | Price |
|---|---|---|
| 8/1/2026 | Price change | $449,000-7.4%$160/sqft |
Source:  Canopy MLS as distributed by MLS GRID #4393312 Report a problem Canopy MLS as distributed by MLS GRID #4393312 Report a problem | ||
| 7/1/2026 | Listed for sale | $485,000$173/sqft |
Source: Canopy MLS as distributed by MLS GRID #4393312 Report a problem | ||
| 5/11/2026 | Listing removed | $485,000$173/sqft |
Source: Canopy MLS as distributed by MLS GRID #4332497 Report a problem | ||
| 2/8/2026 | Price change | $485,000-4.9%$173/sqft |
Source: Canopy MLS as distributed by MLS GRID #4332497 Report a problem | ||
| 1/10/2026 | Listed for sale | $510,000+183.3%$182/sqft |
Source: Canopy MLS as distributed by MLS GRID #4332497 Report a problem | ||
| 10/8/2025 | Sold | $180,000+182.2%$64/sqft |
Source: Public Record Report a problem | ||
| 10/28/2020 | Sold | $63,775$23/sqft |
Source: Public Record Report a problem | ||
Public tax history
| Year | Property taxes | Tax assessment |
|---|---|---|
| 2025 | $826 | $158,900 |
| 2024 | $826 -11.4% | -- |
| 2023 | $932 | $155,400 |
| 2022 | $932 | $155,400 |
| 2021 | $932 | $155,400 |
| 2020 | $932 | $155,400 |
| 2019 | $932 | $155,400 |
| 2018 | $932 | $155,400 |
| 2017 | $932 | $155,400 |
| 2016 | $932 | $155,400 -7.8% |
| 2015 | $932 +10.7% | $168,480 |
| 2014 | $842 | $168,480 |
| 2013 | -- | $168,480 |
| 2012 | -- | $168,480 |
| 2011 | -- | $168,480 |
| 2010 | -- | $168,480 |
Find assessor info on the county website
Monthly payment
Est. payment
Payment breakdown
Explore the cost of this home by adjusting the details. Changes won't be saved.Climate risks
Neighborhood: 28714
Nearby schools
GreatSchools rating
- NAYancey County Learning AcademyGrades: K-8Distance: 2.7 mi
- 5/10Mountain Heritage HighGrades: PK,9-12Distance: 1.6 mi
- 3/10Burnsville ElementaryGrades: PK-5Distance: 2.6 mi
Schools provided by the listing agent
- Elementary: Blue Ridge
- Middle: Cane River
- High: Mountain Heritage
Source: Canopy MLS as distributed by MLS GRID. This data may not be complete. We recommend contacting the local school district to confirm school assignments for this home.
- $348,4000.52 acres135 Church St, Burnsville, NC 28714Off Market
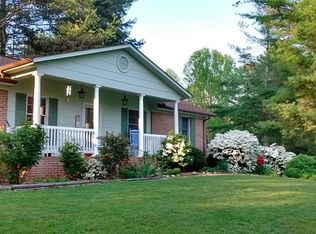
- $367,1003 bd2 ba1.3k sqft142 Church St, Burnsville, NC 28714Off Market
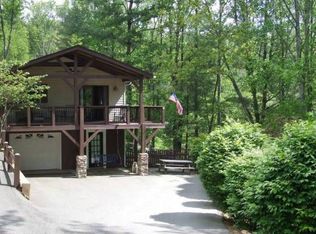
- $900-- bd-- ba-- sqft142 Church St, Burnsville, NC 28714Off Market
- $350,7002 bd2 ba1.6k sqft302 Robertson St, Burnsville, NC 28714Off Market
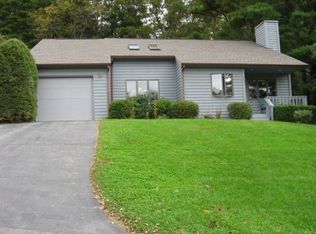
- $333,2002 bd2 ba1.4k sqft304 Robertson St, Burnsville, NC 28714Off Market
- $37,900-- bd-- ba-- sqft139 Church St, Burnsville, NC 28714Off Market
- $374,8003 bd2 ba2.1k sqft115 Shepard Way, Burnsville, NC 28714Off Market
- $364,3003 bd3 ba1.9k sqft129 Church St, Burnsville, NC 28714Off Market
A local agent can set up tours, give advice and negotiate with sellers.
Similar homes
- $499,9004 bd2 ba2.2k sqft118 Robertson St, Burnsville, NC 28714For Sale

 MLS ID #4381376, Donna Banks, Howard Hanna Beverly-Hanks Asheville-North. Canopy MLS as distributed by MLS GRID
 - $449,9003 bd3 ba2.1k sqft278 Mount View Dr, Burnsville, NC 28714For Sale
 MLS ID #4259285, Nick Rash, Teresa B Brown. Canopy MLS as distributed by MLS GRID
 - $525,0003 bd3 ba1.8k sqft254 Shepard Way, Burnsville, NC 28714For Sale
 MLS ID #4368226, Amy Troutman, Carolina Mountain Realty, Inc.. Canopy MLS as distributed by MLS GRID
 - $439,0003 bd1 ba1.9k sqft45 Summit St, Burnsville, NC 28714For Sale
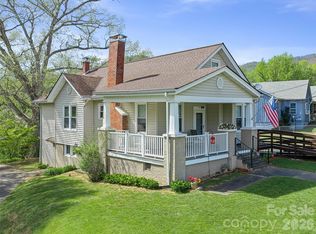 MLS ID #4372518, Nick Rash, Teresa B Brown. Canopy MLS as distributed by MLS GRID
 - $489,0003 bd3 ba2.8k sqft328 Wooded Valley Ln, Burnsville, NC 28714For SaleMLS ID #4409092, Kirby Troutman, Carolina Mountain Realty, Inc.. Canopy MLS as distributed by MLS GRID
- $399,9993 bd2 ba1.9k sqft235 Rolling Ridge Loop, Burnsville, NC 28714For SaleMLS ID #4408008, Natalie Gideon, RE/MAX RESULTS. Canopy MLS as distributed by MLS GRID
- $515,0003 bd3 ba2.1k sqft93 Horse Ring Dr, Burnsville, NC 28714For SaleMLS ID #4375904, Erik Douglas, Souza Realty LLC. Canopy MLS as distributed by MLS GRID
- $389,9993 bd2 ba1.7k sqft39 Hawthorne Ln, Burnsville, NC 28714For SaleMLS ID #4397654, Natalie Gideon, RE/MAX RESULTS. Canopy MLS as distributed by MLS GRID
- $490,0003 bd3 ba1.9k sqft619 Leisure Ln, Burnsville, NC 28714For SaleMLS ID #4400620, Brandi Buckner Young, NorthGroup Real Estate LLC. Canopy MLS as distributed by MLS GRID
- $525,0003 bd3 ba1.6k sqft342 Mountain View Rd, Burnsville, NC 28714For SaleMLS ID #4347240, Debbie Hughes, NorthGroup Real Estate LLC. Canopy MLS as distributed by MLS GRID
- $450,0003 bd3 ba2.2k sqft597 Sweetwater Rdg, Burnsville, NC 28714For SaleMLS ID #4383804, Crystal Capps, Howard Hanna Beverly-Hanks Asheville-North. Canopy MLS as distributed by MLS GRID
- $539,9003 bd3 ba2.1k sqft455 Rocky Springs Hts, Burnsville, NC 28714For SaleMLS ID #4389023, Alex Reed, Keller Williams Professionals. Canopy MLS as distributed by MLS GRID
- $425,0003 bd2 ba1.9k sqft256 Fairway Loop, Burnsville, NC 28714For SaleMLS ID #4410607, Dennis Foley, Century 21 Foley Realty. Canopy MLS as distributed by MLS GRID
- $650,0004 bd3 ba2.6k sqft450 Windom Cv, Burnsville, NC 28714For SaleMLS ID #4409160, Tamara Stanton, Howard Hanna Beverly-Hanks Asheville-Downtown. Canopy MLS as distributed by MLS GRID
- $475,0003 bd3 ba2.4k sqft11820 State Highway 197 S, Burnsville, NC 28714For SaleMLS ID #4361190, Crystal Garland, RE/MAX RESULTS. Canopy MLS as distributed by MLS GRID
- $550,0004 bd3 ba2.2k sqft317 Robertson St, Burnsville, NC 28714For SaleMLS ID #4376081, Alli Buchanan, Dream Mountain Realty. Canopy MLS as distributed by MLS GRID
- $399,0003 bd3 ba1.7k sqft301 Robertson St, Burnsville, NC 28714For SaleMLS ID #4373096, Alli Buchanan, Dream Mountain Realty. Canopy MLS as distributed by MLS GRID
- $379,0003 bd2 ba1.7k sqft170 Mountain Farm Rd, Burnsville, NC 28714For SaleMLS ID #4362361, Athena Dygert, Town and Mountain Realty. Canopy MLS as distributed by MLS GRID
- $395,0004 bd2 ba1.8k sqft3829 Coxes Creek Rd, Burnsville, NC 28714For SaleMLS ID #4246043, Melissa Houston, Howard Hanna Beverly-Hanks Burnville. Canopy MLS as distributed by MLS GRID
- $389,9003 bd3 ba1.8k sqft47 Caribou Ln, Burnsville, NC 28714For SaleMLS ID #4405502, Meg Grayson, Coldwell Banker Mountain View. Canopy MLS as distributed by MLS GRID
