Some mountain homes have views. Some have updates. This one has all that, plus a rare, tucked-away mountain-retreat feeling: warm, private, full of character, and impossible to duplicate. With a rare three-suite layout, expansive multi-level decks, a hot tub-ready deck, and proven rental history, this is the kind of property buyers remember long after they leave the driveway.
Inside, the open living, dining, and kitchen area feels warm, elevated, and inviting. Natural light pours into the main living space, while the vaulted wood ceiling creates instant character and drama. The kitchen offers a large center island, updated appliances, a wine cooler, and a comfortable cabin-modern feel that works beautifully for everyday living, weekend escapes, or hosting guests. New flooring throughout and fresh interior paint give the home a clean, move-in-ready finish while preserving the rustic charm buyers come to the mountains to find.
The bedroom layout is a true standout. With 3 bedrooms and 3 full bathrooms, each bedroom has its own bathroom suite, creating a rare design that lives much like three private primary bedrooms. Whether used for guests, extended stays, shared ownership, or rental use, this layout gives everyone their own sense of comfort and privacy.
The lower level and heated garage add even more flexibility, with space for recreation, storage, hobbies, workshop needs, or overflow use. The storage room off the garage includes 220-volt outlets throughout, offering excellent function for tools, equipment, or creative projects. One of the home’s most unforgettable features is found on the lower level, where the structure is uniquely built around a natural mountain boulder, a one-of-a-kind detail that gives the home true mountain character and a story buyers will not forget.
Outdoor living is where this property really shines. Expansive deck space across multiple levels creates room for dining, relaxing, entertaining, morning coffee, evening wine, and quiet moments surrounded by the trees. The lower deck includes a drain and spigot and is reinforced for a hot tub, giving the next owner the option to create a spa-like mountain escape. The grill is connected to a plumbed-in gas line, making outdoor cooking easy and convenient.
Thoughtful improvements have already been completed, including fresh exterior paint, new gutters during the seller’s ownership, renewed decks, an engineered front deck, engineered helical piers installed to protect the foundation, updated heating components, remodeled/updated bathrooms, updated kitchen appliances, a water booster pump and filter, and a security/alarm camera system that also controls the heating and air.
For buyers seeking flexibility, the home also offers income potential. It has a history as a successful short-term rental and is currently leased under a transferable six-month lease. A buyer may continue with immediate rental income, or the lease may be dissolved so the home can be available for immediate occupancy at closing.
Whether used as a full-time residence, second home, or income-producing mountain getaway, this property brings together the pieces buyers hope to find but rarely get in one place: privacy, character, outdoor living, thoughtful updates, flexible use, and proven rental history. It is warm, functional, income-capable, and full of mountain character, the kind of retreat that does not feel like everything else on the market.
Active
$490,000
619 Leisure Ln, Burnsville, NC 28714
3beds
1,964sqft
Single Family Residence
Built in 2003
1.38 Acres Lot
$467,600 Zestimate®
$249/sqft
$21/mo HOA
What's special
Comfortable cabin-modern feelHot tub-ready deckRenewed decksVaulted wood ceilingEngineered front deckFresh interior paintUpdated heating components
- 43 days |
- 795 |
- 74 |
Zillow last checked:
Listing updated:
Listed by:
Brandi Buckner Young brandiyoungrealestate@gmail.com,
NorthGroup Real Estate LLC
Source: Canopy MLS as distributed by MLS GRID,MLS#: 4400620
Facts & features
Interior
Bedrooms & bathrooms
- Bedrooms: 3
- Bathrooms: 3
- Full bathrooms: 3
- Main level bedrooms: 2
Primary bedroom
- Features: Ceiling Fan(s), En Suite Bathroom, Split BR Plan, Vaulted Ceiling(s)
- Level: Main
Bedroom s
- Features: Ceiling Fan(s), En Suite Bathroom, Split BR Plan, Vaulted Ceiling(s)
- Level: Main
Bedroom s
- Features: Ceiling Fan(s), En Suite Bathroom, Walk-In Closet(s)
- Level: Basement
Bathroom full
- Features: Vaulted Ceiling(s), Whirlpool
- Level: Main
Bathroom full
- Features: Vaulted Ceiling(s)
- Level: Main
Bathroom full
- Level: Basement
Kitchen
- Features: Cathedral Ceiling(s), Kitchen Island, Open Floorplan
- Level: Main
Laundry
- Features: Storage
- Level: Main
Living room
- Features: Cathedral Ceiling(s), Ceiling Fan(s), Open Floorplan
- Level: Main
Utility room
- Level: Basement
Heating
- Electric, Heat Pump
Cooling
- Central Air
Appliances
- Included: Dishwasher, Gas Cooktop, Microwave, Refrigerator, Wine Refrigerator
- Laundry: Laundry Room, Main Level
Features
- Kitchen Island, Open Floorplan, Walk-In Closet(s), Whirlpool
- Doors: Insulated Door(s)
- Basement: Basement Garage Door,Exterior Entry,Interior Entry,Partially Finished,Storage Space,Walk-Out Access,Other
Interior area
- Total structure area: 1,424
- Total interior livable area: 1,964 sqft
- Finished area above ground: 1,424
- Finished area below ground: 540
Video & virtual tour
Property
Parking
- Total spaces: 2
- Parking features: Basement, Driveway, Garage Door Opener, Keypad Entry
- Garage spaces: 2
- Has uncovered spaces: Yes
- Details: Garage or Driveway
Features
- Levels: One
- Stories: 1
- Patio & porch: Deck, Wrap Around
- Exterior features: Fire Pit
- Has view: Yes
- View description: Mountain(s)
Lot
- Size: 1.38 Acres
Details
- Parcel number: 080001283921000, 080001295123000
- Zoning: None
- Special conditions: Standard
Construction
Type & style
- Home type: SingleFamily
- Architectural style: Cabin
- Property subtype: Single Family Residence
Materials
- Log, Wood
Condition
- New construction: No
- Year built: 2003
Utilities & green energy
- Sewer: Septic Installed
- Water: Spring
- Utilities for property: Electricity Connected, Propane
Community & HOA
Community
- Subdivision: Riverside Estates
HOA
- Has HOA: Yes
- HOA fee: $250 annually
- HOA name: Mark Nylen
- HOA phone: 813-992-4849
Location
- Region: Burnsville
- Elevation: 3000 Feet
Financial & listing details
- Price per square foot: $249/sqft
- Tax assessed value: $328,200
- Annual tax amount: $1,707
- Date on market: 7/9/2026
- Cumulative days on market: 43 days
- Listing terms: Cash,Conventional
- Electric utility on property: Yes
- Road surface type: Gravel
Estimated market value
$467,600
$444,000 - $491,000
$2,345/mo
Price history
| Date | Event | Price |
|---|---|---|
| 7/9/2026 | Listed for sale | $490,000$249/sqft |
Source:  Canopy MLS as distributed by MLS GRID #4400620 Report a problem Canopy MLS as distributed by MLS GRID #4400620 Report a problem | ||
| 6/1/2026 | Listing removed | $490,000$249/sqft |
Source: Canopy MLS as distributed by MLS GRID #4326174 Report a problem | ||
| 2/11/2026 | Price change | $490,000-6.2%$249/sqft |
Source: Canopy MLS as distributed by MLS GRID #4326174 Report a problem | ||
| 12/5/2025 | Listed for sale | $522,500$266/sqft |
Source: Canopy MLS as distributed by MLS GRID #4326174 Report a problem | ||
| 12/4/2025 | Listing removed | $522,500$266/sqft |
Source: Canopy MLS as distributed by MLS GRID #4265760 Report a problem | ||
| 9/29/2025 | Price change | $522,500-0.5%$266/sqft |
Source: Canopy MLS as distributed by MLS GRID #4265760 Report a problem | ||
| 7/18/2025 | Price change | $525,000-1.9%$267/sqft |
Source: Canopy MLS as distributed by MLS GRID #4265760 Report a problem | ||
| 6/24/2025 | Price change | $535,000-1.8%$272/sqft |
Source: Canopy MLS as distributed by MLS GRID #4265760 Report a problem | ||
| 6/11/2025 | Listed for sale | $545,000-9.2%$277/sqft |
Source: Canopy MLS as distributed by MLS GRID #4265760 Report a problem | ||
| 8/21/2024 | Listing removed | $599,900$305/sqft |
Source: Canopy MLS as distributed by MLS GRID #4110924 Report a problem | ||
| 7/11/2024 | Price change | $599,900-2.5%$305/sqft |
Source: Canopy MLS as distributed by MLS GRID #4110924 Report a problem | ||
| 5/1/2024 | Price change | $615,000-2.4%$313/sqft |
Source: Canopy MLS as distributed by MLS GRID #4110924 Report a problem | ||
| 3/15/2024 | Price change | $630,000-3.1%$321/sqft |
Source: Canopy MLS as distributed by MLS GRID #4110924 Report a problem | ||
| 2/27/2024 | Listed for sale | $650,000+400%$331/sqft |
Source: Canopy MLS as distributed by MLS GRID #4110924 Report a problem | ||
| 1/21/2021 | Sold | $130,000-34.7%$66/sqft |
Source: Canopy MLS as distributed by MLS GRID #3667723 Report a problem | ||
| 1/6/2021 | Contingent | $199,000$101/sqft |
Source: Canopy MLS as distributed by MLS GRID #3667723 Report a problem | ||
| 11/8/2020 | Pending sale | $199,000$101/sqft |
Source: Real Property People #3667723 Report a problem | ||
| 11/8/2020 | Contingent | $199,000$101/sqft |
Source: Canopy MLS as distributed by MLS GRID #3667723 Report a problem | ||
| 9/29/2020 | Listed for sale | $199,000+1226.7%$101/sqft |
Source: Real Property People #3667723 Report a problem | ||
| 6/26/2013 | Sold | $15,000$8/sqft |
Source: Public Record Report a problem | ||
Public tax history
| Year | Property taxes | Tax assessment |
|---|---|---|
| 2025 | $1,707 | $299,500 |
| 2024 | $1,707 +56% | -- |
| 2023 | $1,094 | $168,350 |
| 2022 | $1,094 +36.5% | $168,350 |
| 2021 | $802 | $168,350 |
| 2020 | $802 | $168,350 |
| 2019 | $802 | $168,350 |
| 2018 | $802 | $168,350 |
| 2017 | $802 -26.7% | $168,350 |
| 2016 | $1,094 | $168,350 -18% |
| 2015 | $1,094 -3.1% | $205,220 |
| 2014 | $1,129 | $205,220 -4.1% |
| 2013 | -- | $214,020 |
| 2011 | -- | $214,020 |
| 2010 | -- | $214,020 |
Find assessor info on the county website
Monthly payment
Est. payment
Payment breakdown
Explore the cost of this home by adjusting the details. Changes won't be saved.Climate risks
Neighborhood: 28714
Getting around
0 / 100
Car-DependentNearby schools
GreatSchools rating
- 5/10Blue Ridge ElementaryGrades: PK-5Distance: 0.8 mi
- 8/10Cane River MiddleGrades: 6-8Distance: 1 mi
- 5/10Mountain Heritage HighGrades: PK,9-12Distance: 2.4 mi
Schools provided by the listing agent
- Elementary: Blue Ridge
- Middle: Cane River
- High: Mountain Heritage
Source: Canopy MLS as distributed by MLS GRID. This data may not be complete. We recommend contacting the local school district to confirm school assignments for this home.
- $307,8002 bd1 ba1.5k sqft805 Leisure Ln, Burnsville, NC 28714Off Market

- $75,0003 bd2 ba1.4k sqft715 Leisure Ln, Burnsville, NC 28714Sold
- $176,2003 bd1 ba1.2k sqft212 Turtle Dove Trl, Burnsville, NC 28714Off Market
- $285,6002 bd3 ba1.1k sqft617 Leisure Ln, Burnsville, NC 28714Off Market
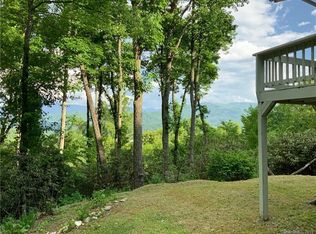
- $366,3003 bd2 ba2.2k sqft806 Leisure Ln, Burnsville, NC 28714Off Market
- $37,500-- bd-- ba-- sqftLts Riverside Ests, Burnsville, NC 28714Off Market
- $221,3003 bd1 ba1.2k sqft154 Alligator Rd, Burnsville, NC 28714Off Market
- $326,1003 bd3 ba2k sqft45 Dove Hill Rd, Burnsville, NC 28714Off Market
A local agent can set up tours, give advice and negotiate with sellers.
Similar homes
- $399,0003 bd2 ba1.4k sqft409 Hamlet Dr, Hamlet, NC 28714For Sale
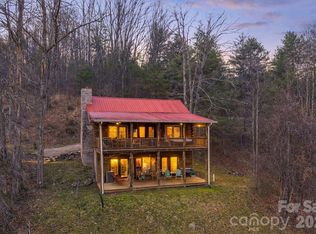
 MLS ID #4361778, Chris Page, WNC Real Estate Partners. Canopy MLS as distributed by MLS GRID
 - $495,0003 bd3 ba1.8k sqft267 Trillium Ln, Mars Hill, NC 28754For Sale
 MLS ID #4413454, Mary Cade Mainwaring, Unique: A Real Estate Collective. Canopy MLS as distributed by MLS GRID
 - $510,0003 bd3 ba2.1k sqft93 Horse Ring Dr, Burnsville, NC 28714For Sale
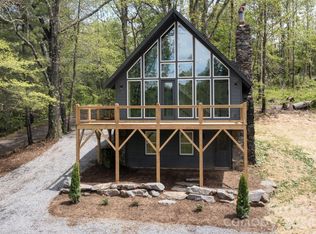 MLS ID #4375904, Erik Douglas, Souza Realty LLC. Canopy MLS as distributed by MLS GRID
 - $525,0003 bd3 ba1.6k sqft342 Mountain View Rd, Burnsville, NC 28714For Sale
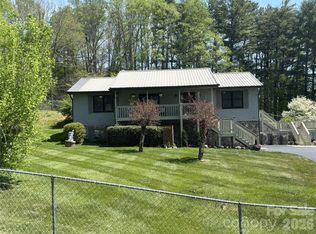 MLS ID #4347240, Debbie Hughes, NorthGroup Real Estate LLC. Canopy MLS as distributed by MLS GRID
 - $500,0002 bd3 ba1.3k sqft226 Fish Pond Ln, Burnsville, NC 28714For SaleMLS ID #4390266, Chadwick McRorie, Town and Mountain Realty. Canopy MLS as distributed by MLS GRID
- $490,0003 bd2 ba1.3k sqft1901 Blue Rock Rd, Burnsville, NC 28714For SaleMLS ID #4402006, Alli Buchanan, Dream Mountain Realty. Canopy MLS as distributed by MLS GRID
- $449,9003 bd3 ba2.1k sqft278 Mount View Dr, Burnsville, NC 28714For SaleMLS ID #4259285, Nick Rash, Teresa B Brown. Canopy MLS as distributed by MLS GRID
- $599,0003 bd3 ba2.4k sqft30 Kalmia Cv, Burnsville, NC 28714For SaleMLS ID #4405534, Crystal Garland, RE/MAX RESULTS. Canopy MLS as distributed by MLS GRID
- $485,0002 bd2 ba1.5k sqft346 Appaloosa Trl, Burnsville, NC 28714For SaleMLS ID #4312103, Crystal Garland, RE/MAX RESULTS. Canopy MLS as distributed by MLS GRID
- $475,0003 bd3 ba2.4k sqft11820 State Highway 197 S, Burnsville, NC 28714For SaleMLS ID #4361190, Crystal Garland, RE/MAX RESULTS. Canopy MLS as distributed by MLS GRID
- $300,0002 bd3 ba1.2k sqft839 McKinney Rd, Burnsville, NC 28714For SaleMLS ID #4388916, Maribel Onchi Gonzalez, Howard Hanna Beverly-Hanks Burnville. Canopy MLS as distributed by MLS GRID
- $499,0002 bd3 ba1.4k sqft181 Grinnin Sun Rd, Burnsville, NC 28714For SaleMLS ID #4356361, Bill DeVore, Keller Williams Professionals. Canopy MLS as distributed by MLS GRID
- $499,0003 bd3 ba2.1k sqft7714 State Highway 197 Hwy N, Green Mountain, NC 28740For SaleMLS ID #4385570, Crystal Garland, RE/MAX RESULTS. Canopy MLS as distributed by MLS GRID
- $425,0003 bd2 ba1.9k sqft256 Fairway Loop, Burnsville, NC 28714For SaleMLS ID #4410607, Dennis Foley, Century 21 Foley Realty. Canopy MLS as distributed by MLS GRID
- $454,9992 bd1 ba1.2k sqft12982 Us Highway 19w, Burnsville, NC 28714For SaleMLS ID #4234088, Amanda Seaton, Howard Hanna Beverly-Hanks Burnville. Canopy MLS as distributed by MLS GRID
- $475,0003 bd3 ba1.4k sqftCamps at Creekside, Burnsville, NC 28714For SaleMLS ID #4392311, Debbie Phillips, Mountain Air Realty. Canopy MLS as distributed by MLS GRID
- $389,9003 bd3 ba1.8k sqft47 Caribou Ln, Burnsville, NC 28714For SaleMLS ID #4405502, Meg Grayson, Coldwell Banker Mountain View. Canopy MLS as distributed by MLS GRID
- $499,0003 bd2 ba2.1k sqft101 Waterwheel Dr, Green Mountain, NC 28740For SaleMLS ID #4381594, Rhonda Phillips, Howard Hanna Beverly-Hanks Burnville. Canopy MLS as distributed by MLS GRID
- $450,0003 bd3 ba2.2k sqft597 Sweetwater Rdg, Burnsville, NC 28714For SaleMLS ID #4383804, Crystal Capps, Howard Hanna Beverly-Hanks Asheville-North. Canopy MLS as distributed by MLS GRID
- $559,0002 bd2 ba1.2k sqft3301 State Highway 197 N, Burnsville, NC 28714For SaleMLS ID #4412476, Tonya McMahan, Howard Hanna Beverly-Hanks Burnville. Canopy MLS as distributed by MLS GRID
