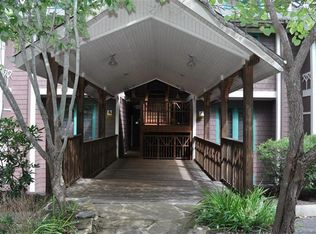
Enjoy your privacy nestled in the abundant nature all around, with long-range mountain views from this beautifully furnished 3-bedroom, 3-bath top-floor condo in MOUNTAIN AIR. Designed for comfort and mountain living, the open floor plan features a dramatic great room with soaring pine ceilings, exposed wood beams, custom, wormy chestnut built-ins, and a striking stone fireplace. The dining area flows seamlessly from the kitchen and is surrounded by windows that frame the natural beauty of mountain living. Step onto the spacious deck from either the great room or the primary suite for relaxing and entertaining. The main-level primary suite offers a walk-in closet and a luxurious ensuite bath featuring a large walk-in shower, claw-foot soaking tub, and double vanity. Newer televisions in both the great room and primary bedroom convey with the property. A guest bedroom and full hall bath complete the main level. Upstairs, beautiful switchback stairs lead to an additional guest suite with a private full bath, providing excellent space and privacy for family and friends. Ideally located near hiking trails and Creekside Park, this exceptional mountain retreat offers easy access to all Mountain Air amenities, available with separate club membership. Offered fully furnished and move-in ready—just bring your suitcase and start enjoying mountain living at its finest.
Active
$475,000
222 Creekside Way #D301, Burnsville, NC 28714
3beds
1,474sqft
:
Get pre-qualified$3,635/mo
Condominium
Built in 2003
-- sqft lot
$454,300 Zestimate®
$322/sqft
$800/mo HOA
What's special
Long-range mountain viewsCustom wormy chestnut built-insOpen floor planDouble vanityBeautiful switchback stairsClaw-foot soaking tubStriking stone fireplace
- 59 days |
- 24 |
- 1 |
Zillow last checked:
Listing updated:
Listed by:
Debbie Phillips dphillips@mountainairrealtors.com,
Mountain Air Realty
Source: Canopy MLS as distributed by MLS GRID,MLS#: 4392311
Facts & features
Interior
Bedrooms & bathrooms
- Bedrooms: 3
- Bathrooms: 3
- Full bathrooms: 3
- Main level bedrooms: 2
Primary bedroom
- Features: Ceiling Fan(s), En Suite Bathroom, Split BR Plan, Walk-In Closet(s)
- Level: Main
- Area: 162 Square Feet
- Dimensions: 12' 0" X 13' 6"
Living room
- Features: Ceiling Fan(s), Open Floorplan, Vaulted Ceiling(s)
- Level: Main
- Area: 277.02 Square Feet
- Dimensions: 14' 7" X 19' 0"
Heating
- Central, Electric, Forced Air
Cooling
- Ceiling Fan(s), Central Air, Electric
Appliances
- Included: Dishwasher, Disposal, Electric Range, Electric Water Heater, Exhaust Fan, Microwave, Refrigerator, Self Cleaning Oven, Washer/Dryer
- Laundry: Electric Dryer Hookup, Utility Room, Laundry Closet, Main Level, Washer Hookup
Features
- Built-in Features, Open Floorplan, Walk-In Closet(s)
- Flooring: Carpet, Tile, Wood
- Doors: Insulated Door(s)
- Windows: Insulated Windows
- Has basement: No
- Fireplace features: Gas Log, Living Room, Propane
Interior area
- Total structure area: 1,474
- Total interior livable area: 1,474 sqft
- Finished area above ground: 1,474
- Finished area below ground: 0
Property
Parking
- Total spaces: 3
- Parking features: Detached Carport, Parking Space(s), Shared Driveway
- Carport spaces: 1
- Uncovered spaces: 2
- Details: 180 sf carport with separate storage closet
Features
- Levels: One and One Half
- Stories: 1.5
- Entry location: Upper
- Patio & porch: Deck
- Exterior features: Lawn Maintenance, Storage
- Pool features: Community
- Spa features: Community
- Has view: Yes
- View description: Mountain(s), Winter
Lot
- Features: End Unit, Views
Details
- Parcel number: 070916736424005
- Zoning: B3
- Special conditions: Standard
Construction
Type & style
- Home type: Condo
- Architectural style: Transitional
- Property subtype: Condominium
Materials
- Fiber Cement, Wood
- Foundation: Crawl Space
Condition
- New construction: No
- Year built: 2003
Utilities & green energy
- Sewer: County Sewer
- Water: Community Well
- Utilities for property: Cable Available, Electricity Connected, Propane, Satellite Internet Available, Underground Power Lines, Underground Utilities, Wired Internet Available
Community & HOA
Community
- Features: Airport/Runway, Business Center, Clubhouse, Dog Park, Fitness Center, Game Court, Gated, Golf, Helipad, Picnic Area, Putting Green, Recreation Area, Sauna, Sport Court, Street Lights, Tennis Court(s), Walking Trails
- Security: Smoke Detector(s)
- Subdivision: Mountain Air
HOA
- Has HOA: Yes
- HOA fee: $400 monthly
- HOA name: Braesael
- HOA phone: 828-682-1578
- Second HOA fee: $400 monthly
- Second HOA name: First Residential Service
- Second HOA phone: 828-284-2324
Location
- Region: Burnsville
- Elevation: 3000 Feet
Financial & listing details
- Price per square foot: $322/sqft
- Tax assessed value: $348,900
- Annual tax amount: $1,954
- Date on market: 6/11/2026
- Cumulative days on market: 59 days
- Listing terms: Cash,Conventional
- Electric utility on property: Yes
- Road surface type: Asphalt, Paved
Estimated market value
$454,300
$432,000 - $477,000
$2,070/mo
Price history
| Date | Event | Price |
|---|---|---|
| 6/11/2026 | Listed for sale | $475,000-4.8%$322/sqft |
Source:  Canopy MLS as distributed by MLS GRID #4392311 Report a problem Canopy MLS as distributed by MLS GRID #4392311 Report a problem | ||
| 11/20/2025 | Listing removed | $499,000$339/sqft |
Source: Canopy MLS as distributed by MLS GRID #4254972 Report a problem | ||
| 8/12/2025 | Price change | $499,000-9.3%$339/sqft |
Source: Canopy MLS as distributed by MLS GRID #4254972 Report a problem | ||
| 5/5/2025 | Listed for sale | $550,000$373/sqft |
Source: Canopy MLS as distributed by MLS GRID #4254972 Report a problem | ||
| 8/22/2024 | Listing removed | $550,000$373/sqft |
Source: Canopy MLS as distributed by MLS GRID #4159705 Report a problem | ||
| 7/11/2024 | Listed for sale | $550,000+86.4%$373/sqft |
Source: Canopy MLS as distributed by MLS GRID #4159705 Report a problem | ||
| 5/27/2021 | Sold | $295,000-15.7%$200/sqft |
Source: Canopy MLS as distributed by MLS GRID #3682038 Report a problem | ||
| 1/20/2021 | Listing removed | -- |
Source: Canopy MLS as distributed by MLS GRID Report a problem | ||
| 1/21/2020 | Listed for sale | $350,000$237/sqft |
Source: Owner Report a problem | ||
Public tax history
| Year | Property taxes | Tax assessment |
|---|---|---|
| 2025 | $1,954 | $348,900 |
| 2024 | $1,954 +32.1% | -- |
| 2023 | $1,479 | $231,170 |
| 2022 | $1,479 | $231,170 |
| 2021 | $1,479 | $231,170 |
| 2020 | $1,479 | $231,170 |
| 2019 | $1,479 | $231,170 |
| 2018 | $1,479 | $231,170 |
| 2017 | $1,479 | $231,170 |
| 2016 | $1,479 | $231,170 -45.6% |
| 2015 | $1,479 -35.5% | $425,000 |
| 2014 | $2,295 | $425,000 |
| 2013 | -- | $425,000 |
| 2012 | -- | $425,000 |
| 2011 | -- | $425,000 |
| 2010 | -- | $425,000 |
Find assessor info on the county website
Monthly payment
Est. payment
Payment breakdown
Explore the cost of this home by adjusting the details. Changes won't be saved.Climate risks
Neighborhood: 28714
Nearby schools
GreatSchools rating
- 5/10Blue Ridge ElementaryGrades: PK-5Distance: 2.4 mi
- 8/10Cane River MiddleGrades: 6-8Distance: 2.5 mi
- 5/10Mountain Heritage HighGrades: PK,9-12Distance: 2.1 mi
Schools provided by the listing agent
- Elementary: Blue Ridge
- Middle: Cane River
- High: Mountain Heritage
Source: Canopy MLS as distributed by MLS GRID. This data may not be complete. We recommend contacting the local school district to confirm school assignments for this home.
- $258,8002 bd2 ba1.2k sqft222 Creekside Way #D-101, Burnsville, NC 28714Off Market
- $295,0002 bd2 ba1.2k sqft222 Creekside Way #D102, Burnsville, NC 28714Sold
- $277,0002 bd2 ba1.2k sqft222 Creekside Way #D-202, Burnsville, NC 28714Off Market
- $348,5002 bd2 ba1.2k sqft222 Creekside Way #D202, Burnsville, NC 28714For Sale

- $441,9003 bd3 ba1.6k sqft250 Creekside Way #C301, Burnsville, NC 28714Off Market
- $422,3003 bd3 ba1.5k sqft250 Creekside Way #C302, Burnsville, NC 28714Off Market
- $326,7002 bd2 ba1.1k sqft250 Creekside Way #C202, Burnsville, NC 28714Off Market
- $330,0002 bd2 ba1.2k sqft250 Creekside Way #C202, Burnsville, NC 28714Sold
A local agent can set up tours, give advice and negotiate with sellers.
Similar homes
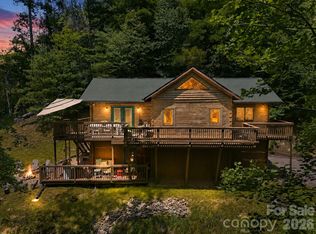
- $490,0003 bd3 ba1.9k sqft619 Leisure Ln, Burnsville, NC 28714For Sale
 MLS ID #4400620, Brandi Buckner Young, NorthGroup Real Estate LLC. Canopy MLS as distributed by MLS GRID
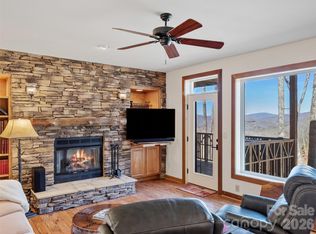
 - $395,0002 bd2 ba1.1k sqftCamps at Creekside, Burnsville, NC 28714For Sale
 MLS ID #4359230, Diane Vander Linden, WNC Mountain Realty Group LLC. Canopy MLS as distributed by MLS GRID
 - $435,0002 bd2 ba1.2k sqftStoney Falls, Burnsville, NC 28714For Sale
 MLS ID #4335875, Debbie Phillips, Mountain Air Realty. Canopy MLS as distributed by MLS GRID
 - $368,0002 bd2 ba1.1k sqftCamps at Creekside, Burnsville, NC 28714For Sale
 MLS ID #4374251, Donna Banks, Howard Hanna Beverly-Hanks Asheville-North. Canopy MLS as distributed by MLS GRID
 - $499,0002 bd3 ba1.4k sqft181 Grinnin Sun Rd, Burnsville, NC 28714For SaleMLS ID #4356361, Bill DeVore, Keller Williams Professionals. Canopy MLS as distributed by MLS GRID
- $375,0002 bd2 ba1.1k sqftCamps at Creekside, Burnsville, NC 28714For SaleMLS ID #4350078, Diane Vander Linden, WNC Mountain Realty Group LLC. Canopy MLS as distributed by MLS GRID
- $485,0002 bd2 ba1.5k sqft346 Appaloosa Trl, Burnsville, NC 28714For SaleMLS ID #4312103, Crystal Garland, RE/MAX RESULTS. Canopy MLS as distributed by MLS GRID
- $525,0003 bd3 ba1.6k sqft342 Mountain View Rd, Burnsville, NC 28714For SaleMLS ID #4347240, Debbie Hughes, NorthGroup Real Estate LLC. Canopy MLS as distributed by MLS GRID
- $469,0002 bd2 ba1k sqftClub Villas Condos, Burnsville, NC 28714For SaleMLS ID #4310307, Debbie Phillips, Mountain Air Realty. Canopy MLS as distributed by MLS GRID
- $275,0002 bd2 ba1.2k sqftCamps at Creekside, Burnsville, NC 28714For SaleMLS ID #4389372, Diane Vander Linden, WNC Mountain Realty Group LLC. Canopy MLS as distributed by MLS GRID
- $359,0002 bd2 ba1.2k sqftStoney Falls, Burnsville, NC 28714For SaleMLS ID #4364156, Debbie Phillips, Mountain Air Realty. Canopy MLS as distributed by MLS GRID
- $490,0003 bd2 ba1.3k sqft1901 Blue Rock Rd, Burnsville, NC 28714For SaleMLS ID #4402006, Alli Buchanan, Dream Mountain Realty. Canopy MLS as distributed by MLS GRID
- $499,9002 bd3 ba1.3k sqft226 Fish Pond Ln, Burnsville, NC 28714For SaleMLS ID #4390266, Chadwick McRorie, Town and Mountain Realty. Canopy MLS as distributed by MLS GRID
- $285,0002 bd2 ba1.2k sqftCamps at Creekside, Burnsville, NC 28714For SaleMLS ID #4393294, Jon Griffith, CENTURY 21 Connected. Canopy MLS as distributed by MLS GRID
- $548,0002 bd2 ba1.4k sqftClub Villas Condos, Burnsville, NC 28714For SaleMLS ID #4366066, Diane Vander Linden, WNC Mountain Realty Group LLC. Canopy MLS as distributed by MLS GRID
- $525,0003 bd3 ba1.8k sqft254 Shepard Way, Burnsville, NC 28714For SaleMLS ID #4368226, Amy Troutman, Carolina Mountain Realty, Inc.. Canopy MLS as distributed by MLS GRID
- $550,0002 bd2 ba1.2k sqftClub Villas Condos, Burnsville, NC 28714For SaleMLS ID #4255656, Debbie Phillips, Mountain Air Realty. Canopy MLS as distributed by MLS GRID
- $449,9003 bd3 ba2.1k sqft278 Mount View Dr, Burnsville, NC 28714For SaleMLS ID #4259285, Nick Rash, Teresa B Brown. Canopy MLS as distributed by MLS GRID
- $685,0002 bd2 ba1.5k sqftHeritage Ridge Villas, Burnsville, NC 28714For SaleMLS ID #4389438, Diane Vander Linden, WNC Mountain Realty Group LLC. Canopy MLS as distributed by MLS GRID
- $599,0002 bd2 ba1.2k sqftClub Villas Condos, Burnsville, NC 28714For SaleMLS ID #4387814, Debbie Phillips, Mountain Air Realty. Canopy MLS as distributed by MLS GRID
