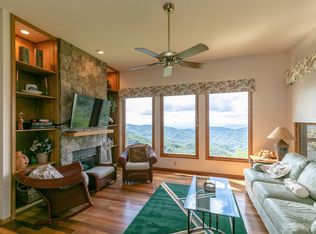

Perched high above the mountaintops, this beautifully maintained 2BR/2BA Club Villa condo at MOUNTAIN AIR offers truly breathtaking, unobstructed views of the surrounding mountains and valleys. Located at the very top of the mountain, you’ll enjoy the rare convenience of walking distance to the Village Green, premier club amenities, and the highest private runway east of the Mississippi. Inside, the open-concept great room welcomes you with a rustic stone gas-log fireplace, creating a warm and inviting focal point. Expansive windows flood the space with natural light and showcase spectacular, bird’s-eye views in every direction. The condo is tastefully furnished with attractive furniture and finishes, all included for a turnkey experience. Both the primary and guest bedrooms feature updated, en-suite bathrooms, offering comfort and privacy for residents and guests alike. You can access an array of upscale amenities, including golf, tennis, pickleball, clubhouse dining, a state-of-the-art fitness center, new spa facilities, the Village Green, hiking trails, and more, available with separate membership.
Active
$550,000
140 Slickrock Rd #F3, Burnsville, NC 28714
2beds
1,257sqft
Condominium
Built in 1994
-- sqft lot
$515,200 Zestimate®
$438/sqft
$925/mo HOA
What's special
Rustic stone gas-log fireplaceOpen-concept great room
- 514 days
- 91
- 9
Zillow last checked:
Listing updated:
Listed by:
Debbie Phillips dphillips@mountainairrealtors.com,
Mountain Air Realty
Source: Canopy MLS as distributed by MLS GRID,MLS#: 4255656
Facts & features
Interior
Bedrooms & bathrooms
- Bedrooms: 2
- Bathrooms: 2
- Full bathrooms: 2
- Main level bedrooms: 2
Primary bedroom
- Features: En Suite Bathroom, Split BR Plan, Walk-In Closet(s)
- Level: Main
- Area: 191.68 Square Feet
- Dimensions: 15' 9" X 12' 2"
Living room
- Level: Main
- Area: 170 Square Feet
- Dimensions: 17' 0" X 10' 0"
Heating
- Electric, Heat Pump
Cooling
- Central Air, Electric
Appliances
- Included: Dishwasher, Disposal, Dryer, Electric Range, Exhaust Fan, Microwave, Refrigerator with Ice Maker, Washer, Washer/Dryer
- Laundry: Electric Dryer Hookup, In Unit, Main Level, Washer Hookup
Features
- Breakfast Bar, Built-in Features, Kitchen Island, Open Floorplan, Walk-In Closet(s)
- Flooring: Carpet, Tile, Wood
- Doors: Insulated Door(s), Pocket Doors, Sliding Doors
- Windows: Insulated Windows
- Has basement: No
- Fireplace features: Gas Log, Living Room
Interior area
- Total structure area: 1,257
- Total interior livable area: 1,257 sqft
- Finished area above ground: 1,257
- Finished area below ground: 0
Video & virtual tour
Property
Parking
- Total spaces: 2
- Parking features: Parking Lot, Shared Driveway
- Uncovered spaces: 2
Features
- Levels: One
- Stories: 1
- Entry location: Lower
- Patio & porch: Balcony, Covered, Deck
- Exterior features: Lawn Maintenance
- Pool features: Community
- Spa features: Community
- Has view: Yes
- View description: Long Range, Mountain(s), Year Round
Lot
- Features: Views
Details
- Parcel number: 070800880892003
- Zoning: B3
- Special conditions: Standard
Construction
Type & style
- Home type: Condo
- Architectural style: Transitional
- Property subtype: Condominium
Materials
- Fiber Cement, Stone, Wood
- Foundation: Crawl Space
Condition
- New construction: No
- Year built: 1994
Utilities & green energy
- Sewer: Public Sewer
- Water: Community Well
- Utilities for property: Cable Available, Propane, Satellite Internet Available, Underground Power Lines, Underground Utilities
Community & HOA
Community
- Features: Airport/Runway, Business Center, Clubhouse, Dog Park, Fitness Center, Gated, Golf, Helipad, Picnic Area, Playground, Pond, Putting Green, Sauna, Tennis Court(s), Walking Trails
- Security: Smoke Detector(s)
- Subdivision: Mountain Air
HOA
- Has HOA: Yes
- HOA fee: $400 monthly
- HOA name: MAPOA
- HOA phone: 828-682-1578
- Second HOA fee: $525 monthly
- Second HOA name: Braesael Management
- Second HOA phone: 828-682-1578
Location
- Region: Burnsville
- Elevation: 4000 Feet
Financial & listing details
- Price per square foot: $438/sqft
- Tax assessed value: $404,500
- Annual tax amount: $2,265
- Date on market: 5/6/2025
- Cumulative days on market: 514 days
- Listing terms: Cash,Conventional
- Road surface type: Asphalt, Paved
Estimated market value
$515,200
$489,000 - $541,000
$2,075/mo
Price history
| Date | Event | Price |
|---|---|---|
| 3/27/2026 | Listed for sale | $550,000-4.3%$438/sqft |
Source:  Canopy MLS as distributed by MLS GRID #4255656 Report a problem Canopy MLS as distributed by MLS GRID #4255656 Report a problem | ||
| 5/6/2025 | Listed for sale | $575,000+11.7%$457/sqft |
Source: Canopy MLS as distributed by MLS GRID #4255656 Report a problem | ||
| 9/12/2023 | Sold | $515,000+58.5%$410/sqft |
Source: Public Record Report a problem | ||
| 7/31/2015 | Sold | $325,000$259/sqft |
Source: Canopy MLS as distributed by MLS GRID #NCM583662 Report a problem | ||
Public tax history
| Year | Property taxes | Tax assessment |
|---|---|---|
| 2025 | $2,265 | $404,500 |
| 2024 | $2,265 +12% | -- |
| 2023 | $2,022 | $315,900 |
| 2022 | $2,022 | $315,900 |
| 2021 | $2,022 | $315,900 |
| 2020 | $2,022 | $315,900 |
| 2019 | $2,022 | $315,900 |
| 2018 | $2,022 | $315,900 |
| 2017 | $2,022 | $315,900 |
| 2016 | $2,022 | $315,900 +25.3% |
| 2015 | $2,022 +48.5% | $252,190 |
| 2014 | $1,362 | $252,190 -49.6% |
| 2013 | -- | $500,000 |
| 2012 | -- | $500,000 |
| 2011 | -- | $500,000 |
| 2010 | -- | $500,000 |
Find assessor info on the county website
Monthly payment
Est. payment
Payment breakdown
Explore the cost of this home by adjusting the details. Changes won't be saved.Climate risks
Neighborhood: 28714
Nearby schools
Schools provided by the listing agent
- Elementary: Blue Ridge
- Middle: Cane River
- High: Mountain Heritage
Source: Canopy MLS as distributed by MLS GRID. This data may not be complete. We recommend contacting the local school district to confirm school assignments for this home.

Similar homes
- $599,0002 bd2 ba1.2k sqftClub Villas Condos, Burnsville, NC 28714For Sale
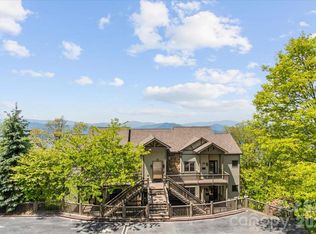
 MLS ID #4387814, Debbie Phillips, Mountain Air Realty. Canopy MLS as distributed by MLS GRID
 - $585,0003 bd3 ba1.7k sqft133 Club House Dr #4B, Burnsville, NC 28714For Sale
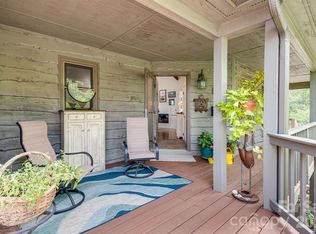 MLS ID #4357061, Dwight Mills, RE/MAX Results. Canopy MLS as distributed by MLS GRID
 - $485,0002 bd2 ba1.2k sqftStoney Falls, Burnsville, NC 28714For Sale
 MLS ID #4335875, Debbie Phillips, Mountain Air Realty. Canopy MLS as distributed by MLS GRID
 - $475,0003 bd3 ba1.4k sqftCamps at Creekside, Burnsville, NC 28714For Sale
 MLS ID #4392311, Debbie Phillips, Mountain Air Realty. Canopy MLS as distributed by MLS GRID
 - $647,5002 bd2 ba1.5k sqftHeritage Ridge Villas, Burnsville, NC 28714For SaleMLS ID #4389438, Diane Vander Linden, WNC Mountain Realty Group LLC. Canopy MLS as distributed by MLS GRID
- $399,0002 bd2 ba1.2k sqftCamps at Creekside, Burnsville, NC 28714For SaleMLS ID #4420058, Debbie Phillips, Mountain Air Realty. Canopy MLS as distributed by MLS GRID
- $739,0002 bd2 ba1.5k sqftSunset Point Villas, Burnsville, NC 28714For SaleMLS ID #4374848, Diane Vander Linden, WNC Mountain Realty Group LLC. Canopy MLS as distributed by MLS GRID
- $343,0002 bd2 ba1.2k sqftStoney Falls, Burnsville, NC 28714For SaleMLS ID #4364156, Debbie Phillips, Mountain Air Realty. Canopy MLS as distributed by MLS GRID
- $350,0002 bd2 ba1.1k sqftStoney Falls, Burnsville, NC 28714For SaleMLS ID #4411184, Diane Vander Linden, WNC Mountain Realty Group LLC. Canopy MLS as distributed by MLS GRID
- $499,0002 bd3 ba1.4k sqft181 Grinnin Sun Rd, Burnsville, NC 28714For SaleMLS ID #4356361, Bill DeVore, Keller Williams Professionals. Canopy MLS as distributed by MLS GRID
- $450,0002 bd2 ba1.5k sqft346 Appaloosa Trl, Burnsville, NC 28714For SaleMLS ID #4312103, Crystal Garland, RE/MAX RESULTS. Canopy MLS as distributed by MLS GRID
- $345,0002 bd2 ba1.1k sqftCamps at Creekside, Burnsville, NC 28714For SaleMLS ID #4359230, Diane Vander Linden, WNC Mountain Realty Group LLC. Canopy MLS as distributed by MLS GRID
- $725,0002 bd2 ba1.4k sqft2163 Mountain Air Dr, Burnsville, NC 28714For SaleMLS ID #4361448, Diane Vander Linden, WNC Mountain Realty Group LLC. Canopy MLS as distributed by MLS GRID
- $515,0003 bd3 ba1.8k sqft254 Shepard Way, Burnsville, NC 28714For SaleMLS ID #4368226, Amy Troutman, Carolina Mountain Realty, Inc.. Canopy MLS as distributed by MLS GRID
- $489,0002 bd3 ba1.3k sqft226 Fish Pond Ln, Burnsville, NC 28714For SaleMLS ID #4390266, Chadwick McRorie, Town and Mountain Realty. Canopy MLS as distributed by MLS GRID
- $335,0002 bd2 ba1.1k sqftCamps at Creekside, Burnsville, NC 28714For SaleMLS ID #4350078, Diane Vander Linden, WNC Mountain Realty Group LLC. Canopy MLS as distributed by MLS GRID
- $485,0003 bd2 ba1.3k sqft1901 Blue Rock Rd, Burnsville, NC 28714For SaleMLS ID #4402006, Alli Buchanan, Dream Mountain Realty. Canopy MLS as distributed by MLS GRID
- $399,0003 bd2 ba1.4k sqft409 Hamlet Dr, Hamlet, NC 28714For SaleMLS ID #4361778, Chris Page, WNC Real Estate Partners. Canopy MLS as distributed by MLS GRID
- $375,0002 bd3 ba1.8k sqft140 Falls Xing, Burnsville, NC 28714For SaleMLS ID #4393426, Toni Anderson, Mountain Air Realty. Canopy MLS as distributed by MLS GRID
- $475,0003 bd3 ba1.8k sqft267 Trillium Pl, Burnsville, NC 28714For SaleMLS ID #4413454, Mary Cade Mainwaring, Unique: A Real Estate Collective. Canopy MLS as distributed by MLS GRID
