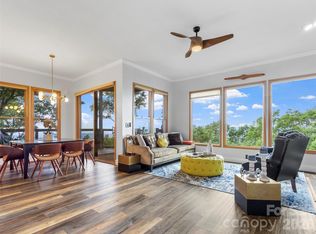
Wake up above the clouds and end each day with unforgettable mountain sunsets. Perfectly positioned just a few easy steps from the heart of MOUNTAIN AIR Country Club, this beautifully remodeled, fully furnished Club Villa offers effortless mountain living with breathtaking long-range views and walkable access to the club's exceptional amenities. Thoughtfully renovated from top to bottom, this 2-bedroom, 2-bath residence blends timeless mountain charm with today's modern finishes. Vaulted ceilings, walls of fixed glass, and abundant natural light frame sweeping mountain and valley vistas from nearly every room. The all-new kitchen features GE Café appliances, quartzite countertops, custom cabinetry, and opens seamlessly to the dining and living spaces—ideal for gathering with family and friends after a day on the course, court, or trails. The spacious primary suite is perfectly positioned to capture the views and opens to its own private deck, where sunsets paint the western sky. A generous guest suite offers comfort and privacy for visiting family and friends. One of the most desirable features of this residence is its convenient access—just a few easy steps to the front door—while still enjoying the elevated perspective and panoramic scenery that make Mountain Air so special. Leave the car behind and stroll to the clubhouse, golf, tennis, pickleball, hiking trails, Hawks Ledge Park, Spa Tohi for massage, esthetician services, and nail care, the state-of-the-art fitness center, club dining, and the private runway (club membership available separately). Whether you're escaping for the weekend or settling into the relaxed rhythm of mountain club living, this is the kind of place that invites you to slow down, breathe deeply, and stay awhile. FULLY FURNISHED, with one seller exception (leather chair and ottoman). Ready to enjoy!
Active
Price cut: $50K (7/12)
$599,000
30 Club Villa Ct #B2, Burnsville, NC 28714
2beds
1,214sqft
Condominium
Built in 1998
-- sqft lot
$576,700 Zestimate®
$493/sqft
$1,000/mo HOA
What's special
Private deckAbundant natural lightFully furnishedVaulted ceilingsWalls of fixed glassBreathtaking long-range viewsQuartzite countertops
- 70 days |
- 96 |
- 9 |
Zillow last checked:
Listing updated:
Listed by:
Debbie Phillips dphillips@mountainairrealtors.com,
Mountain Air Realty
Source: Canopy MLS as distributed by MLS GRID,MLS#: 4387814
Facts & features
Interior
Bedrooms & bathrooms
- Bedrooms: 2
- Bathrooms: 2
- Full bathrooms: 2
- Main level bedrooms: 2
Primary bedroom
- Features: Ceiling Fan(s), En Suite Bathroom, Split BR Plan, Vaulted Ceiling(s)
- Level: Main
- Area: 192 Square Feet
- Dimensions: 12' 0" X 16' 0"
Living room
- Features: Open Floorplan, Vaulted Ceiling(s)
- Level: Main
- Area: 214.5 Square Feet
- Dimensions: 13' 0" X 16' 6"
Heating
- Central, Electric, Heat Pump
Cooling
- Central Air
Appliances
- Included: Dishwasher, Disposal, Dryer, Electric Range, Exhaust Fan, Microwave, Refrigerator, Washer/Dryer
- Laundry: Electric Dryer Hookup, In Unit, Laundry Closet, Main Level, Washer Hookup
Features
- Breakfast Bar, Built-in Features, Open Floorplan, Walk-In Closet(s)
- Flooring: Carpet, Tile, Wood
- Doors: Insulated Door(s)
- Windows: Insulated Windows
- Has basement: No
- Fireplace features: Gas Log, Living Room, Propane
Interior area
- Total structure area: 1,214
- Total interior livable area: 1,214 sqft
- Finished area above ground: 1,214
- Finished area below ground: 0
Video & virtual tour
Property
Parking
- Total spaces: 1
- Parking features: Parking Lot
- Uncovered spaces: 1
Features
- Levels: One
- Stories: 1
- Entry location: Upper
- Patio & porch: Balcony, Deck
- Exterior features: Lawn Maintenance
- Pool features: Community
- Spa features: Community
- Has view: Yes
- View description: Long Range, Mountain(s), Year Round
Details
- Parcel number: 070800892049002
- Zoning: B3
- Special conditions: Standard
Construction
Type & style
- Home type: Condo
- Architectural style: Transitional
- Property subtype: Condominium
Materials
- Hardboard Siding
- Foundation: Crawl Space
Condition
- New construction: No
- Year built: 1998
Utilities & green energy
- Sewer: Public Sewer
- Water: Community Well
- Utilities for property: Electricity Connected, Propane, Satellite Internet Available, Underground Power Lines, Underground Utilities
Community & HOA
Community
- Features: Airport/Runway, Business Center, Clubhouse, Dog Park, Fitness Center, Game Court, Gated, Golf, Helipad, Pond, Putting Green, Sauna, Sport Court, Tennis Court(s), Walking Trails
- Security: Smoke Detector(s)
- Subdivision: Mountain Air
HOA
- Has HOA: Yes
- HOA fee: $400 monthly
- HOA name: MAPOA Braesael Management
- HOA phone: 828-682-1578
- Second HOA fee: $600 monthly
- Second HOA name: Club Villas HOA Braesael Management
- Second HOA phone: 828-682-1578
Location
- Region: Burnsville
- Elevation: 4000 Feet
Financial & listing details
- Price per square foot: $493/sqft
- Tax assessed value: $443,200
- Annual tax amount: $2,482
- Date on market: 6/13/2026
- Cumulative days on market: 399 days
- Listing terms: Cash,Conventional
- Electric utility on property: Yes
- Road surface type: Asphalt, Paved
Estimated market value
$576,700
$548,000 - $606,000
$2,079/mo
Price history
| Date | Event | Price |
|---|---|---|
| 7/12/2026 | Price change | $599,000-7.7%$493/sqft |
Source:  Canopy MLS as distributed by MLS GRID #4387814 Report a problem Canopy MLS as distributed by MLS GRID #4387814 Report a problem | ||
| 6/27/2026 | Price change | $649,000-5.3%$535/sqft |
Source: Canopy MLS as distributed by MLS GRID #4387814 Report a problem | ||
| 6/13/2026 | Listed for sale | $685,000-0.6%$564/sqft |
Source: Canopy MLS as distributed by MLS GRID #4387814 Report a problem | ||
| 5/28/2026 | Listing removed | $689,000$568/sqft |
Source: Canopy MLS as distributed by MLS GRID #4278164 Report a problem | ||
| 1/5/2026 | Price change | $689,000-1.4%$568/sqft |
Source: Canopy MLS as distributed by MLS GRID #4278164 Report a problem | ||
| 7/5/2025 | Listed for sale | $699,000+24.8%$576/sqft |
Source: Canopy MLS as distributed by MLS GRID #4278164 Report a problem | ||
| 9/20/2022 | Sold | $560,000+82.4%$461/sqft |
Source: Public Record Report a problem | ||
| 9/24/2021 | Sold | $307,000+27.9%$253/sqft |
Source: Public Record Report a problem | ||
| 2/21/2020 | Sold | $240,000$198/sqft |
Source: Canopy MLS as distributed by MLS GRID #3497061 Report a problem | ||
Public tax history
| Year | Property taxes | Tax assessment |
|---|---|---|
| 2025 | $2,482 | $443,200 |
| 2024 | $2,482 +9.8% | -- |
| 2023 | $2,260 | $353,070 |
| 2022 | $2,260 | $353,070 |
| 2021 | $2,260 | $353,070 |
| 2020 | $2,260 | $353,070 |
| 2019 | $2,260 | $353,070 |
| 2018 | $2,260 | $353,070 |
| 2017 | $2,260 | $353,070 |
| 2016 | $2,260 | $353,070 -29.4% |
| 2015 | $2,260 -16.3% | $500,000 |
| 2014 | $2,700 | $500,000 |
| 2013 | -- | $500,000 |
| 2012 | -- | $500,000 |
| 2011 | -- | $500,000 |
| 2010 | -- | $500,000 |
Find assessor info on the county website
Monthly payment
Est. payment
Payment breakdown
Explore the cost of this home by adjusting the details. Changes won't be saved.Climate risks
Neighborhood: 28714
Nearby schools
GreatSchools rating
- 5/10Blue Ridge ElementaryGrades: PK-5Distance: 3.2 mi
- 8/10Cane River MiddleGrades: 6-8Distance: 3.2 mi
- 5/10Mountain Heritage HighGrades: PK,9-12Distance: 2.7 mi
Schools provided by the listing agent
- Elementary: Blue Ridge
- Middle: Cane River
- High: Mountain Heritage
Source: Canopy MLS as distributed by MLS GRID. This data may not be complete. We recommend contacting the local school district to confirm school assignments for this home.
- $687,5002 bd2 ba1.4k sqft30 Club Villa Ct #B1, Burnsville, NC 28714Sold
- $535,0002 bd2 ba1.3k sqft30 Club Villa Ct #B3, Burnsville, NC 28714Sold
- $508,1002 bd2 ba1.4k sqft30 Club Villa Ct #B-4, Burnsville, NC 28714Off Market
- $591,6003 bd3 ba2k sqft30 Club Villa Ct #B5, Burnsville, NC 28714Off Market
- $591,3003 bd3 ba2k sqft30 Club Villa Ct #B-6, Burnsville, NC 28714Off Market
- $367,0002 bd2 ba1.2k sqft30 Club Villa Ct #B-1, Burnsville, NC 28714Off Market
- $376,8002 bd2 ba1.2k sqft30 Club Villa Ct #B-2, Burnsville, NC 28714Off Market
- $475,0002 bd2 ba1.2k sqft30 Club Villa Ct, Burnsville, NC 28714For Sale
A local agent can set up tours, give advice and negotiate with sellers.
Similar homes
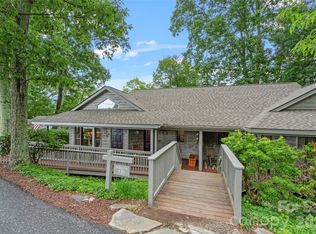
- $590,0002 bd3 ba1.4k sqftClub Villas Condos, Burnsville, NC 28714For Sale
 MLS ID #4369559, Diane Vander Linden, WNC Mountain Realty Group LLC. Canopy MLS as distributed by MLS GRID
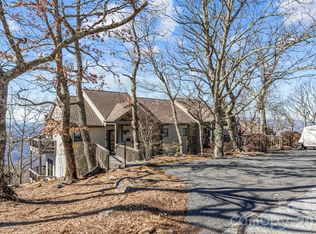
 - $548,0002 bd2 ba1.4k sqftClub Villas Condos, Burnsville, NC 28714For Sale
 MLS ID #4366066, Diane Vander Linden, WNC Mountain Realty Group LLC. Canopy MLS as distributed by MLS GRID
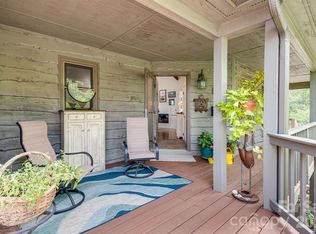
 - $550,0002 bd2 ba1.2k sqftClub Villas Condos, Burnsville, NC 28714For Sale
 MLS ID #4255656, Debbie Phillips, Mountain Air Realty. Canopy MLS as distributed by MLS GRID
 - $645,0003 bd3 ba1.7k sqft133 Club House Dr #4B, Burnsville, NC 28714For Sale
 MLS ID #4357061, Dwight Mills, RE/MAX Results. Canopy MLS as distributed by MLS GRID
 - $685,0002 bd2 ba1.5k sqftHeritage Ridge Villas, Burnsville, NC 28714For SaleMLS ID #4389438, Diane Vander Linden, WNC Mountain Realty Group LLC. Canopy MLS as distributed by MLS GRID
- $469,0002 bd2 ba1k sqftClub Villas Condos, Burnsville, NC 28714For SaleMLS ID #4310307, Debbie Phillips, Mountain Air Realty. Canopy MLS as distributed by MLS GRID
- $479,0003 bd2 ba1.2k sqftStoney Falls, Burnsville, NC 28714For SaleMLS ID #4373084, Diane Vander Linden, WNC Mountain Realty Group LLC. Canopy MLS as distributed by MLS GRID
- $475,0003 bd3 ba1.4k sqftCamps at Creekside, Burnsville, NC 28714For SaleMLS ID #4392311, Debbie Phillips, Mountain Air Realty. Canopy MLS as distributed by MLS GRID
- $739,0002 bd2 ba1.5k sqftSunset Point Villas, Burnsville, NC 28714For SaleMLS ID #4374848, Diane Vander Linden, WNC Mountain Realty Group LLC. Canopy MLS as distributed by MLS GRID
- $375,0002 bd2 ba1.1k sqftStoney Falls, Burnsville, NC 28714For SaleMLS ID #4411184, Diane Vander Linden, WNC Mountain Realty Group LLC. Canopy MLS as distributed by MLS GRID
- $725,0002 bd2 ba1.4k sqft2163 Mountain Air Dr, Burnsville, NC 28714For SaleMLS ID #4361448, Diane Vander Linden, WNC Mountain Realty Group LLC. Canopy MLS as distributed by MLS GRID
- $450,0003 bd2 ba1.4k sqft426 Meadowood Ln, Burnsville, NC 28714For SaleMLS ID #4412082, Sandra LoCastro, Mountain Charm Realty. Canopy MLS as distributed by MLS GRID
- $435,0002 bd2 ba1.2k sqftStoney Falls, Burnsville, NC 28714For SaleMLS ID #4335875, Debbie Phillips, Mountain Air Realty. Canopy MLS as distributed by MLS GRID
- $525,0003 bd3 ba1.6k sqft342 Mountain View Rd, Burnsville, NC 28714For SaleMLS ID #4347240, Debbie Hughes, NorthGroup Real Estate LLC. Canopy MLS as distributed by MLS GRID
- $359,0002 bd2 ba1.2k sqftStoney Falls, Burnsville, NC 28714For SaleMLS ID #4364156, Debbie Phillips, Mountain Air Realty. Canopy MLS as distributed by MLS GRID
- $485,0002 bd2 ba1.5k sqft346 Appaloosa Trl, Burnsville, NC 28714For SaleMLS ID #4312103, Crystal Garland, RE/MAX RESULTS. Canopy MLS as distributed by MLS GRID
- $345,0002 bd2 ba1.1k sqftCamps at Creekside, Burnsville, NC 28714For SaleMLS ID #4359230, Diane Vander Linden, WNC Mountain Realty Group LLC. Canopy MLS as distributed by MLS GRID
- $375,0002 bd2 ba1.1k sqftCamps at Creekside, Burnsville, NC 28714For SaleMLS ID #4350078, Diane Vander Linden, WNC Mountain Realty Group LLC. Canopy MLS as distributed by MLS GRID
- $499,0002 bd3 ba1.4k sqft181 Grinnin Sun Rd, Burnsville, NC 28714For SaleMLS ID #4356361, Bill DeVore, Keller Williams Professionals. Canopy MLS as distributed by MLS GRID
- $399,0003 bd2 ba1.4k sqft409 Hamlet Dr, Hamlet, NC 28714For SaleMLS ID #4361778, Chris Page, WNC Real Estate Partners. Canopy MLS as distributed by MLS GRID
