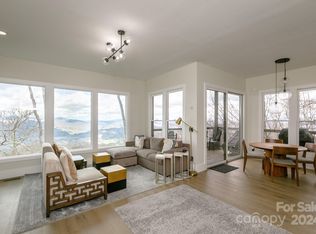
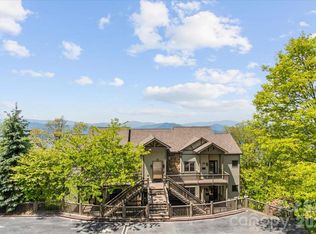
This club villa has a western and northern long range mountain view! You are on the corner so you can see both directions from this deck. The sellers did a great job remodeling this unit and even added a half bath for your guests to use. They also moved the washer dryer so you can have a larger pantry space in the kitchen. Floors, cabinets, bathrooms are all new. You wouldn't recognize it from the previous pictures. Luxury Tub in the master bathroom, new walk in closet, new kitchen, ready to move into. Fully furnished! Mountain Air is a gated community on the west side of Yancey County, just 35 minutes from Asheville. All owners have access to 6 parks and 7 miles of hiking trails. Mountain Air Country Club is a private club at the top of the mountain with its own airstrip, golf, tennis, pickle ball courts, nature center, kids' day camp, golf shop, golf learning center and 3 dining choices, including the mountain market. The average daily temperature is 75° in the summer.
Active
$590,000
66 Club Villa Ct #D3, Burnsville, NC 28714
2beds
1,446sqft
Condominium
Built in 1995
-- sqft lot
$564,900 Zestimate®
$408/sqft
$975/mo HOA
What's special
Fully furnishedNew kitchen
- 117 days |
- 158 |
- 10 |
Zillow last checked:
Listing updated:
Listed by:
Diane Vander Linden diane@dianevanderlinden.com,
WNC Mountain Realty Group LLC
Source: Canopy MLS as distributed by MLS GRID,MLS#: 4369559
Facts & features
Interior
Bedrooms & bathrooms
- Bedrooms: 2
- Bathrooms: 3
- Full bathrooms: 2
- 1/2 bathrooms: 1
- Main level bedrooms: 2
Primary bedroom
- Level: Main
Bedroom s
- Level: Main
Bathroom full
- Level: Main
Dining area
- Level: Main
Great room
- Level: Main
Kitchen
- Level: Main
Heating
- Heat Pump, Propane
Cooling
- Ceiling Fan(s), Heat Pump
Appliances
- Included: Dishwasher, Disposal, Dryer, Electric Cooktop, Electric Oven, Electric Range, Electric Water Heater, Microwave, Plumbed For Ice Maker, Refrigerator, Washer, Wine Refrigerator
- Laundry: Main Level
Features
- Breakfast Bar, Built-in Features, Soaking Tub, Open Floorplan
- Flooring: Carpet, Tile, Vinyl, Wood
- Doors: Insulated Door(s)
- Windows: Insulated Windows
- Has basement: No
- Fireplace features: Gas Log, Great Room, Propane
Interior area
- Total structure area: 1,446
- Total interior livable area: 1,446 sqft
- Finished area above ground: 1,446
- Finished area below ground: 0
Property
Parking
- Total spaces: 2
- Parking features: Parking Space(s)
- Uncovered spaces: 2
Features
- Levels: One
- Stories: 1
- Entry location: Lower
- Patio & porch: Balcony, Covered, Deck, Porch, Wrap Around
- Pool features: Community
- Spa features: Community
- Has view: Yes
- View description: Long Range, Mountain(s), Winter, Year Round
Lot
- Features: Paved, Wooded, Views
Details
- Parcel number: 070800890006.003
- Zoning: None
- Special conditions: Standard
Construction
Type & style
- Home type: Condo
- Architectural style: Arts and Crafts
- Property subtype: Condominium
Materials
- Hardboard Siding, Stone
- Foundation: Crawl Space, Other - See Remarks
Condition
- New construction: No
- Year built: 1995
Utilities & green energy
- Sewer: Public Sewer
- Water: Community Well
- Utilities for property: Propane, Underground Power Lines, Wired Internet Available
Community & HOA
Community
- Features: Airport/Runway, Business Center, Clubhouse, Fitness Center, Game Court, Gated, Golf, Putting Green, Sauna, Sidewalks, Sport Court, Street Lights, Tennis Court(s), Walking Trails
- Security: Security Service
- Subdivision: Mountain Air
HOA
- Has HOA: Yes
- HOA fee: $400 monthly
- HOA name: Braesael Property Management
- HOA phone: 828-682-1578
- Second HOA fee: $575 monthly
- Second HOA name: Braesael Property Management
- Second HOA phone: 828-682-1578
Location
- Region: Burnsville
- Elevation: 4000 Feet
Financial & listing details
- Price per square foot: $408/sqft
- Tax assessed value: $334,470
- Annual tax amount: $2,495
- Date on market: 4/30/2026
- Cumulative days on market: 117 days
- Road surface type: Asphalt, Paved
Estimated market value
$564,900
$537,000 - $593,000
$2,489/mo
Price history
| Date | Event | Price |
|---|---|---|
| 5/12/2026 | Price change | $590,000-15.1%$408/sqft |
Source:  Canopy MLS as distributed by MLS GRID #4369559 Report a problem Canopy MLS as distributed by MLS GRID #4369559 Report a problem | ||
| 4/30/2026 | Listed for sale | $695,000+7.8%$481/sqft |
Source: Canopy MLS as distributed by MLS GRID #4369559 Report a problem | ||
| 1/29/2026 | Listing removed | $645,000$446/sqft |
Source: Canopy MLS as distributed by MLS GRID #4226416 Report a problem | ||
| 7/3/2025 | Price change | $645,000-7.2%$446/sqft |
Source: Canopy MLS as distributed by MLS GRID #4226416 Report a problem | ||
| 3/4/2025 | Listed for sale | $695,000-4.1%$481/sqft |
Source: Canopy MLS as distributed by MLS GRID #4226416 Report a problem | ||
| 8/2/2024 | Listing removed | $725,000$501/sqft |
Source: Canopy MLS as distributed by MLS GRID #4152927 Report a problem | ||
| 6/28/2024 | Listed for sale | $725,000+163.6%$501/sqft |
Source: Canopy MLS as distributed by MLS GRID #4152927 Report a problem | ||
| 9/2/2021 | Sold | $275,000$190/sqft |
Source: Public Record Report a problem | ||
Public tax history
| Year | Property taxes | Tax assessment |
|---|---|---|
| 2025 | $2,495 | $445,600 |
| 2024 | $2,495 +16.6% | -- |
| 2023 | $2,141 | $334,470 |
| 2022 | $2,141 | $334,470 |
| 2021 | $2,141 | $334,470 |
| 2020 | $2,141 | $334,470 |
| 2019 | $2,141 | $334,470 |
| 2018 | $2,141 | $334,470 |
| 2017 | $2,141 | $334,470 |
| 2016 | $2,141 | $334,470 -33.1% |
| 2015 | $2,141 -20.7% | $500,000 |
| 2014 | $2,700 | $500,000 |
| 2013 | -- | $500,000 |
| 2012 | -- | $500,000 |
| 2011 | -- | $500,000 |
| 2010 | -- | $500,000 |
Find assessor info on the county website
Monthly payment
Est. payment
Payment breakdown
Explore the cost of this home by adjusting the details. Changes won't be saved.Climate risks
Neighborhood: 28714
Nearby schools
GreatSchools rating
- 5/10Blue Ridge ElementaryGrades: PK-5Distance: 3.2 mi
- 8/10Cane River MiddleGrades: 6-8Distance: 3.2 mi
- 5/10Mountain Heritage HighGrades: PK,9-12Distance: 2.8 mi
Schools provided by the listing agent
- Elementary: Blue Ridge
- Middle: Cane River
- High: Mountain Heritage
Source: Canopy MLS as distributed by MLS GRID. This data may not be complete. We recommend contacting the local school district to confirm school assignments for this home.
- $570,0002 bd2 ba1.2k sqft66 Club Villa Ct #D4, Burnsville, NC 28714Sold
- $585,0002 bd2 ba1.2k sqft66 Club Villa Ct, Burnsville, NC 28714Sold

- $585,0002 bd2 ba1.4k sqft66 Club Villa Ct #D2, Burnsville, NC 28714Sold
- $576,0002 bd2 ba1.4k sqft66 Club Villa Ct #D1, Burnsville, NC 28714Off Market
- $369,3002 bd2 ba1.2k sqft66 Club Villa Ct #D-4, Burnsville, NC 28714Off Market
- $520,5002 bd2 ba1.4k sqft120 Slickrock Rd #E1, Burnsville, NC 28714Off Market
- $497,7002 bd2 ba1.4k sqft120 Slickrock Rd #E2, Burnsville, NC 28714Off Market
- $511,7002 bd2 ba1.4k sqft120 Slickrock Rd #E3, Burnsville, NC 28714Off Market
A local agent can set up tours, give advice and negotiate with sellers.
Similar homes
- $599,0002 bd2 ba1.2k sqftClub Villas Condos, Burnsville, NC 28714For Sale
 MLS ID #4387814, Debbie Phillips, Mountain Air Realty. Canopy MLS as distributed by MLS GRID
 - $645,0003 bd3 ba1.7k sqft133 Club House Dr #4B, Burnsville, NC 28714For Sale
 MLS ID #4357061, Dwight Mills, RE/MAX Results. Canopy MLS as distributed by MLS GRID
 - $479,0003 bd2 ba1.2k sqftStoney Falls, Burnsville, NC 28714For Sale
 MLS ID #4373084, Diane Vander Linden, WNC Mountain Realty Group LLC. Canopy MLS as distributed by MLS GRID
 - $685,0002 bd2 ba1.5k sqftHeritage Ridge Villas, Burnsville, NC 28714For Sale
 MLS ID #4389438, Diane Vander Linden, WNC Mountain Realty Group LLC. Canopy MLS as distributed by MLS GRID
 - $469,0002 bd2 ba1k sqftClub Villas Condos, Burnsville, NC 28714For SaleMLS ID #4310307, Debbie Phillips, Mountain Air Realty. Canopy MLS as distributed by MLS GRID
- $739,0002 bd2 ba1.5k sqftSunset Point Villas, Burnsville, NC 28714For SaleMLS ID #4374848, Diane Vander Linden, WNC Mountain Realty Group LLC. Canopy MLS as distributed by MLS GRID
- $525,0003 bd3 ba1.6k sqft342 Mountain View Rd, Burnsville, NC 28714For SaleMLS ID #4347240, Debbie Hughes, NorthGroup Real Estate LLC. Canopy MLS as distributed by MLS GRID
- $375,0002 bd2 ba1.1k sqftStoney Falls, Burnsville, NC 28714For SaleMLS ID #4411184, Diane Vander Linden, WNC Mountain Realty Group LLC. Canopy MLS as distributed by MLS GRID
- $450,0003 bd2 ba1.4k sqft426 Meadowood Ln, Burnsville, NC 28714For SaleMLS ID #4412082, Sandra LoCastro, Mountain Charm Realty. Canopy MLS as distributed by MLS GRID
- $799,0003 bd3 ba2.1k sqftHemlock Bluff Villas, Burnsville, NC 28714For SaleMLS ID #4368484, Debbie Phillips, Mountain Air Realty. Canopy MLS as distributed by MLS GRID
- $490,0003 bd3 ba1.9k sqft619 Leisure Ln, Burnsville, NC 28714For SaleMLS ID #4400620, Brandi Buckner Young, NorthGroup Real Estate LLC. Canopy MLS as distributed by MLS GRID
- $695,0004 bd4 ba2.1k sqft19 Lookout Loop, Burnsville, NC 28714For SaleMLS ID #4361238, Toni Anderson, Mountain Air Realty. Canopy MLS as distributed by MLS GRID
- $539,9003 bd3 ba2.1k sqft455 Rocky Springs Hts, Burnsville, NC 28714For SaleMLS ID #4389023, Alex Reed, Keller Williams Professionals. Canopy MLS as distributed by MLS GRID
- $375,0002 bd2 ba1.1k sqftCamps at Creekside, Burnsville, NC 28714For SaleMLS ID #4350078, Diane Vander Linden, WNC Mountain Realty Group LLC. Canopy MLS as distributed by MLS GRID
- $525,0003 bd3 ba1.8k sqft254 Shepard Way, Burnsville, NC 28714For SaleMLS ID #4368226, Amy Troutman, Carolina Mountain Realty, Inc.. Canopy MLS as distributed by MLS GRID
- $345,0002 bd2 ba1.1k sqftCamps at Creekside, Burnsville, NC 28714For SaleMLS ID #4359230, Diane Vander Linden, WNC Mountain Realty Group LLC. Canopy MLS as distributed by MLS GRID
- $699,0002 bd2 ba1k sqft5 Town Sq Unit 204, Burnsville, NC 28714For SaleMLS ID #4284216, Nick Rash, Teresa B Brown. Canopy MLS as distributed by MLS GRID
- $698,7003 bd3 ba2k sqft357 Rosewood Ln, Burnsville, NC 28714For SaleMLS ID #4385330, Dan Wahlers, RE/MAX RESULTS. Canopy MLS as distributed by MLS GRID
- $449,9003 bd3 ba2.1k sqft278 Mount View Dr, Burnsville, NC 28714For SaleMLS ID #4259285, Nick Rash, Teresa B Brown. Canopy MLS as distributed by MLS GRID
- $454,9992 bd1 ba1.2k sqft12982 Us Highway 19w, Burnsville, NC 28714For SaleMLS ID #4234088, Amanda Seaton, Howard Hanna Beverly-Hanks Burnville. Canopy MLS as distributed by MLS GRID
