Where History Meets the Sky — A Rare Mountain Air Opportunity!
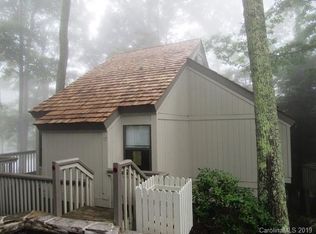
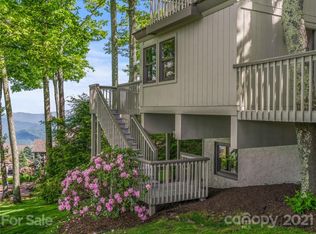
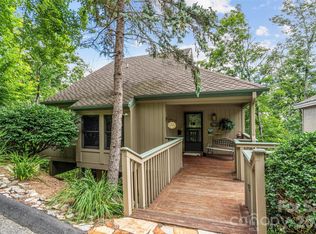
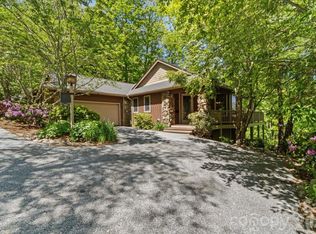
If these walls could talk, they’d tell stories of laughter, friendship, and unforgettable evenings watching planes glide across the horizon. Before the clubhouse was built, this home was the gathering place — a true social hub of Mountain Air. This one-of-a-kind property in the prestigious Lookout Peak neighborhood offers you the chance to carry that legacy forward. Perfectly positioned, the home showcases breathtaking long-range mountain views, sweeping runway vistas, and a direct overlook of the clubhouse — a combination that is truly rare! Just steps from your front door lies the 2,875-foot FAA-certified paved runway, making this a dream setting for aviation enthusiasts. Inside, expansive open living and dining spaces are framed by a wall of windows, flooding the home with natural light and creating an ideal setting for entertaining or simply soaking in the scenery.
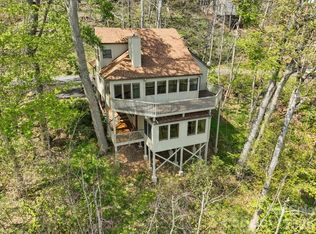
The main level is spacious with a primary suite, full bath, walk-in closet, and deck access; second bedroom and full bath near entry. The upper level (loft) is light-filled featuring a third bedroom, full bath, three storage closets, and its own private deck. Lower level offers fourth bedroom, full bath, stackable washer/dryer, and walkout access to a covered patio. The expansive outdoor deck is perfect for stargazing and watching planes take off and land, featuring a striking mature tree seamlessly integrated into the design for a truly one-of-a-kind outdoor experience. **This home is ready for your personal vision — a rare opportunity to update and create something truly special.** Club amenities (available with membership) include a newly renovated spa, state-of-the-art fitness center, golf, dining, and more—bringing luxury mountain living to your doorstep.
As part of the Mountain Air community, you’ll experience a lifestyle unlike any other — a close-knit group of aviation enthusiasts, stunning natural surroundings, and the unique luxury of living where the sky is part of your everyday life! Don’t just find a home — claim your place in the sky!
Active
Price cut: $80K (6/20)
$795,000
19 Lookout Loop, Burnsville, NC 28714
4beds
2,113sqft
Single Family Residence
Built in 1989
0.06 Acres Lot
$762,500 Zestimate®
$376/sqft
$660/mo HOA
What's special
Breathtaking long-range mountain viewsSweeping runway vistas
- 144 days |
- 314 |
- 14 |
Zillow last checked:
Listing updated:
Listed by:
Toni Anderson tanderson@mountainairrealtors.com,
Mountain Air Realty
Source: Canopy MLS as distributed by MLS GRID,MLS#: 4361238
Facts & features
Interior
Bedrooms & bathrooms
- Bedrooms: 4
- Bathrooms: 4
- Full bathrooms: 4
- Main level bedrooms: 2
Primary bedroom
- Features: Ceiling Fan(s), En Suite Bathroom, Vaulted Ceiling(s), Walk-In Closet(s)
- Level: Main
Bedroom s
- Features: Ceiling Fan(s), Vaulted Ceiling(s)
- Level: Main
Bedroom s
- Features: Ceiling Fan(s), Storage, Vaulted Ceiling(s)
- Level: Upper
Bedroom s
- Features: Ceiling Fan(s), Storage
- Level: Basement
Bathroom full
- Level: Main
Bathroom full
- Level: Main
Bathroom full
- Level: Upper
Bathroom full
- Level: Basement
Dining room
- Level: Main
Kitchen
- Level: Main
Laundry
- Features: None
- Level: Basement
Living room
- Features: Ceiling Fan(s), Open Floorplan, Vaulted Ceiling(s)
- Level: Main
Heating
- Baseboard, Propane
Cooling
- Ceiling Fan(s), Electric
Appliances
- Included: Dishwasher, Disposal, Electric Water Heater, Microwave, Washer/Dryer
- Laundry: In Basement
Features
- Open Floorplan, Storage, Walk-In Closet(s), Walk-In Pantry
- Flooring: Carpet, Linoleum, Tile, Vinyl
- Doors: Sliding Doors
- Windows: Window Treatments
- Basement: Walk-Out Access,Walk-Up Access
- Fireplace features: Gas
Interior area
- Total structure area: 1,713
- Total interior livable area: 2,113 sqft
- Finished area above ground: 1,713
- Finished area below ground: 400
Property
Parking
- Total spaces: 2
- Parking features: Driveway
- Uncovered spaces: 2
- Details: HOME SITS AT END OF CUL-DE-SAC WITH 2 PARKING SPACES AT FRONT ENTRY
Features
- Levels: One and One Half
- Stories: 1.5
- Entry location: Main
- Patio & porch: Deck, Patio, Porch
- Exterior features: Lawn Maintenance
- Pool features: Community
- Spa features: Community
- Has view: Yes
- View description: Golf Course, Long Range, Mountain(s), Year Round
Lot
- Size: 0.06 Acres
- Features: Level, Runway Lot, Views
Details
- Additional structures: None
- Parcel number: 070800889555.000
- Zoning: B2
- Special conditions: Standard
- Horse amenities: None
Construction
Type & style
- Home type: SingleFamily
- Architectural style: Cottage
- Property subtype: Single Family Residence
Materials
- Fiber Cement, Stone, Wood
- Roof: Wood
Condition
- New construction: No
- Year built: 1989
Utilities & green energy
- Sewer: Public Sewer
- Water: Community Well
- Utilities for property: Electricity Connected, Propane, Satellite Internet Available, Underground Power Lines, Underground Utilities
Community & HOA
Community
- Features: Airport/Runway, Clubhouse, Dog Park, Fitness Center, Game Court, Gated, Golf, Helipad, Picnic Area, Playground, Pond, Putting Green, Recreation Area, Tennis Court(s), Walking Trails, Other
- Subdivision: Mountain Air
HOA
- Has HOA: Yes
- HOA fee: $400 monthly
- HOA name: MAPOA
- HOA phone: 828-682-1578
- Second HOA fee: $260 monthly
- Second HOA name: LOOKOUT PEAK ASSOC
- Second HOA phone: 828-682-1578
Location
- Region: Burnsville
- Elevation: 4000 Feet
Financial & listing details
- Price per square foot: $376/sqft
- Tax assessed value: $768,400
- Annual tax amount: $4,303
- Date on market: 3/31/2026
- Cumulative days on market: 144 days
- Listing terms: Cash,Conventional
- Electric utility on property: Yes
- Road surface type: Asphalt, Paved
Estimated market value
$762,500
$724,000 - $801,000
$3,329/mo
Price history
| Date | Event | Price |
|---|---|---|
| 6/20/2026 | Price change | $795,000-9.1%$376/sqft |
Source:  Canopy MLS as distributed by MLS GRID #4361238 Report a problem Canopy MLS as distributed by MLS GRID #4361238 Report a problem | ||
| 3/31/2026 | Listed for sale | $875,000$414/sqft |
Source: Canopy MLS as distributed by MLS GRID #4361238 Report a problem | ||
Public tax history
| Year | Property taxes | Tax assessment |
|---|---|---|
| 2025 | $4,303 | $768,400 |
| 2024 | $4,303 +64.6% | -- |
| 2023 | $2,614 | $408,410 |
| 2022 | $2,614 | $408,410 |
| 2021 | $2,614 | $408,410 |
| 2020 | $2,614 | $408,410 |
| 2019 | $2,614 | $408,410 |
| 2018 | $2,614 | $408,410 |
| 2017 | $2,614 | $408,410 |
| 2016 | $2,614 | $408,410 -31.1% |
| 2015 | $2,614 -18.3% | $592,530 |
| 2014 | $3,200 | $592,530 |
| 2013 | -- | $592,530 |
| 2012 | -- | $592,530 |
| 2011 | -- | $592,530 |
| 2010 | -- | $592,530 |
Find assessor info on the county website
Monthly payment
Est. payment
Payment breakdown
Explore the cost of this home by adjusting the details. Changes won't be saved.Climate risks
Neighborhood: 28714
Nearby schools
GreatSchools rating
- 5/10Blue Ridge ElementaryGrades: PK-5Distance: 3.4 mi
- 8/10Cane River MiddleGrades: 6-8Distance: 3.4 mi
- 5/10Mountain Heritage HighGrades: PK,9-12Distance: 2.8 mi
Schools provided by the listing agent
- Elementary: Blue Ridge
- Middle: Cane River
- High: Mountain Heritage
Source: Canopy MLS as distributed by MLS GRID. This data may not be complete. We recommend contacting the local school district to confirm school assignments for this home.
- $684,6003 bd3 ba1.3k sqft17 Lookout Loop, Burnsville, NC 28714Off Market
- $700,2003 bd4 ba1.4k sqft17 Lookout Loop Chase #1-2, Burnsville, NC 28714Off Market
- $844,8003 bd4 ba2.9k sqft21 Lookout Loop, Burnsville, NC 28714Off Market
- $613,7003 bd3 ba1.5k sqft15 Lookout Loop, Burnsville, NC 28714Off Market
- $796,3004 bd4 ba2k sqft11 Lookout Loop, Burnsville, NC 28714Off Market
- $796,4003 bd2 ba2.4k sqft23 Lookout Loop, Burnsville, NC 28714Off Market
- $1,300,0003 bd5 ba3k sqft22 Lookout Loop, Burnsville, NC 28714Sold
- $1,056,4003 bd2 ba2.9k sqft45 Lookout Loop, Burnsville, NC 28714Off Market
A local agent can set up tours, give advice and negotiate with sellers.
Similar homes
- $815,0004 bd4 ba2.1k sqftIvy Ridge, Burnsville, NC 28714For Sale
 MLS ID #4358150, Debbie Phillips, Mountain Air Realty. Canopy MLS as distributed by MLS GRID
 - $875,0004 bd4 ba2.5k sqft49 S Slickrock Ridge Way, Burnsville, NC 28714For Sale
 MLS ID #4367218, Toni Anderson, Mountain Air Realty. Canopy MLS as distributed by MLS GRID
 - $885,0005 bd4 ba2.9k sqftIvy Point, Burnsville, NC 28714For Sale
 MLS ID #4385894, Debbie Phillips, Mountain Air Realty. Canopy MLS as distributed by MLS GRID
 - $999,9994 bd4 ba2.4k sqftIvy Ridge, Burnsville, NC 28714For Sale
 MLS ID #4385530, Debbie Phillips, Mountain Air Realty. Canopy MLS as distributed by MLS GRID
 - $799,0003 bd3 ba2.1k sqftHemlock Bluff Villas, Burnsville, NC 28714For SaleMLS ID #4368484, Debbie Phillips, Mountain Air Realty. Canopy MLS as distributed by MLS GRID
- $799,0004 bd3 ba2.9k sqft6334 Jacks Creek Rd, Burnsville, NC 28714For SaleMLS ID #4365892, Carrie Lee Hoffman, RE/MAX Executive. Canopy MLS as distributed by MLS GRID
- $725,0002 bd2 ba1.4k sqft2163 Mountain Air Dr, Burnsville, NC 28714For SaleMLS ID #4361448, Diane Vander Linden, WNC Mountain Realty Group LLC. Canopy MLS as distributed by MLS GRID
- $1,125,0005 bd4 ba2.5k sqft71 Ivy Ridge Rd, Burnsville, NC 28714For SaleMLS ID #4334106, Debbie Phillips, Mountain Air Realty. Canopy MLS as distributed by MLS GRID
- $729,5003 bd3 ba2.1k sqftHeritage Ridge Villas, Burnsville, NC 28714For SaleMLS ID #4352408, Marilyn Wright, Premier Sotheby’s International Realty. Canopy MLS as distributed by MLS GRID
- $650,0003 bd3 ba2k sqft370 Appaloosa Trl, Burnsville, NC 28714For SaleMLS ID #4293891, Crystal Garland, RE/MAX RESULTS. Canopy MLS as distributed by MLS GRID
- $599,0003 bd3 ba2.4k sqft30 Kalmia Cv, Burnsville, NC 28714For SaleMLS ID #4405534, Crystal Garland, RE/MAX RESULTS. Canopy MLS as distributed by MLS GRID
- $450,0003 bd2 ba1.4k sqft426 Meadowood Ln, Burnsville, NC 28714For SaleMLS ID #4412082, Sandra LoCastro, Mountain Charm Realty. Canopy MLS as distributed by MLS GRID
- $739,0002 bd2 ba1.5k sqftSunset Point Villas, Burnsville, NC 28714For SaleMLS ID #4374848, Diane Vander Linden, WNC Mountain Realty Group LLC. Canopy MLS as distributed by MLS GRID
- $950,0003 bd3 ba2.1k sqftHemlock Bluff Villas, Burnsville, NC 28714For SaleMLS ID #4363704, Toni Anderson, Mountain Air Realty. Canopy MLS as distributed by MLS GRID
- $525,0003 bd3 ba1.6k sqft342 Mountain View Rd, Burnsville, NC 28714For SaleMLS ID #4347240, Debbie Hughes, NorthGroup Real Estate LLC. Canopy MLS as distributed by MLS GRID
- $589,0003 bd3 ba1.8k sqft326 Ewart Wilson Rd, Burnsville, NC 28714For SaleMLS ID #4380347, Conrad Leavitt, Fathom Realty. Canopy MLS as distributed by MLS GRID
- $685,0002 bd2 ba1.5k sqftHeritage Ridge Villas, Burnsville, NC 28714For SaleMLS ID #4389438, Diane Vander Linden, WNC Mountain Realty Group LLC. Canopy MLS as distributed by MLS GRID
- $525,0003 bd3 ba1.8k sqft254 Shepard Way, Burnsville, NC 28714For SaleMLS ID #4368226, Amy Troutman, Carolina Mountain Realty, Inc.. Canopy MLS as distributed by MLS GRID
- $399,9993 bd2 ba1.9k sqft235 Rolling Ridge Loop, Burnsville, NC 28714For SaleMLS ID #4408008, Natalie Gideon, RE/MAX RESULTS. Canopy MLS as distributed by MLS GRID
- $799,0003 bd4 ba2.5k sqft129 Finney Ln, Mars Hill, NC 28754For SaleMLS ID #4409260, Alli Buchanan, Dream Mountain Realty. Canopy MLS as distributed by MLS GRID
