Breathtaking long-range mountain and sunset views from this beautifully maintained lower, two-level, 3-bedroom, 3-bath Austin View Villa at MOUNTAIN AIR. Designed for both comfort and entertaining, the home features a spacious, light-filled living and dining area with a stunning stone fireplace, seamlessly connected to a screened porch—also with its own fireplace—perfect for enjoying cool mountain evenings. The well-appointed kitchen is a cook’s dream, offering great space, granite countertops, a central island, breakfast nook, and an abundance of windows that fill the space with natural light. The main level includes a generous primary suite with direct access to the deck and sweeping views, along with a guest bedroom and full bath. The lower level provides excellent flexibility with a second primary suite and a den/office—ideal for guests or a private retreat. Step outside to expansive decks on both levels and take in the incredible panoramic valley and mountain vistas, along with truly unforgettable sunsets. One covered parking space plus a golf cart garage! Located just moments from Mountain Air amenities—including dining, golf, tennis, pickleball, fitness center, hiking trails, runway, and golf learning center—this home offers both convenience and lifestyle. Club membership is available separately. Offered mostly furnished (with seller exceptions; artwork does not convey), this villa is move-in ready and meticulously cared for. Enjoy cool summer temperatures, low humidity, and all that mountain living has to offer. Seller may contribute up to $20,000 toward the buyer’s social club membership initiation fee at closing with an acceptable offer.
Active
$820,000
600 Andrew Banks Rd #D4, Burnsville, NC 28714
3beds
2,160sqft
Condominium
Built in 2002
-- sqft lot
$786,300 Zestimate®
$380/sqft
$1,060/mo HOA
What's special
- 160 days
- 74
- 9
Zillow last checked:
Listing updated:
Listed by:
Debbie Phillips dphillips@mountainairrealtors.com,
Mountain Air Realty
Source: Canopy MLS as distributed by MLS GRID,MLS#: 4376587
Facts & features
Interior
Bedrooms & bathrooms
- Bedrooms: 3
- Bathrooms: 3
- Full bathrooms: 3
- Main level bedrooms: 2
Primary bedroom
- Level: Main
- Area: 225.96 Square Feet
- Dimensions: 14' 5" X 15' 8"
Living room
- Level: Main
- Area: 286.52 Square Feet
- Dimensions: 15' 1" X 19' 0"
Heating
- Electric, Floor Furnace, Propane
Cooling
- Central Air
Appliances
- Included: Dishwasher
- Laundry: Electric Dryer Hookup, In Unit, Laundry Room, Main Level, Washer Hookup
Features
- Built-in Features, Soaking Tub, Kitchen Island, Open Floorplan, Walk-In Closet(s), Wet Bar, Whirlpool
- Flooring: Carpet, Tile, Wood
- Doors: Insulated Door(s), Pocket Doors, Sliding Doors
- Windows: Insulated Windows
- Basement: Finished
- Fireplace features: Gas Log, Porch, Propane
Interior area
- Total structure area: 1,449
- Total interior livable area: 2,160 sqft
- Finished area above ground: 1,449
- Finished area below ground: 711
Video & virtual tour
Property
Parking
- Total spaces: 2
- Parking features: Detached Carport, Driveway, Golf Cart Garage, On Street
- Has garage: Yes
- Carport spaces: 1
- Uncovered spaces: 1
Features
- Levels: One
- Stories: 1
- Entry location: Lower
- Patio & porch: Balcony, Covered, Deck, Porch, Screened
- Exterior features: Lawn Maintenance
- Pool features: Community
- Spa features: Community
- Has view: Yes
- View description: Long Range, Mountain(s), Year Round
Details
- Parcel number: 070811675107004
- Zoning: B3
- Special conditions: Standard
Construction
Type & style
- Home type: Condo
- Property subtype: Condominium
Materials
- Fiber Cement, Stone, Wood
Condition
- New construction: No
- Year built: 2002
Utilities & green energy
- Sewer: Public Sewer
- Water: Community Well
- Utilities for property: Cable Available, Propane, Satellite Internet Available, Underground Power Lines, Underground Utilities
Community & HOA
Community
- Features: Airport/Runway, Business Center, Clubhouse, Dog Park, Fitness Center, Game Court, Gated, Golf, Helipad, Playground, Pond, Putting Green, Sauna, Sport Court, Tennis Court(s), Walking Trails
- Security: Smoke Detector(s)
- Subdivision: Mountain Air
HOA
- Has HOA: Yes
- HOA fee: $400 monthly
- HOA name: Braesael Property Management
- HOA phone: 828-682-1578
- Second HOA fee: $660 monthly
- Second HOA name: First Service Residentail
- Second HOA phone: 919-375-7537
Location
- Region: Burnsville
- Elevation: 3500 Feet
Financial & listing details
- Price per square foot: $380/sqft
- Tax assessed value: $558,700
- Annual tax amount: $3,129
- Date on market: 5/3/2026
- Cumulative days on market: 161 days
- Listing terms: Cash,Conventional
- Road surface type: Asphalt, Paved
Estimated market value
$786,300
$747,000 - $826,000
$3,060/mo
Price history
| Date | Event | Price |
|---|---|---|
| 5/3/2026 | Listed for sale | $820,000+105%$380/sqft |
Source:  Canopy MLS as distributed by MLS GRID #4376587 Report a problem Canopy MLS as distributed by MLS GRID #4376587 Report a problem | ||
| 10/20/2017 | Sold | $400,000+39.1%$185/sqft |
Source: Public Record Report a problem | ||
| 12/12/2014 | Sold | $287,500$133/sqft |
Source: Canopy MLS as distributed by MLS GRID #NCM566563 Report a problem | ||
Public tax history
| Year | Property taxes | Tax assessment |
|---|---|---|
| 2025 | $3,129 | $558,700 |
| 2024 | $3,129 +23.3% | -- |
| 2023 | $2,537 | $396,330 |
| 2022 | $2,537 | $396,330 |
| 2021 | $2,537 | $396,330 |
| 2020 | $2,537 | $396,330 |
| 2019 | $2,537 | $396,330 |
| 2018 | $2,537 | $396,330 |
| 2017 | $2,537 | $396,330 |
| 2016 | $2,537 | $396,330 -37.8% |
| 2015 | $2,537 -26.3% | $637,000 0% |
| 2014 | $3,440 | $637,040 |
| 2013 | -- | $637,040 |
| 2012 | -- | $637,040 -19.4% |
| 2011 | -- | $790,500 |
| 2010 | -- | $790,500 |
Find assessor info on the county website
Monthly payment
Est. payment
Payment breakdown
Explore the cost of this home by adjusting the details. Changes won't be saved.Climate risks
Neighborhood: 28714
Nearby schools
Schools provided by the listing agent
- Elementary: Blue Ridge
- Middle: Cane River
- High: Mountain Heritage
Source: Canopy MLS as distributed by MLS GRID. This data may not be complete. We recommend contacting the local school district to confirm school assignments for this home.
- $765,0003 bd3 ba2k sqft620 Andrew Banks Rd, Burnsville, NC 28714Sold

- $725,3003 bd3 ba2.3k sqft600 Andrew Banks Rd #D3, Burnsville, NC 28714Off Market
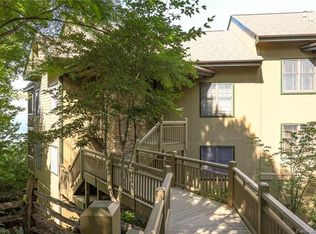
- $783,1003 bd3 ba2k sqft600 Andrew Banks Rd #D1, Burnsville, NC 28714Off Market
- $748,2003 bd3 ba2k sqft600 Andrew Banks Rd #D2, Burnsville, NC 28714Off Market
Similar homes
- $799,0003 bd3 ba2.1k sqftHemlock Bluff Villas, Burnsville, NC 28714For Sale
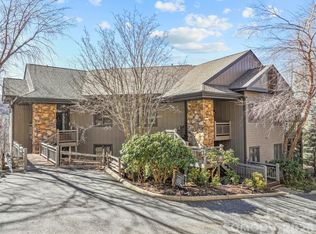
 MLS ID #4368484, Debbie Phillips, Mountain Air Realty. Canopy MLS as distributed by MLS GRID
 - $940,0003 bd3 ba2.4k sqftSunset Point Villas, Burnsville, NC 28714For Sale
 MLS ID #4425001, Debbie Phillips, Mountain Air Realty. Canopy MLS as distributed by MLS GRID
 - $925,0003 bd3 ba2.1k sqftHemlock Bluff Villas, Burnsville, NC 28714For Sale
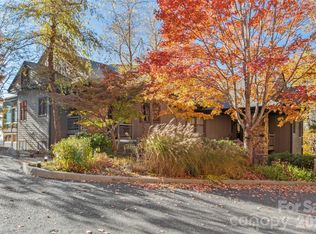 MLS ID #4363704, Debbie Phillips, Mountain Air Realty. Canopy MLS as distributed by MLS GRID
 - $795,0003 bd3 ba2k sqft81 Stoney Falls Loop #C3, Burnsville, NC 28714For Sale
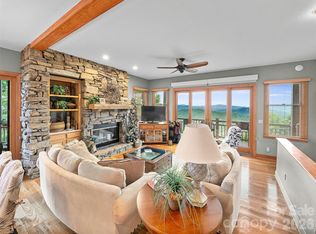 MLS ID #4413097, Toni Anderson, Mountain Air Realty. Canopy MLS as distributed by MLS GRID
 - $800,0003 bd3 ba2.1k sqft45 Creekside Way Unit I-301, Burnsville, NC 28714For SaleMLS ID #4368904, Toni Anderson, Mountain Air Realty. Canopy MLS as distributed by MLS GRID
- $890,0004 bd3 ba2.6k sqft61 Skyfire Dr, Burnsville, NC 28714For SaleMLS ID #4407983, Dan Morris, EXP Realty LLC. Canopy MLS as distributed by MLS GRID
- $995,0003 bd3 ba1.8k sqft530 Andrew Banks Rd #B2, Burnsville, NC 28714For SaleMLS ID #4413512, Toni Anderson, Mountain Air Realty. Canopy MLS as distributed by MLS GRID
- $775,0003 bd3 ba2.1k sqft47 Creekside Way #H301, Burnsville, NC 28714For SaleMLS ID #4386398, Toni Anderson, Mountain Air Realty. Canopy MLS as distributed by MLS GRID
- $739,0002 bd2 ba1.5k sqftSunset Point Villas, Burnsville, NC 28714For SaleMLS ID #4374848, Diane Vander Linden, WNC Mountain Realty Group LLC. Canopy MLS as distributed by MLS GRID
- $815,0004 bd4 ba2.1k sqftIvy Ridge, Burnsville, NC 28714For SaleMLS ID #4358150, Debbie Phillips, Mountain Air Realty. Canopy MLS as distributed by MLS GRID
- $729,5003 bd3 ba2.1k sqftHeritage Ridge Villas, Burnsville, NC 28714For SaleMLS ID #4352408, Marilyn Wright, Premier Sotheby’s International Realty. Canopy MLS as distributed by MLS GRID
- $860,0004 bd4 ba2.5k sqft49 S Slickrock Ridge Way, Burnsville, NC 28714For SaleMLS ID #4367218, Toni Anderson, Mountain Air Realty. Canopy MLS as distributed by MLS GRID
- $1,150,0003 bd3 ba2.2k sqft530 Andrew Banks Rd #B4, Burnsville, NC 28714For SaleMLS ID #4391987, Toni Anderson, Mountain Air Realty. Canopy MLS as distributed by MLS GRID
- $675,0003 bd3 ba2.6k sqft343 Mountain View Rd, Burnsville, NC 28714For SaleMLS ID #4427505, Zarina Herdrick, Howard Hanna Beverly-Hanks Burnville. Canopy MLS as distributed by MLS GRID
- $815,0003 bd2 ba2.2k sqft72 Pilgrims Ln, Burnsville, NC 28714For SaleMLS ID #4163006, Wanda Proffitt, Carolina Mountain Realty, Inc.. Canopy MLS as distributed by MLS GRID
- $839,0003 bd3 ba3.1k sqft1592 Piney Hill Rd, Burnsville, NC 28714For SaleMLS ID #4269661, Nedra Creason, RE/MAX Executive. Canopy MLS as distributed by MLS GRID
- $784,9004 bd4 ba3.2k sqft50 Turkey Trot Ln, Burnsville, NC 28714For SaleMLS ID #4413794, Brian Peinkofer, Jason Land Realty. Canopy MLS as distributed by MLS GRID
- $949,9994 bd3 ba2.7k sqft206 Hamlet Dr, Burnsville, NC 28714For SaleMLS ID #4399818, Tyler Coon, EXP Realty LLC. Canopy MLS as distributed by MLS GRID
- $585,0003 bd3 ba1.7k sqft133 Club House Dr #4B, Burnsville, NC 28714For SaleMLS ID #4357061, Dwight Mills, RE/MAX Results. Canopy MLS as distributed by MLS GRID
