Beautifully Updated Top-Floor Condo with Exceptional Long-Range Mountain Views!
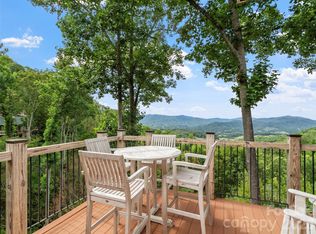
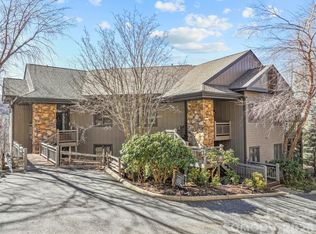
Extensively renovated in 2025, this top-floor residence in The Camps at Creekside combines timeless mountain charm with modern updates and breathtaking long-range views!
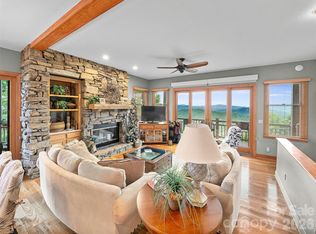
The open-concept living area is designed to maximize both comfort and scenery, featuring vaulted ceilings, exposed beams, recessed lighting, a wall of windows with tinted glass, and two stacked-stone fireplaces. Natural light fills the home, creating a warm and inviting atmosphere throughout.
The spacious kitchen is thoughtfully appointed with custom hickory cabinetry, stainless steel Viking appliances, hardwood floors, and a cozy breakfast nook—perfect for casual dining while enjoying the mountain setting.
The main level offers one-level living with a spacious primary suite featuring a private bath, along with a laundry area and an additional office/guest bedroom. Upstairs, a second primary suite boasts vaulted ceilings, a full bath, and privacy for family or guests.
Adjacent to the dining area, the heated and enclosed sunroom provides an exceptional year-round gathering space. Complete with fireplace and panoramic mountain views, it is the perfect setting for entertaining, relaxing, or simply taking in the beauty of the Blue Ridge Mountains!
Additional features include a dedicated covered parking space with private storage and ample guest parking nearby.
The Camps at Creekside is ideally situated at approximately 3,500 feet in elevation, where cool mountain temperatures and breathtaking scenery create the perfect year-round retreat. The neighborhood is adjacent to one of Mountain Air's beautifully maintained parks, featuring outdoor pavilions for community gatherings, grilling areas and restroom facilities. All property owners at Mountain Air enjoy the benefits of all-paved access, 24/7 staffed gated security, multiple parks, extensive hiking trails, and a private mountaintop runway! Optional club memberships provide access to an exceptional collection of recreational, dining, fitness, and social amenities; see attachments for additional information.
Whether you're seeking a full-time residence, seasonal mountain getaway, or short-term rental investment opportunity, this property offers outstanding versatility and value! Conveniently located just minutes from the charming town of Burnsville, Mountain Air is approximately 30 minutes from Asheville and Johnson City, providing easy access to shopping, dining, healthcare, entertainment, and regional airports while maintaining the peace and privacy of a premier mountain community.
Active
$800,000
45 Creekside Way Unit I-301, Burnsville, NC 28714
3beds
2,188sqft
Condominium
Built in 2003
-- sqft lot
$711,600 Zestimate®
$366/sqft
$878/mo HOA
What's special
- 131 days |
- 60 |
- 6 |
Zillow last checked:
Listing updated:
Listed by:
Toni Anderson tanderson@mountainairrealtors.com,
Mountain Air Realty
Source: Canopy MLS as distributed by MLS GRID,MLS#: 4368904
Facts & features
Interior
Bedrooms & bathrooms
- Bedrooms: 3
- Bathrooms: 3
- Full bathrooms: 3
- Main level bedrooms: 2
Primary bedroom
- Features: Ceiling Fan(s), En Suite Bathroom, Tray Ceiling(s), Walk-In Closet(s), See Remarks
- Level: Main
Primary bedroom
- Features: Ceiling Fan(s), Storage, Vaulted Ceiling(s), Walk-In Closet(s)
- Level: Upper
Bedroom s
- Features: Ceiling Fan(s)
- Level: Main
Bathroom full
- Level: Main
Bathroom full
- Level: Main
Bathroom full
- Features: Garden Tub
- Level: Upper
Breakfast
- Features: Built-in Features
- Level: Main
Dining area
- Features: Vaulted Ceiling(s), See Remarks
- Level: Main
Other
- Features: Built-in Features, Ceiling Fan(s), Open Floorplan, Vaulted Ceiling(s), See Remarks
- Level: Main
Kitchen
- Level: Main
Laundry
- Level: Main
Sunroom
- Features: Ceiling Fan(s), Tray Ceiling(s)
- Level: Main
Heating
- Forced Air, Propane, Zoned
Cooling
- Ceiling Fan(s), Central Air, Zoned
Appliances
- Included: Dishwasher, Disposal, Gas Cooktop, Gas Oven, Microwave, Refrigerator, Wine Refrigerator
- Laundry: In Unit, Main Level
Features
- Built-in Features, Open Floorplan, Walk-In Closet(s), Other - See Remarks
- Flooring: Carpet, Tile, Wood
- Doors: Insulated Door(s), Pocket Doors, Sliding Doors
- Windows: Insulated Windows, Window Treatments
- Has basement: No
- Fireplace features: Bonus Room, Gas Log, Living Room, Propane
Interior area
- Total structure area: 2,188
- Total interior livable area: 2,188 sqft
- Finished area above ground: 2,188
- Finished area below ground: 0
Video & virtual tour
Property
Parking
- Total spaces: 1
- Parking features: Assigned, Detached Carport
- Carport spaces: 1
- Details: Additional open parking available.
Features
- Levels: One and One Half
- Stories: 1.5
- Entry location: Main
- Patio & porch: Balcony, Covered, Deck, Enclosed, Front Porch, Side Porch
- Exterior features: Lawn Maintenance, Storage
- Pool features: Community
- Spa features: Community
- Has view: Yes
- View description: Long Range, Mountain(s), Year Round
Lot
- Features: End Unit, Views
Details
- Parcel number: 070915733220.301
- Zoning: B3
- Special conditions: Standard
- Other equipment: Surround Sound
Construction
Type & style
- Home type: Condo
- Architectural style: Contemporary
- Property subtype: Condominium
Materials
- Fiber Cement
- Foundation: Crawl Space
Condition
- New construction: No
- Year built: 2003
Utilities & green energy
- Sewer: Private Sewer
- Water: Community Well
- Utilities for property: Propane, Satellite Internet Available, Underground Utilities
Community & HOA
Community
- Features: Airport/Runway, Business Center, Clubhouse, Dog Park, Fitness Center, Game Court, Gated, Golf, Helipad, Picnic Area, Playground, Pond, Putting Green, Recreation Area, Sport Court, Tennis Court(s), Walking Trails
- Security: Security Service
- Subdivision: Mountain Air
HOA
- Has HOA: Yes
- HOA fee: $400 monthly
- HOA name: BRAESAEL PROP MGMT
- HOA phone: 828-682-1578
- Second HOA fee: $478 monthly
- Second HOA name: FIRST SERVICE RESIDENTIAL
- Second HOA phone: 919-375-7537
Location
- Region: Burnsville
- Elevation: 3000 Feet
Financial & listing details
- Price per square foot: $366/sqft
- Tax assessed value: $504,400
- Annual tax amount: $2,578
- Date on market: 4/15/2026
- Cumulative days on market: 132 days
- Listing terms: Cash,Conventional
- Road surface type: Asphalt, Paved
Estimated market value
$711,600
$655,000 - $776,000
$3,082/mo
Price history
| Date | Event | Price |
|---|---|---|
| 4/15/2026 | Listed for sale | $800,000+15.1%$366/sqft |
Source:  Canopy MLS as distributed by MLS GRID #4368904 Report a problem Canopy MLS as distributed by MLS GRID #4368904 Report a problem | ||
| 8/7/2024 | Sold | $695,000+26.4%$318/sqft |
Source: Public Record Report a problem | ||
| 9/15/2022 | Sold | $550,000+68.7%$251/sqft |
Source: Public Record Report a problem | ||
| 1/30/2020 | Sold | $326,000-3.8%$149/sqft |
Source: Canopy MLS as distributed by MLS GRID #3531907 Report a problem | ||
| 12/15/2019 | Pending sale | $339,000$155/sqft |
Source: WNC Mountain Realty Group LLC #3531907 Report a problem | ||
| 7/22/2019 | Listed for sale | $339,000+5%$155/sqft |
Source: WNC Mountain Realty Group LLC #3531907 Report a problem | ||
| 7/27/2018 | Sold | $323,000-7.4%$148/sqft |
Source: Canopy MLS as distributed by MLS GRID #3387102 Report a problem | ||
| 6/15/2018 | Pending sale | $349,000$160/sqft |
Source: Coldwell Banker King #3387102 Report a problem | ||
| 5/3/2018 | Listed for sale | $349,000$160/sqft |
Source: Coldwell Banker King #3387102 Report a problem | ||
Public tax history
| Year | Property taxes | Tax assessment |
|---|---|---|
| 2025 | $2,578 | $460,300 |
| 2024 | $2,578 +48.6% | $460,300 +69.8% |
| 2023 | $1,735 | $271,050 |
| 2022 | $1,735 | $271,050 |
| 2021 | $1,735 | $271,050 |
| 2020 | $1,735 | $271,050 |
| 2019 | $1,735 | $271,050 |
| 2018 | $1,735 | $271,050 |
| 2017 | $1,735 | $271,050 |
| 2016 | $1,735 | $271,050 -65% |
| 2015 | $1,735 -58.5% | $775,000 |
| 2014 | $4,185 | $775,000 |
| 2013 | -- | $775,000 |
| 2012 | -- | $775,000 |
| 2011 | -- | $775,000 |
| 2010 | -- | $775,000 |
Find assessor info on the county website
Monthly payment
Est. payment
Payment breakdown
Explore the cost of this home by adjusting the details. Changes won't be saved.Climate risks
Neighborhood: 28714
Nearby schools
GreatSchools rating
- 5/10Blue Ridge ElementaryGrades: PK-5Distance: 2.4 mi
- 8/10Cane River MiddleGrades: 6-8Distance: 2.5 mi
- 5/10Mountain Heritage HighGrades: PK,9-12Distance: 2.1 mi
Schools provided by the listing agent
- Elementary: Blue Ridge
- Middle: Cane River
- High: Mountain Heritage
Source: Canopy MLS as distributed by MLS GRID. This data may not be complete. We recommend contacting the local school district to confirm school assignments for this home.
- $695,0003 bd3 ba2.1k sqft45 Creekside Way, Burnsville, NC 28714Sold

- $599,3003 bd3 ba1.9k sqft45 Creekside Dr #I-301, Burnsville, NC 28714Off Market

- $514,9003 bd2 ba1.5k sqft45 Creekside Way #I-101, Burnsville, NC 28714Off Market
- $468,0002 bd2 ba1.5k sqft45 Creekside Way #I-102, Burnsville, NC 28714Off Market
- $624,3003 bd2 ba1.5k sqft45 Creekside Way #I-201, Burnsville, NC 28714Off Market
- $724,6003 bd3 ba3k sqft45 Creekside Way #I-302, Burnsville, NC 28714Off Market
- $647,5002 bd2 ba1.3k sqft45 Creekside Way #I-202, Burnsville, NC 28714For Sale
- $285,0002 bd2 ba1.2k sqft250 Creekside Way #C-101, Burnsville, NC 28714Sold
A local agent can set up tours, give advice and negotiate with sellers.
Similar homes
- $795,0003 bd3 ba2k sqft81 Stoney Falls Loop #C3, Burnsville, NC 28714For Sale
 MLS ID #4413097, Toni Anderson, Mountain Air Realty. Canopy MLS as distributed by MLS GRID
 - $775,0003 bd3 ba2.1k sqft47 Creekside Way #H301, Burnsville, NC 28714For Sale
 MLS ID #4386398, Toni Anderson, Mountain Air Realty. Canopy MLS as distributed by MLS GRID
 - $850,0003 bd3 ba2.1k sqftHemlock Bluff Villas, Burnsville, NC 28714For Sale
 MLS ID #4414674, Debbie Phillips, Mountain Air Realty. Canopy MLS as distributed by MLS GRID
 - $799,0003 bd3 ba2.1k sqftHemlock Bluff Villas, Burnsville, NC 28714For Sale
 MLS ID #4368484, Debbie Phillips, Mountain Air Realty. Canopy MLS as distributed by MLS GRID
 - $820,0003 bd3 ba2.1k sqftAustin View Villas, Burnsville, NC 28714For SaleMLS ID #4376587, Debbie Phillips, Mountain Air Realty. Canopy MLS as distributed by MLS GRID
- $729,5003 bd3 ba2.1k sqftHeritage Ridge Villas, Burnsville, NC 28714For SaleMLS ID #4352408, Marilyn Wright, Premier Sotheby’s International Realty. Canopy MLS as distributed by MLS GRID
- $635,0003 bd4 ba2.2k sqft47 Falls Crossing Rd, Burnsville, NC 28714For SaleMLS ID #4393417, Toni Anderson, Mountain Air Realty. Canopy MLS as distributed by MLS GRID
- $890,0004 bd3 ba2.6k sqft61 Skyfire Dr, Burnsville, NC 28714For SaleMLS ID #4407983, Dan Morris, EXP Realty LLC. Canopy MLS as distributed by MLS GRID
- $799,9004 bd4 ba3.2k sqft50 Turkey Trot Ln, Burnsville, NC 28714For SaleMLS ID #4413794, Brian Peinkofer, Jason Land Realty. Canopy MLS as distributed by MLS GRID
- $725,0003 bd3 ba2.6k sqft572 Pleasant Valley Rd, Burnsville, NC 28714For SaleMLS ID #4368614, Wanda Proffitt, Carolina Mountain Realty, Inc.. Canopy MLS as distributed by MLS GRID
- $815,0004 bd4 ba2.1k sqftIvy Ridge, Burnsville, NC 28714For SaleMLS ID #4358150, Debbie Phillips, Mountain Air Realty. Canopy MLS as distributed by MLS GRID
- $685,0002 bd2 ba1.5k sqftHeritage Ridge Villas, Burnsville, NC 28714For SaleMLS ID #4389438, Diane Vander Linden, WNC Mountain Realty Group LLC. Canopy MLS as distributed by MLS GRID
- $950,0003 bd3 ba2.1k sqftHemlock Bluff Villas, Burnsville, NC 28714For SaleMLS ID #4363704, Toni Anderson, Mountain Air Realty. Canopy MLS as distributed by MLS GRID
- $647,5002 bd2 ba1.3k sqftCamps at Creekside, Burnsville, NC 28714For SaleMLS ID #4385887, Debbie Phillips, Mountain Air Realty. Canopy MLS as distributed by MLS GRID
- $920,0003 bd3 ba1.9k sqftLogging Horse, Burnsville, NC 28714For SaleMLS ID #4383139, Debbie Phillips, Mountain Air Realty. Canopy MLS as distributed by MLS GRID
- $995,0003 bd3 ba1.8k sqft530 Andrew Banks Rd #B2, Burnsville, NC 28714For SaleMLS ID #4413512, Toni Anderson, Mountain Air Realty. Canopy MLS as distributed by MLS GRID
- $749,0003 bd4 ba3.2k sqft210 Shepard Way, Burnsville, NC 28714For SaleMLS ID #4382583, Donna Banks, Howard Hanna Beverly-Hanks Asheville-North. Canopy MLS as distributed by MLS GRID
- $645,0003 bd3 ba1.7k sqft133 Club House Dr #4B, Burnsville, NC 28714For SaleMLS ID #4357061, Dwight Mills, RE/MAX Results. Canopy MLS as distributed by MLS GRID
- $860,0004 bd3 ba2.5k sqft155 Black Snake Curve Rd, Burnsville, NC 28714For Sale By Owner
- $739,9994 bd4 ba3.1k sqft311 Pisgah Mine Rd, Burnsville, NC 28714For SaleMLS ID #4355546, Angelia Peterson, Asheworth Group WNC Real Estate LLC. Canopy MLS as distributed by MLS GRID
