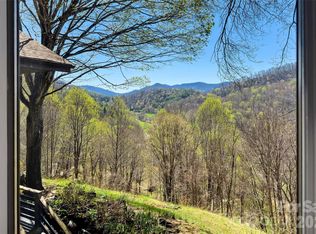
Welcome to this stunning newly built (2024) contemporary farmhouse located in the desirable Riverview Estates of Burnsville, NC. Perfectly positioned at approximately 2,500 feet elevation, this home offers breathtaking long-range mountain and water views, modern finishes, and true one-level living.
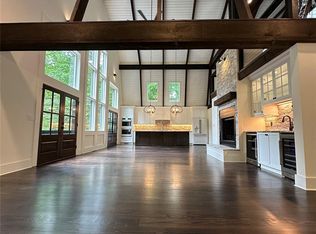
With 4 bedrooms and 3 full bathrooms—all located on the main level—this thoughtfully designed home provides exceptional comfort, accessibility, and functionality. The open-concept layout features cathedral ceilings, abundant natural light, and a spacious living room anchored by a gas log fireplace.
The kitchen is designed for both everyday living and entertaining, complete with a large island, modern appliances, and seamless flow into the dining and living areas. A dedicated home office adds flexibility for remote work or study.
The primary suite includes vaulted ceilings, a walk-in closet, and a peaceful retreat atmosphere. Additional bedrooms are generously sized with ceiling fans and easy access to full bathrooms.
A major highlight is the full unfinished basement with interior and exterior access, garage door entry, and plumbing already stubbed for a future bathroom—offering outstanding expansion potential for additional living space, workshop, or storage.
Set on 1.41 acres, the property features cleared land, a gravel driveway, covered front porch, and a large deck to take in the surrounding views. Fiber optic internet, underground utilities, and private maintained roads add modern convenience to this mountain retreat.
A rare 5-car garage capacity and new construction condition make this home an exceptional opportunity in Western North Carolina.
For sale by owner
$860,000
155 Black Snake Curve Rd, Burnsville, NC 28714
4beds
2,511sqft
SingleFamily
Built in 2023
1.41 Acres Lot
$-- Zestimate®
$342/sqft
$-- HOA
What's special
Gas log fireplaceModern finishesTrue one-level livingModern appliancesCleared landCovered front porchAbundant natural light
- 61 days
- 297
- 28
Listed by:
Property Owner (423) 218-3125
Facts & features
Interior
Bedrooms & bathrooms
- Bedrooms: 4
- Bathrooms: 3
- Full bathrooms: 3
Heating
- Heat pump
Features
- Basement: Finished
- Has fireplace: Yes
Interior area
- Total interior livable area: 2,511 sqft
Property
Parking
- Parking features: Garage - Attached
Features
- Exterior features: Other
Lot
- Size: 1.41 Acres
Details
- Parcel number: 080002756432000
Construction
Type & style
- Home type: SingleFamily
- Architectural style: Contemporary
Materials
- Frame
Condition
- New construction: No
- Year built: 2023
Community & HOA
Location
- Region: Burnsville
Financial & listing details
- Price per square foot: $342/sqft
- Tax assessed value: $572,800
- Annual tax amount: $3,265
- Date on market: 8/10/2026
Estimated market value
Not available
Estimated sales range
Not available
$2,690/mo
Price history
| Date | Event | Price |
|---|---|---|
| 8/10/2026 | Listed for sale | $860,000$342/sqft |
Source: Owner Report a problem | ||
Public tax history
| Year | Property taxes | Tax assessment |
|---|---|---|
| 2025 | $3,265 +1038.8% | $572,800 |
| 2024 | $287 | -- |
Find assessor info on the county website
Monthly payment
Est. payment
Payment breakdown
Explore the cost of this home by adjusting the details. Changes won't be saved.Climate risks
Neighborhood: 28714
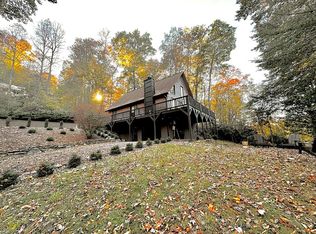
Similar homes
- $784,9004 bd4 ba3.2k sqft50 Turkey Trot Ln, Burnsville, NC 28714For Sale
 MLS ID #4413794, Brian Peinkofer, Jason Land Realty. Canopy MLS as distributed by MLS GRID
 - $739,9994 bd4 ba3.1k sqft311 Pisgah Mine Rd, Burnsville, NC 28714For Sale
 MLS ID #4355546, Angelia Peterson, Asheworth Group WNC Real Estate LLC. Canopy MLS as distributed by MLS GRID
 - $790,0004 bd3 ba2.9k sqft6334 Jacks Creek Rd, Burnsville, NC 28714For Sale
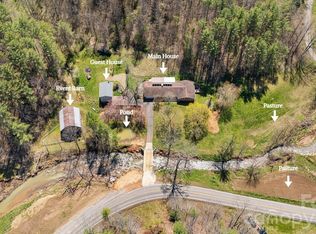 MLS ID #4365892, Carrie Lee Hoffman, RE/MAX Executive. Canopy MLS as distributed by MLS GRID
 - $895,0004 bd4 ba2.6k sqft32 S View Dr, Burnsville, NC 28714New Construction
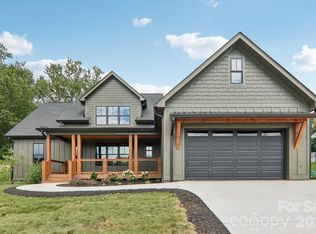 MLS ID #4370199, Ashley Jung, DASH Carolina. Canopy MLS as distributed by MLS GRID
 - $475,0003 bd3 ba2.1k sqft93 Horse Ring Dr, Burnsville, NC 28714For SaleMLS ID #4375904, Erik Douglas, Souza Realty LLC. Canopy MLS as distributed by MLS GRID
- $697,0003 bd3 ba3k sqft220 Grand View Ln, Burnsville, NC 28714For SaleMLS ID #4354228, Connie Ray, Foxfire Real Estate, LLC. Canopy MLS as distributed by MLS GRID
- $649,9003 bd3 ba2.3k sqftNone, Burnsville, NC 28714For SaleMLS ID #4418705, Becky Hollifield, Hollifield & Company Properties Inc.. Canopy MLS as distributed by MLS GRID
- $839,0003 bd3 ba3.1k sqft1592 Piney Hill Rd, Burnsville, NC 28714For SaleMLS ID #4269661, Nedra Creason, RE/MAX Executive. Canopy MLS as distributed by MLS GRID
- $699,0003 bd3 ba2.7k sqft81 Summer Trees Ln, Burnsville, NC 28714For SaleMLS ID #4417537, Lisa England, Costello Real Estate and Investments LLC. Canopy MLS as distributed by MLS GRID
- $449,0006 bd3 ba2.8k sqft139 Church St, Burnsville, NC 28714For SaleMLS ID #4393312, Sally Fender, Teresa B Brown. Canopy MLS as distributed by MLS GRID
- $575,0003 bd4 ba2.2k sqft47 Falls Crossing Rd, Burnsville, NC 28714For SaleMLS ID #4393417, Toni Anderson, Mountain Air Realty. Canopy MLS as distributed by MLS GRID
- $499,9004 bd2 ba2.2k sqft118 Robertson St, Burnsville, NC 28714For SaleMLS ID #4381376, Donna Banks, Howard Hanna Beverly-Hanks Asheville-North. Canopy MLS as distributed by MLS GRID
- $499,0003 bd3 ba2.1k sqft455 Rocky Springs Hts, Burnsville, NC 28714For SaleMLS ID #4389023, Alex Reed, Keller Williams Professionals. Canopy MLS as distributed by MLS GRID
- $469,0003 bd3 ba2.8k sqft328 Wooded Valley Ln, Burnsville, NC 28714For SaleMLS ID #4409092, Kirby Troutman, Carolina Mountain Realty, Inc.. Canopy MLS as distributed by MLS GRID
- $589,0003 bd3 ba1.8k sqft326 Ewart Wilson Rd, Burnsville, NC 28714For SaleMLS ID #4380347, Conrad Leavitt, Fathom Realty. Canopy MLS as distributed by MLS GRID
- $445,0003 bd2 ba1.4k sqft426 Meadowood Ln, Burnsville, NC 28714For SaleMLS ID #4412082, Sandra LoCastro, Mountain Charm Realty. Canopy MLS as distributed by MLS GRID
- $450,0002 bd2 ba1.5k sqft346 Appaloosa Trl, Burnsville, NC 28714For SaleMLS ID #4312103, Crystal Garland, RE/MAX RESULTS. Canopy MLS as distributed by MLS GRID
- $879,9006 bd3 ba2.6k sqft111 Dogwood Dr, Black Mountain, NC 28711For SaleMLS ID #4365787, Eddie Colley, Keller Williams Professionals. Canopy MLS as distributed by MLS GRID
- $899,0003 bd3 ba3.1k sqft45 Mountain View Ave, Black Mountain, NC 28711For SaleMLS ID #4394810, Charlotte Bright, EXP Realty LLC. Canopy MLS as distributed by MLS GRID
- $875,0003 bd3 ba2.6k sqft3182 El Miner Dr, Mars Hill, NC 28754For SaleMLS ID #4399109, Jordan Fitzpatrick, The Main Brokerage, LLC. Canopy MLS as distributed by MLS GRID
