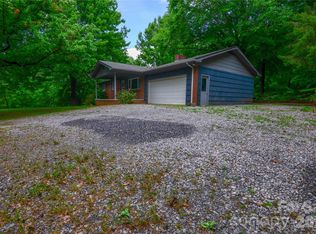
Welcome home to this spacious one-story brick home with a full basement, situated on approximately 1.5 acres with beautiful mountain views, within walking distance to charming downtown Black Mountain. Tucked near the end of a dead-end road, this property offers privacy, abundant parking, and a peaceful setting.
Inside, you'll find over 3,100 square feet of heated living space featuring 3 bedrooms and 2.5 bathrooms. The open floor plan creates an inviting space for everyday living and entertaining. The large living room features a cozy wood-burning fireplace, while the expansive lower-level family room offers a second wood-burning fireplace with a Heatilator for added warmth and efficiency.
The kitchen is equipped with custom wood cabinets, a walk-in pantry, and plenty of workspace. Storage is abundant throughout the home with numerous closets, two laundry areas—one on the main level and another in the basement—and convenient laundry chutes from both bathrooms.
The full basement provides exceptional flexibility with a bonus room, an additional finished unheated bonus room, a workshop, garage, and ample storage space. An attic fan helps improve comfort and energy efficiency throughout the seasons.
The home's exterior is equally impressive, with a new retaining wall, an extra-large paved parking area, a pump house for additional storage, and unique reclaimed brick salvaged from a building on Cherry Street in Black Mountain, adding timeless character and craftsmanship.
If you're looking for space, functionality, mountain views, and a convenient location just minutes from shopping, dining, and everything downtown Black Mountain has to offer, this property is one you won't want to miss. Schedule your private showing today!
Active
$925,000
45 Mountain View Ave, Black Mountain, NC 28711
3beds
3,112sqft
:
Get pre-qualified$5,375/mo
Single Family Residence
Built in 1974
1.5 Acres Lot
$882,300 Zestimate®
$297/sqft
$-- HOA
What's special
Beautiful mountain viewsFull basementCozy wood-burning fireplaceExtra-large paved parking areaPeaceful settingSpacious one-story brick homeExpansive lower-level family room
- 37 days |
- 298 |
- 11 |
Zillow last checked:
Listing updated:
Listed by:
Charlotte Bright charlottebright1170@gmail.com,
EXP Realty LLC
Source: Canopy MLS as distributed by MLS GRID,MLS#: 4394810
Facts & features
Interior
Bedrooms & bathrooms
- Bedrooms: 3
- Bathrooms: 3
- Full bathrooms: 2
- 1/2 bathrooms: 1
- Main level bedrooms: 3
Primary bedroom
- Features: Ceiling Fan(s)
- Level: Main
Bedroom s
- Features: Ceiling Fan(s)
- Level: Main
Bedroom s
- Features: Ceiling Fan(s)
- Level: Main
Heating
- Baseboard, Electric, Heat Pump, Kerosene, Other
Cooling
- Attic Fan, Ceiling Fan(s), Heat Pump
Appliances
- Included: Dishwasher, Dryer, Electric Oven, Electric Range, Electric Water Heater, Microwave, Refrigerator, Washer, Washer/Dryer
- Laundry: Electric Dryer Hookup, In Basement, Inside, Laundry Chute, Laundry Closet, Laundry Room, Lower Level, Main Level, Washer Hookup, Other
Features
- Attic Other
- Flooring: Carpet, Wood
- Doors: Storm Door(s)
- Basement: Basement Garage Door,Basement Shop,Bath/Stubbed,Exterior Entry,Full,Partially Finished,Storage Space,Walk-Out Access,Walk-Up Access,Other
- Attic: Other,Pull Down Stairs
- Fireplace features: Great Room, Living Room, Wood Burning, Other - See Remarks
Interior area
- Total structure area: 2,094
- Total interior livable area: 3,112 sqft
- Finished area above ground: 2,094
- Finished area below ground: 1,018
Video & virtual tour
Property
Parking
- Total spaces: 1
- Parking features: Driveway, Attached Garage, Parking Space(s), Other - See Remarks
- Attached garage spaces: 1
- Has uncovered spaces: Yes
Features
- Levels: One
- Stories: 1
- Patio & porch: Patio, Other
- Exterior features: Fire Pit
Lot
- Size: 1.5 Acres
- Features: Cleared, Level, Sloped, Wooded, Views, Other - See Remarks
Details
- Parcel number: 071032339700000
- Zoning: UR-8
- Special conditions: Standard
Construction
Type & style
- Home type: SingleFamily
- Property subtype: Single Family Residence
Materials
- Brick Partial, Wood, Other
- Roof: Fiberglass
Condition
- New construction: No
- Year built: 1974
Utilities & green energy
- Sewer: Public Sewer
- Water: Well
- Utilities for property: Cable Available, Electricity Connected, Other - See Remarks
Community & HOA
Community
- Security: Smoke Detector(s)
- Subdivision: None
Location
- Region: Black Mountain
- Elevation: 2000 Feet
Financial & listing details
- Price per square foot: $297/sqft
- Tax assessed value: $413,400
- Annual tax amount: $3,587
- Date on market: 6/17/2026
- Cumulative days on market: 37 days
- Listing terms: Cash,Conventional,Exchange
- Electric utility on property: Yes
- Road surface type: Asphalt, Paved
Estimated market value
$882,300
$838,000 - $926,000
$3,198/mo
Price history
| Date | Event | Price |
|---|---|---|
| 6/18/2026 | Listed for sale | $925,000$297/sqft |
Source:  Canopy MLS as distributed by MLS GRID #4394810 Report a problem Canopy MLS as distributed by MLS GRID #4394810 Report a problem | ||
Public tax history
| Year | Property taxes | Tax assessment |
|---|---|---|
| 2025 | $3,587 +3.5% | $413,400 |
| 2024 | $3,467 +4.6% | $413,400 +2.1% |
| 2023 | $3,315 +3.1% | $404,700 |
| 2022 | $3,213 | $404,700 |
| 2021 | $3,213 +43.7% | $404,700 +32.9% |
| 2020 | $2,236 | $304,500 |
| 2019 | $2,236 | $304,500 |
| 2018 | $2,236 | $304,500 +17.9% |
| 2017 | $2,236 -1.1% | $258,300 |
| 2016 | $2,262 +8.3% | $258,300 |
| 2015 | $2,088 | $258,300 |
| 2014 | $2,088 | $258,300 |
| 2013 | -- | $258,300 -2.2% |
| 2012 | -- | $264,100 +2.4% |
| 2011 | -- | $257,800 |
| 2010 | -- | $257,800 |
| 2009 | -- | $257,800 |
| 2007 | -- | $257,800 |
| 2006 | -- | $257,800 +43.3% |
| 2005 | -- | $179,900 |
| 2004 | -- | $179,900 |
| 2003 | -- | $179,900 |
| 2002 | -- | $179,900 |
Find assessor info on the county website
Monthly payment
Est. payment
Payment breakdown
Explore the cost of this home by adjusting the details. Changes won't be saved.Climate risks
Neighborhood: 28711
Nearby schools
GreatSchools rating
- 7/10Black Mountain ElementaryGrades: 4-5Distance: 0.9 mi
- 5/10Charles D Owen MiddleGrades: 6-8Distance: 3.6 mi
- 8/10Charles D Owen HighGrades: 9-12Distance: 3.1 mi
Schools provided by the listing agent
- Elementary: Black Mountain
- Middle: Charles D Owen
- High: Charles D Owen
Source: Canopy MLS as distributed by MLS GRID. This data may not be complete. We recommend contacting the local school district to confirm school assignments for this home.
- $---- bd-- ba-- sqft113 Mountain View Ave, Black Mountain, NC 28711Off Market
- $249,3001 bd1 ba624 sqft8 Endeavor Pl, Black Mountain, NC 28711Off Market
- $468,3003 bd3 ba1.3k sqft4 Endeavor Pl, Black Mountain, NC 28711Off Market
- $15,1002,178 Square Feet46 Mountain View Ave, Black mountain, NC 28711Off Market
- $65,200-- bd-- ba1.9k sqft40 Mountain View Ave, Black Mountain, NC 28711Off Market
- $394,2003 bd2 ba1.1k sqft46 Mountain View Ave, Black Mountain, NC 28711Off Market
- $22,100-- bd-- ba1k sqft8 Winter Haven Ln, Black mountain, NC 28711Off Market
- $292,7002 bd1 ba840 sqft32 Mountain View Ave, Black Mountain, NC 28711Off Market
A local agent can set up tours, give advice and negotiate with sellers.
Similar homes
- $750,0004 bd4 ba3k sqft22 Great Aspen Way, Black Mountain, NC 28711For Sale

 MLS ID #4388934, Charmain Yobbi, Keller Williams Professionals. Canopy MLS as distributed by MLS GRID
 - $735,0004 bd4 ba4k sqft31 Timber Park Dr, Black Mountain, NC 28711For Sale
 MLS ID #4336754, Melissa Wright, Carolina Mountain Sales. Canopy MLS as distributed by MLS GRID
 - $560,0003 bd2 ba1.7k sqft24 Sarabec Hill Rd, Black Mountain, NC 28711New Construction
 MLS ID #4386075, Kevin Toups, NextHome Partners. Canopy MLS as distributed by MLS GRID
 - $795,0003 bd3 ba3.4k sqft602 Hidden Springs Dr, Asheville, NC 28804For Sale
 MLS ID #4401344, LeNoir Medlock, Preferred Properties. Canopy MLS as distributed by MLS GRID
 - $495,0004 bd3 ba2.4k sqft118 Richard Ln, Black Mountain, NC 28711For SaleMLS ID #4356314, Rosie Johnson, GreyBeard Realty. Canopy MLS as distributed by MLS GRID
- $555,0005 bd3 ba2.3k sqft104 Disosway St, Black Mountain, NC 28711For SaleMLS ID #4333127, Jay Lawrence, EXP Realty LLC. Canopy MLS as distributed by MLS GRID
- $925,0004 bd4 ba2.8k sqft24 Audubon Dr, Asheville, NC 28804For SaleMLS ID #4395786, Ali Reynolds, Premier Sotheby’s International Realty. Canopy MLS as distributed by MLS GRID
- $899,0002 bd2 ba2.3k sqft250 Lynn Cove Rd, Asheville, NC 28804For SaleMLS ID #4382312, Warrene Williams, Preferred Properties. Canopy MLS as distributed by MLS GRID
- $899,0003 bd4 ba3.8k sqft21 Hamburg Dr, Weaverville, NC 28787For SaleMLS ID #4402832, Shawn Lynch, RE/MAX Executive. Canopy MLS as distributed by MLS GRID
- $735,0003 bd2 ba2.1k sqft50 Glass Falls Trl #143-144, Black Mountain, NC 28711For SaleMLS ID #4374383, Sunday Grant, GreyBeard Realty. Canopy MLS as distributed by MLS GRID
- $775,0004 bd3 ba3.1k sqft103 Woodburn Dr, Swannanoa, NC 28778For SaleMLS ID #4391361, Jamie Turner, Howard Hanna Beverly-Hanks Asheville-Biltmore Park. Canopy MLS as distributed by MLS GRID
- $875,0004 bd4 ba3.4k sqft100 Welwyn Ln, Asheville, NC 28805For SaleMLS ID #4382171, Marlene Clevenger, Premier Sotheby’s International Realty. Canopy MLS as distributed by MLS GRID
- $795,0003 bd3 ba2.5k sqft959 Silverglen Way, Hendersonville, NC 28792For SaleMLS ID #4397996, Amy Laughter, George Real Estate Group Inc. Canopy MLS as distributed by MLS GRID
- $940,0005 bd4 ba4.2k sqft97 Circle E, Burnsville, NC 28714For SaleMLS ID #4358354, Mike Pocisk, EXP Realty LLC. Canopy MLS as distributed by MLS GRID
- $512,0003 bd3 ba2.7k sqft939 Morgan Hill Rd, Black Mountain, NC 28711For SaleMLS ID #4297863, Eddie Colley, Keller Williams Professionals. Canopy MLS as distributed by MLS GRID
- $789,0003 bd4 ba3.3k sqft204 Briarcliff #5, Asheville, NC 28804For SaleMLS ID #4356958, Tacy Apostolik, JL Carolina LLC. Canopy MLS as distributed by MLS GRID
- $998,0003 bd4 ba4.1k sqft23 Clear Vista Dr, Asheville, NC 28805For SaleMLS ID #4301123, Marilyn Wright, Premier Sotheby’s International Realty. Canopy MLS as distributed by MLS GRID
- $675,0002 bd2 ba1.7k sqft45 Echo Hills Dr, Fairview, NC 28730For SaleMLS ID #4381421, Chris Page, WNC Real Estate Partners. Canopy MLS as distributed by MLS GRID
- $750,0003 bd3 ba2.9k sqft30 Morning Glory Ln, Weaverville, NC 28787For Sale By Owner
- $738,0004 bd3 ba3k sqft121 Churchill Downs Dr, Fairview, NC 28730For SaleMLS ID #4366087, Andy Gilbert, Cool Mountain Realty. Canopy MLS as distributed by MLS GRID
