Tucked away on nearly 5 private acres in the heart of Fairview, this one-of-a-kind A-frame retreat offers the perfect blend of character, space, and versatility — whether you’re looking for a primary residence, a mountain getaway, or a high-performing short-term rental.
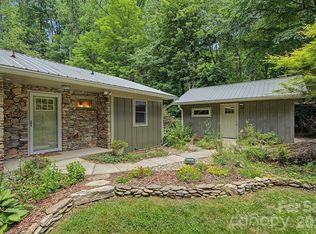
The striking exterior immediately sets this home apart, featuring a dramatic A-frame roofline, a soaring stone chimney, and a stone foundation that anchors the home beautifully into its wooded surroundings. An attached two-car garage, a detached two-car garage with a workshop — which could potentially be finished out as an additional dwelling unit — and a large deck with black iron railings round out an exterior that’s as functional as it is impressive.
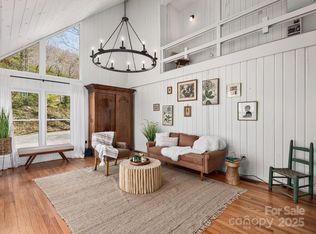
Inside, the home has been freshly updated throughout including new paint, new countertops, and new flooring. The main living areas center around a stunning floor-to-ceiling stone fireplace, with exposed wood beams, an open floor plan, and an abundance of windows that frame the beautifully landscaped surroundings at every turn.
The kitchen features stainless LG appliances and the updated bathroom showcases a beautifully tiled walk-in shower with modern fixtures. Two bedrooms offer serene tree-lined views, and the flexible layout also includes a bonus room with a closet — perfect as a home office or additional sleeping quarters for guests.
Step outside and explore trails cut throughout the property, offering a private escape into the natural beauty that makes this setting truly special. Additional highlights include a whole-home generator — a must-have for mountain living. The nearly 5-acre lot is a rare find in Fairview — completely private, tree-canopied, and just minutes from Black Mountain and a short drive to downtown Asheville.
Properties like this don’t come along often. Schedule your showing today!
Active
Price cut: $14K (6/30)
$675,000
45 Echo Hills Dr, Fairview, NC 28730
2beds
1,778sqft
:
Get pre-qualified$3,922/mo
Single Family Residence
Built in 1976
4.95 Acres Lot
$636,400 Zestimate®
$380/sqft
$-- HOA
What's special
Stone foundationNew countertopsFreshly updated throughoutNew paintOpen floor planDramatic a-frame rooflineOne-of-a-kind a-frame retreat
- 66 days |
- 264 |
- 13 |
Zillow last checked:
Listing updated:
Listed by:
Chris Page 828-450-7721,
WNC Real Estate Partners
Source: Canopy MLS as distributed by MLS GRID,MLS#: 4381421
Facts & features
Interior
Bedrooms & bathrooms
- Bedrooms: 2
- Bathrooms: 2
- Full bathrooms: 2
- Main level bedrooms: 1
Primary bedroom
- Level: Main
Bedroom s
- Level: Upper
Bathroom full
- Level: Main
Bathroom full
- Level: Upper
Other
- Level: Upper
Dining room
- Level: Main
Family room
- Level: Main
Kitchen
- Level: Main
Laundry
- Level: Main
Living room
- Level: Main
Heating
- Heat Pump
Cooling
- Heat Pump
Appliances
- Included: Dishwasher, Disposal, Microwave, Oven
- Laundry: Mud Room
Features
- Basement: Exterior Entry
- Fireplace features: Family Room
Interior area
- Total structure area: 1,778
- Total interior livable area: 1,778 sqft
- Finished area above ground: 1,778
- Finished area below ground: 0
Property
Parking
- Total spaces: 4
- Parking features: Attached Garage, Detached Garage, Garage on Main Level
- Attached garage spaces: 4
Accessibility
- Accessibility features: Two or More Access Exits
Features
- Levels: One and One Half
- Stories: 1.5
- Fencing: Back Yard,Chain Link,Full
- Has view: Yes
- View description: Mountain(s)
- Waterfront features: None
Lot
- Size: 4.95 Acres
Details
- Additional structures: Auto Shop, Workshop
- Parcel number: 0607914321
- Zoning: OU
- Special conditions: Standard
- Other equipment: Generator
Construction
Type & style
- Home type: SingleFamily
- Property subtype: Single Family Residence
Materials
- Stone, Vinyl
Condition
- New construction: No
- Year built: 1976
Utilities & green energy
- Sewer: Septic Installed
- Water: Well
Community & HOA
Community
- Subdivision: None
Location
- Region: Fairview
- Elevation: 2000 Feet
Financial & listing details
- Price per square foot: $380/sqft
- Tax assessed value: $534,500
- Annual tax amount: $2,132
- Date on market: 5/18/2026
- Cumulative days on market: 66 days
- Listing terms: Cash,Conventional,VA Loan
- Road surface type: Asphalt, Gravel, Paved
Estimated market value
$636,400
$605,000 - $668,000
$2,511/mo
Price history
| Date | Event | Price |
|---|---|---|
| 6/30/2026 | Price change | $675,000-2%$380/sqft |
Source:  Canopy MLS as distributed by MLS GRID #4381421 Report a problem Canopy MLS as distributed by MLS GRID #4381421 Report a problem | ||
| 5/18/2026 | Listed for sale | $689,000$388/sqft |
Source: Canopy MLS as distributed by MLS GRID #4381421 Report a problem | ||
Public tax history
| Year | Property taxes | Tax assessment |
|---|---|---|
| 2025 | $2,132 +4.4% | $311,300 |
| 2024 | $2,042 +3.1% | $311,300 |
| 2023 | $1,981 +1.6% | $311,300 |
| 2022 | $1,950 | $311,300 |
| 2021 | $1,950 -3.4% | $311,300 +4.7% |
| 2020 | $2,019 | $297,400 |
| 2019 | $2,019 | $297,400 |
| 2018 | $2,019 | $297,400 +18.4% |
| 2017 | $2,019 -1.5% | $251,200 |
| 2016 | $2,049 +8.2% | $251,200 |
| 2015 | $1,894 +1.3% | $251,200 |
| 2014 | $1,869 | $251,200 |
| 2013 | -- | $251,200 +12.3% |
| 2012 | -- | $223,700 |
| 2011 | -- | $223,700 |
| 2010 | -- | $223,700 |
| 2009 | -- | $223,700 |
Find assessor info on the county website
Monthly payment
Est. payment
Payment breakdown
Explore the cost of this home by adjusting the details. Changes won't be saved.Climate risks
Neighborhood: 28730
Getting around
7 / 100
Car-DependentNearby schools
GreatSchools rating
- 8/10Fairview ElementaryGrades: K-5Distance: 4.9 mi
- 7/10Cane Creek MiddleGrades: 6-8Distance: 7.3 mi
- 8/10A C Reynolds HighGrades: PK,9-12Distance: 8.2 mi
Schools provided by the listing agent
- Elementary: Fairview
- Middle: Cane Creek
- High: AC Reynolds
Source: Canopy MLS as distributed by MLS GRID. This data may not be complete. We recommend contacting the local school district to confirm school assignments for this home.
- $631,0003 bd2 ba2.2k sqft19 Echo Hills Dr, Fairview, NC 28730Off Market
- $440,0003 bd3 ba2.4k sqft1483 Old Fort Rd, Fairview, NC 28730Sold
- $471,0003 bd2 ba2.1k sqft1469 Old Fort Rd, Fairview, NC 28730Sold
- $70,600-- bd-- ba-- sqft24 Echo Lake Dr, Fairview, NC 28730Off Market
- $249,7001 bd1 ba546 sqft1474 Old Fort Rd, Fairview, NC 28730Off Market
- $664,7003 bd2 ba2.8k sqft22 Echo Hills Dr, Fairview, NC 28730Off Market
- $--7.13 AcresTbd Old Fort Rd, Fairview, NC 28730Off Market
- $462,3003 bd2 ba1.2k sqft1480 Old Fort Rd, Fairview, NC 28730Off Market
A local agent can set up tours, give advice and negotiate with sellers.
A local lender can help you make sure your offer is ready when you are.
Similar homes
- $469,0002 bd2 ba1.5k sqft878 Garren Creek Rd, Fairview, NC 28730For Sale
 MLS ID #4387190, Jackie Dirscherl, Mosaic Community Lifestyle Realty. Canopy MLS as distributed by MLS GRID
 - $599,0003 bd4 ba2.4k sqft58 Randall Dr, Fairview, NC 28730For Sale
 MLS ID #4388685, Eric Albee, Mosaic Community Lifestyle Realty. Canopy MLS as distributed by MLS GRID
 - $620,0004 bd3 ba2.3k sqft212 Riva Ridge Dr, Fairview, NC 28730For Sale
 MLS ID #4390923, John Duncan, Seller Solutions. Canopy MLS as distributed by MLS GRID
 - $675,0004 bd3 ba2.4k sqft306 Woodview Ct, Fletcher, NC 28732For Sale
 MLS ID #4368737, Ann Clark, Preferred Properties. Canopy MLS as distributed by MLS GRID
 - $675,0003 bd3 ba2.5k sqft28 Song Bird Ln, Weaverville, NC 28787For SaleMLS ID #4384338, Sherri Holbert, Patton Allen Real Estate LLC. Canopy MLS as distributed by MLS GRID
- $550,0003 bd2 ba1.9k sqft20 Reed Rd, Asheville, NC 28805For SaleMLS ID #4380460, Chuck Johnson, Keller Williams Elite Realty. Canopy MLS as distributed by MLS GRID
- $359,0002 bd1 ba1k sqft205 Old Fort Rd, Fairview, NC 28730For SaleMLS ID #4386603, Nathan Goddard, Casey Group Real Estate NC LLC. Canopy MLS as distributed by MLS GRID
- $639,0002 bd3 ba2.3k sqft612 Christian Creek Rd, Swannanoa, NC 28778For SaleMLS ID #4370831, Laura Cuellar, Redfin Corporation. Canopy MLS as distributed by MLS GRID
- $624,0003 bd3 ba2.2k sqft45 Windward Dr, Asheville, NC 28803For SaleMLS ID #4341817, David Plyler, Lusso Realty. Canopy MLS as distributed by MLS GRID
- $565,0003 bd2 ba1.5k sqft155 Old Starnes Cove Rd, Asheville, NC 28806For SaleMLS ID #4376505, Chase Brugh, Mountains to Sea Realty LLC. Canopy MLS as distributed by MLS GRID
- $555,0005 bd3 ba2.3k sqft104 Disosway St, Black Mountain, NC 28711For SaleMLS ID #4333127, Jay Lawrence, EXP Realty LLC. Canopy MLS as distributed by MLS GRID
- $529,0003 bd2 ba1.5k sqft34 Goldmont St, Black Mountain, NC 28711For SaleMLS ID #4380870, Rosie Johnson, GreyBeard Realty. Canopy MLS as distributed by MLS GRID
- $665,0004 bd2 ba1.7k sqft11 Von Ruck Ct, Asheville, NC 28801For SaleMLS ID #4397059, Alan Wray, Heartwood Realty LLC. Canopy MLS as distributed by MLS GRID
- $560,0003 bd3 ba1.8k sqft109 Lovers Loop Rd, Asheville, NC 28803For SaleMLS ID #4380982, Alyssa Augustine, Mosaic Community Lifestyle Realty. Canopy MLS as distributed by MLS GRID
- $559,0003 bd3 ba1.7k sqft69 Milburn Ln, Hendersonville, NC 28792For SaleMLS ID #4383006, Heather Kogoy, Carolina Luxury Brokers LLC. Canopy MLS as distributed by MLS GRID
- $415,0003 bd2 ba1.2k sqft1828 McKenzie Way S, Old Fort, NC 28711For SaleMLS ID #4389081, Jeannie Conner, Greybeard Realty Old Fort Office. Canopy MLS as distributed by MLS GRID
- $625,0004 bd3 ba2.4k sqft17 Rhododendron Pl, Asheville, NC 28805For SaleMLS ID #4399647, Becca Loomer, Fox Den Realty. Canopy MLS as distributed by MLS GRID
- $689,0004 bd3 ba2.3k sqft832 Sand Hill Rd, Asheville, NC 28806For SaleMLS ID #4363244, Paul Harkrider, Appalachian Realty Associates. Canopy MLS as distributed by MLS GRID
- $570,0003 bd3 ba2.3k sqft35 Byrd Rd, Candler, NC 28715For SaleMLS ID #4379213, Tonya Gudger, Patton Allen Real Estate LLC. Canopy MLS as distributed by MLS GRID
- $545,0003 bd2 ba1.4k sqft25 Mezzo Cv, Asheville, NC 28804For SaleMLS ID #4308363, Rachel Alosky Stark, Patton Allen Real Estate LLC. Canopy MLS as distributed by MLS GRID
